Reinforced Concrete Slab – Structural Shop Drawing
تفاصيل العمل
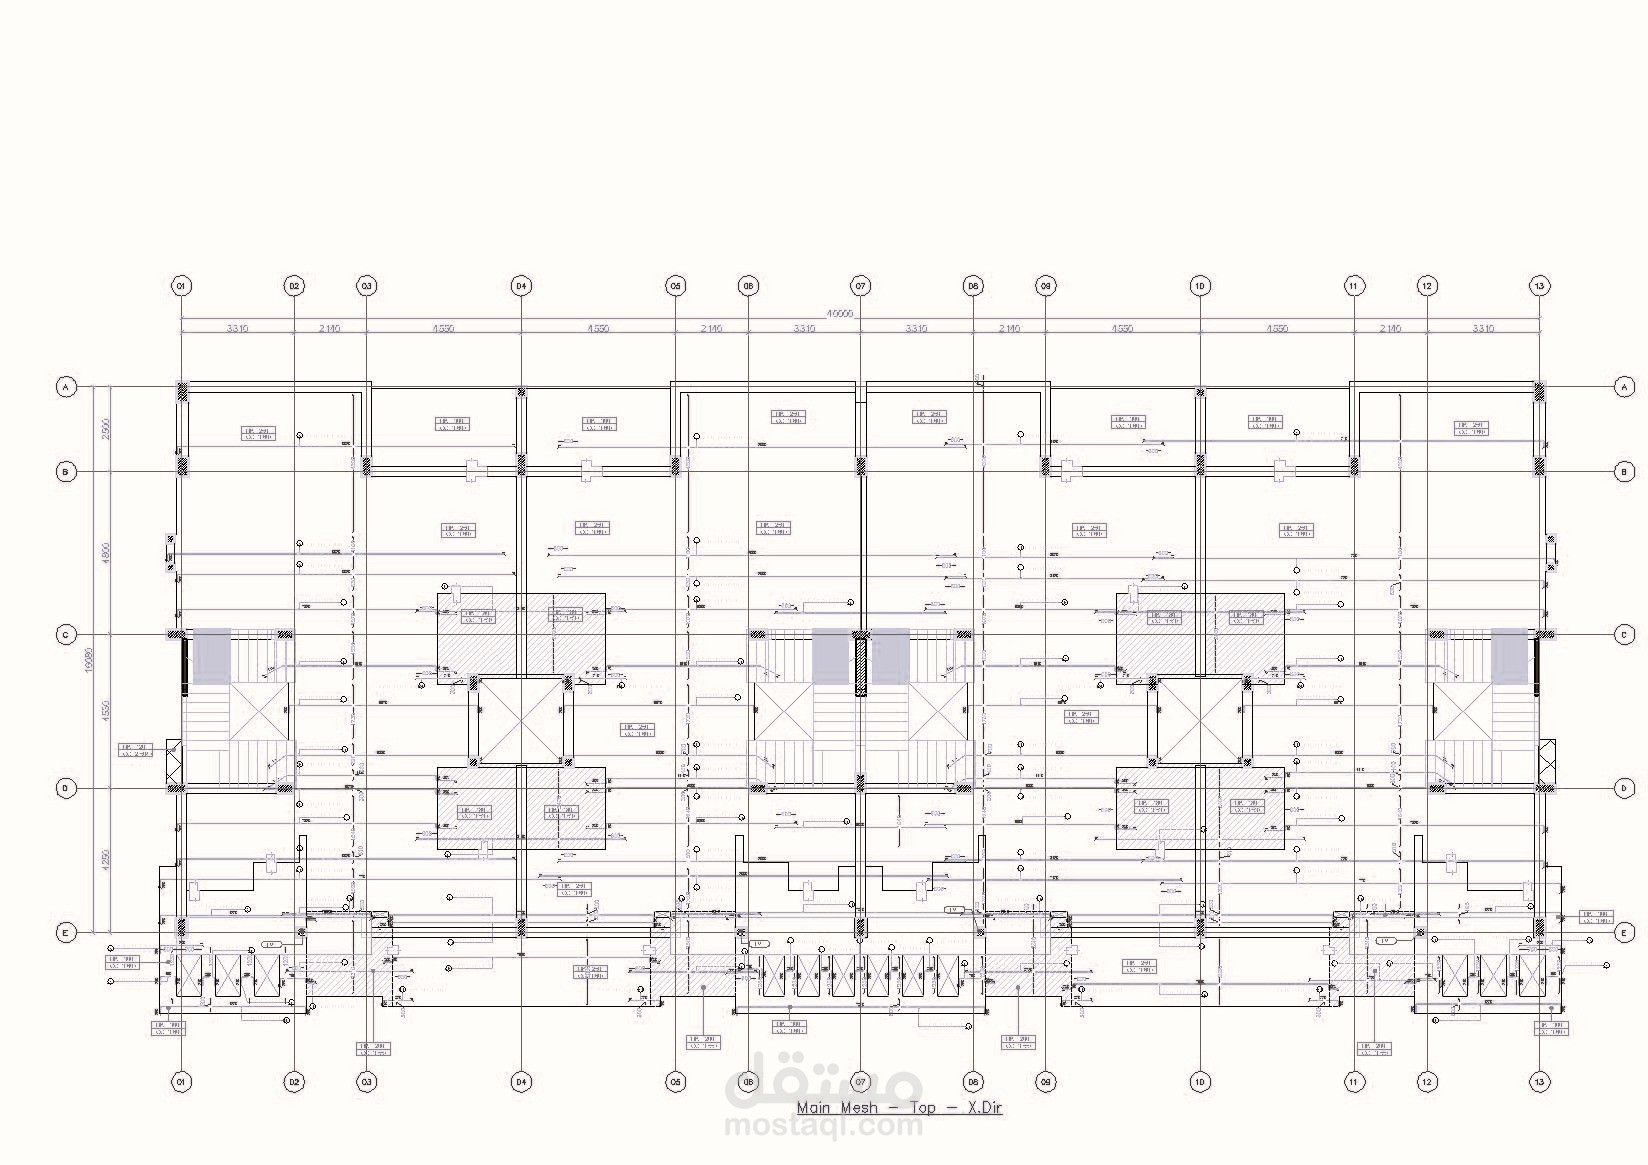
This project presents a structural AutoCAD drawing for a reinforced concrete slab, illustrating the organization and presentation of slab reinforcement information.
Scope of Work:
- Preparation of the slab reinforcement plan based on the available design information.
- Presentation of reinforcement layout, dimensions, and technical annotations.
- Clarification of reinforcement distribution and detailing, where applicable.
- Use of organized layers, consistent line work, and clear text for improved drawing readability.
Software Used: AutoCAD
Project Type: Structural Shop Drawings and Reinforcement Detailing
The objective is to provide a clear and well-organized structural drawing for technical review. All reinforcement details and dimensions must comply with the approved structural design before construction.