Reinforced Concrete Column – AutoCAD Structural Detail
تفاصيل العمل
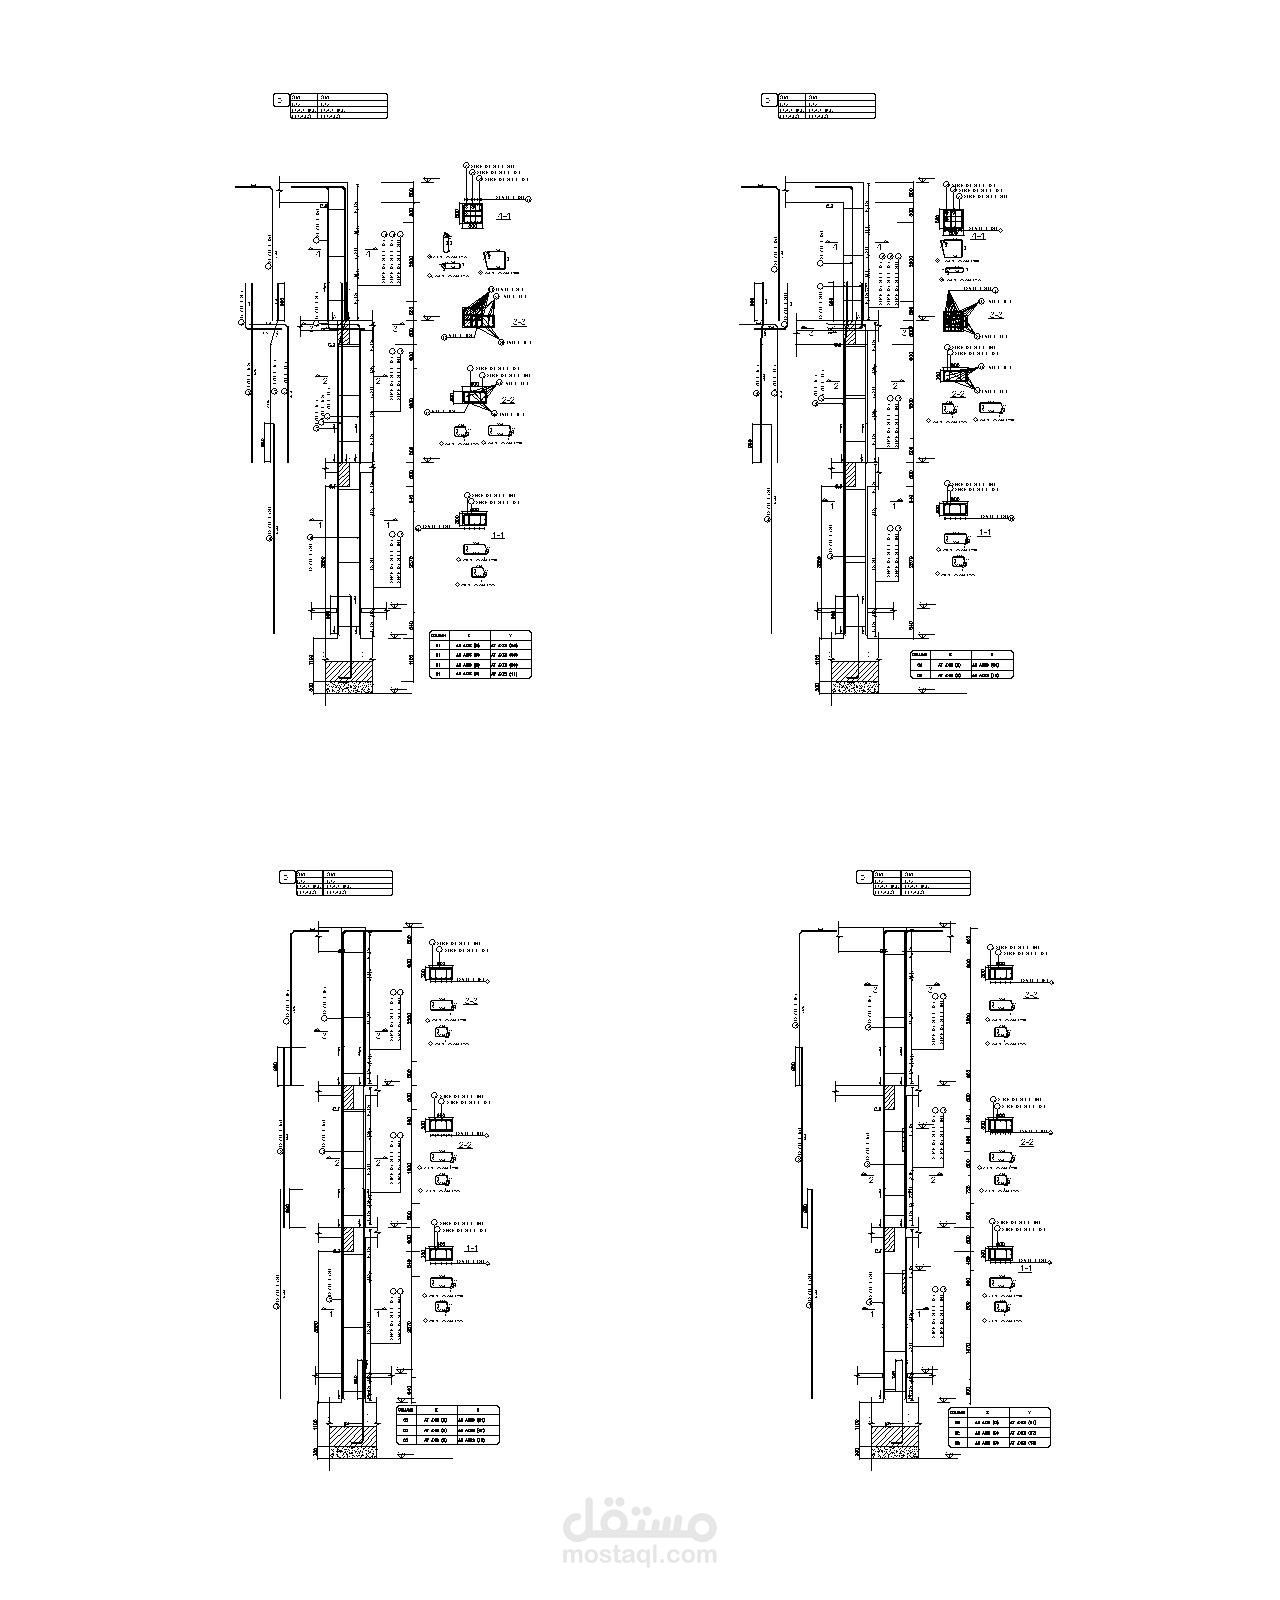
This project showcases a detailed structural AutoCAD drawing of a reinforced concrete column, with a focus on accuracy, clarity, and proper presentation of structural information.
Scope of Work:
- Drafting of column sections and elevations, as applicable to the drawing.
- Presentation of longitudinal reinforcement and transverse reinforcement details.
- Indication of dimensions, reinforcement arrangement, and technical notes.
- Organization of the drawing to improve readability and simplify technical review.
Software Used: AutoCAD
Project Type: Reinforced Concrete Detailing
The drawing demonstrates structural drafting and detailing skills. Reinforcement specifications and dimensions should be checked against the approved structural drawings and design requirements before execution.