Revit MEP HVAC Sysyem Shop Drawing
تفاصيل العمل
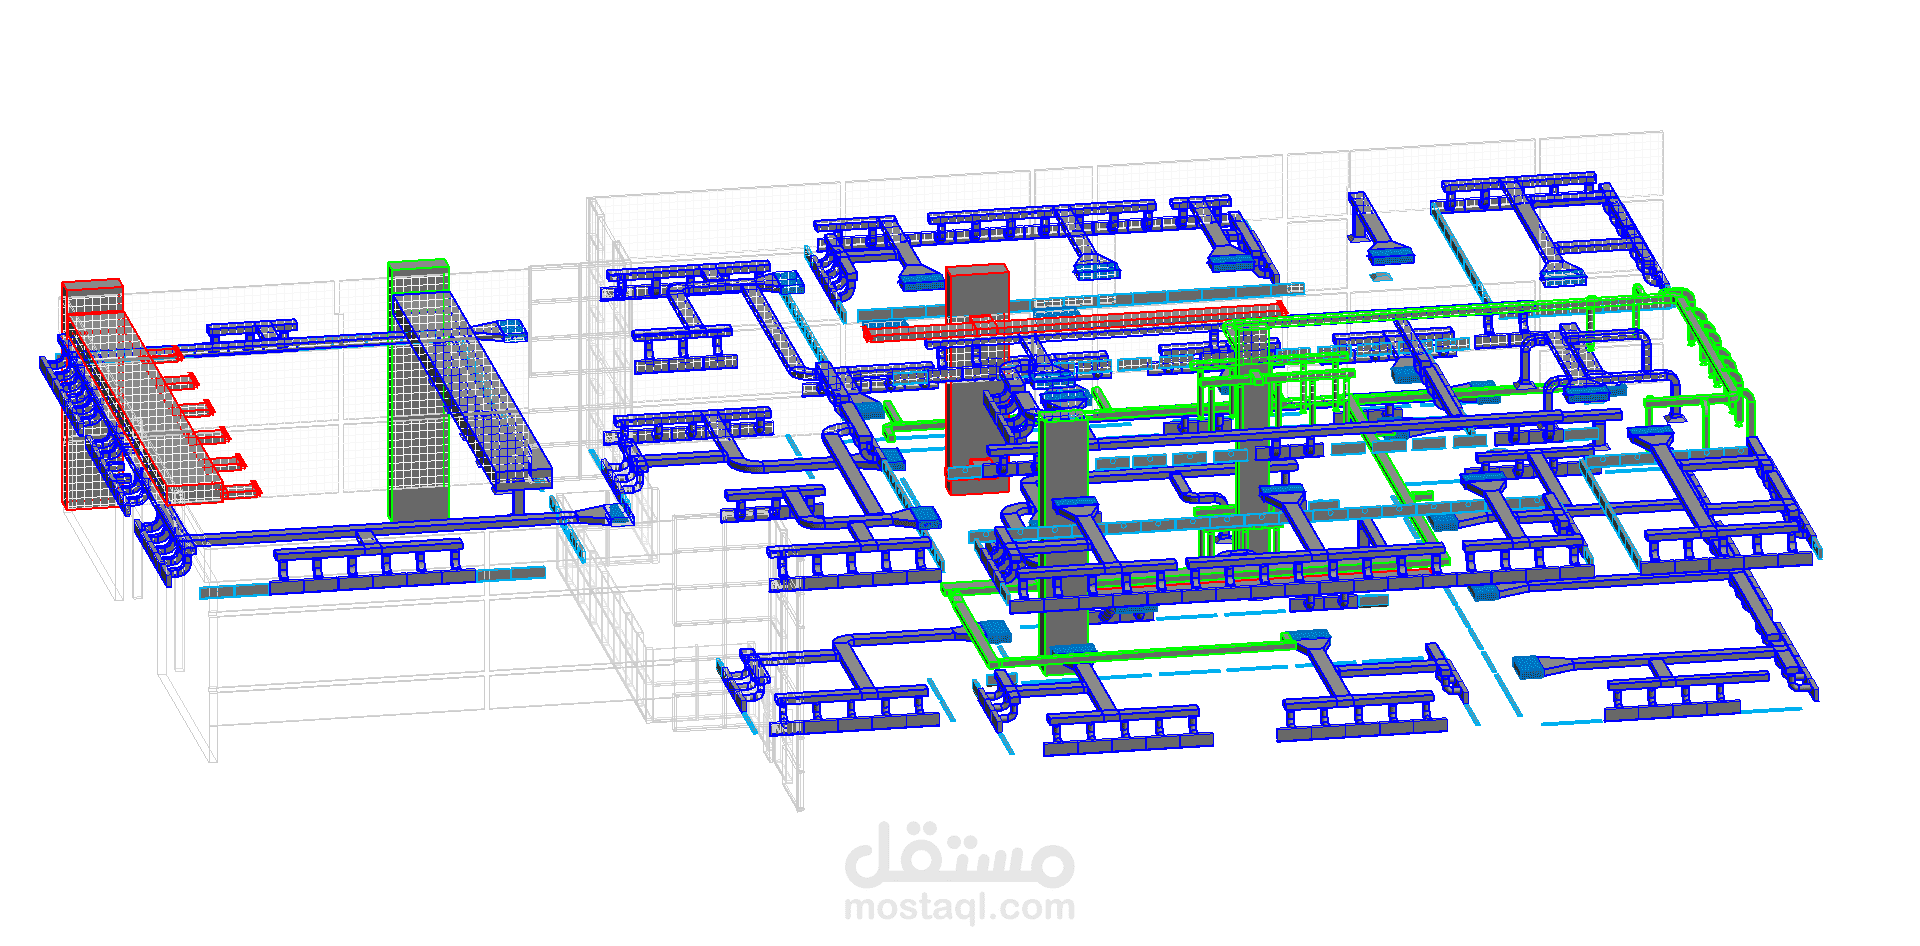
Complete HVAC system modeled in Autodesk Revit MEP, delivered as a coordinated 3D model with 2D shop drawing sheets and quantity schedules.
What is included:
- 3D HVAC model of the 1st and 2nd floors: ductwork, fittings, and air terminals, modeled by system.
- Detailed 2D layout sheet of the 2nd floor, exported as PDF (A2 size) with tags and dimensions.
- Quantity schedules (take-off) for the HVAC components, on a separate sheet, ready for estimating and ordering.
- 3D views showing how the system runs through the building.
How I work:
- Built from architectural plans and fully modeled in Revit, so the sheets and schedules update with any design change.
- Clean, organized sheets that follow standard drafting practice and are easy for site teams to read.
Software: Autodesk Revit 2023 (MEP).
I can deliver similar work for your project: HVAC, plumbing, and electrical models, shop drawings, and quantity take-offs. Send me your plans and requirements.