شارع المدينة المنورة مدينة ابها السعودية
تفاصيل العمل

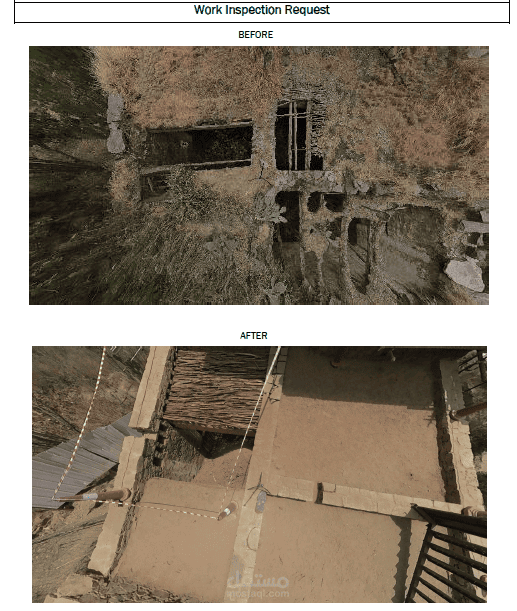
the structural timbers are overlaid with smaller brushwood or reeds and then covered in about 12 – 15cm of stone screed to make the floor or roof. The thickness of this build-up can vary considerably and overloading is common
The diameter of the timber beams shall be from 12 cm to 15 cm. This item also includes the supply and installation of wooden stiffeners, fixed on the walls so that the laths are inserted into the middle of the wall thickness by at least 25 cm on both sides.