design strip mall and administrative offices
تفاصيل العمل
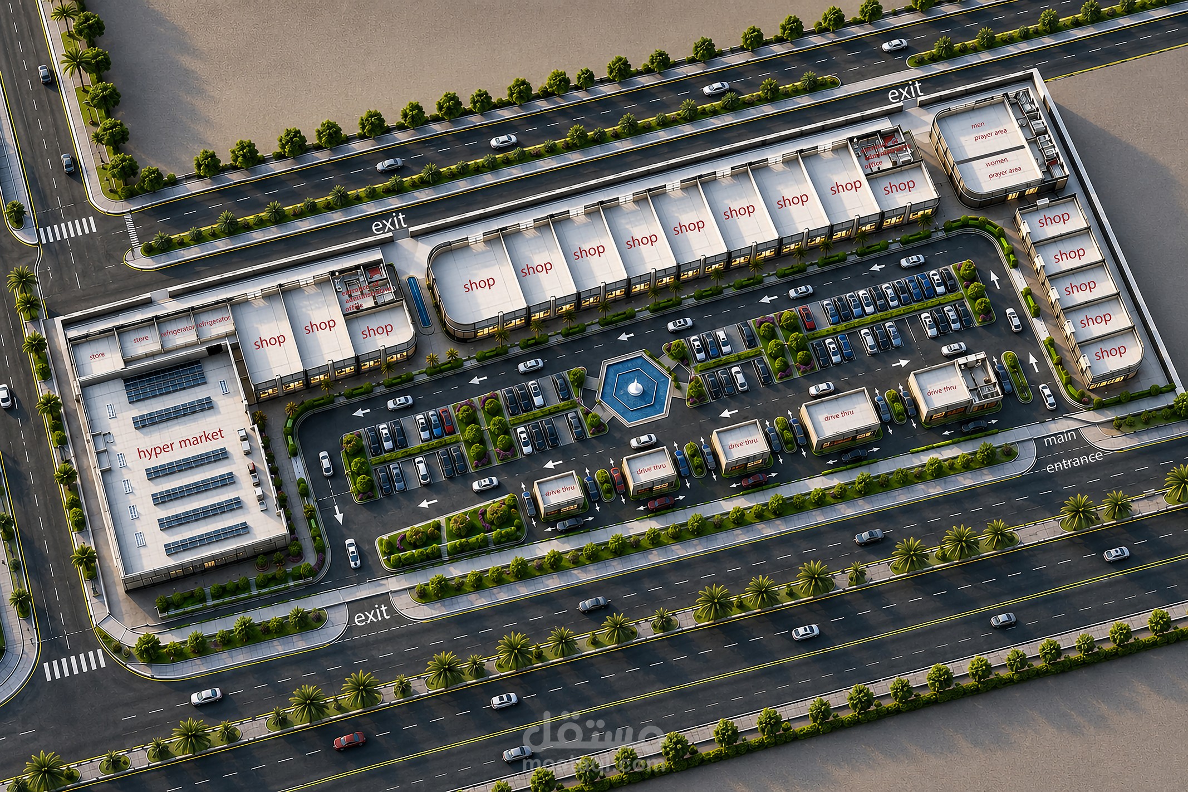
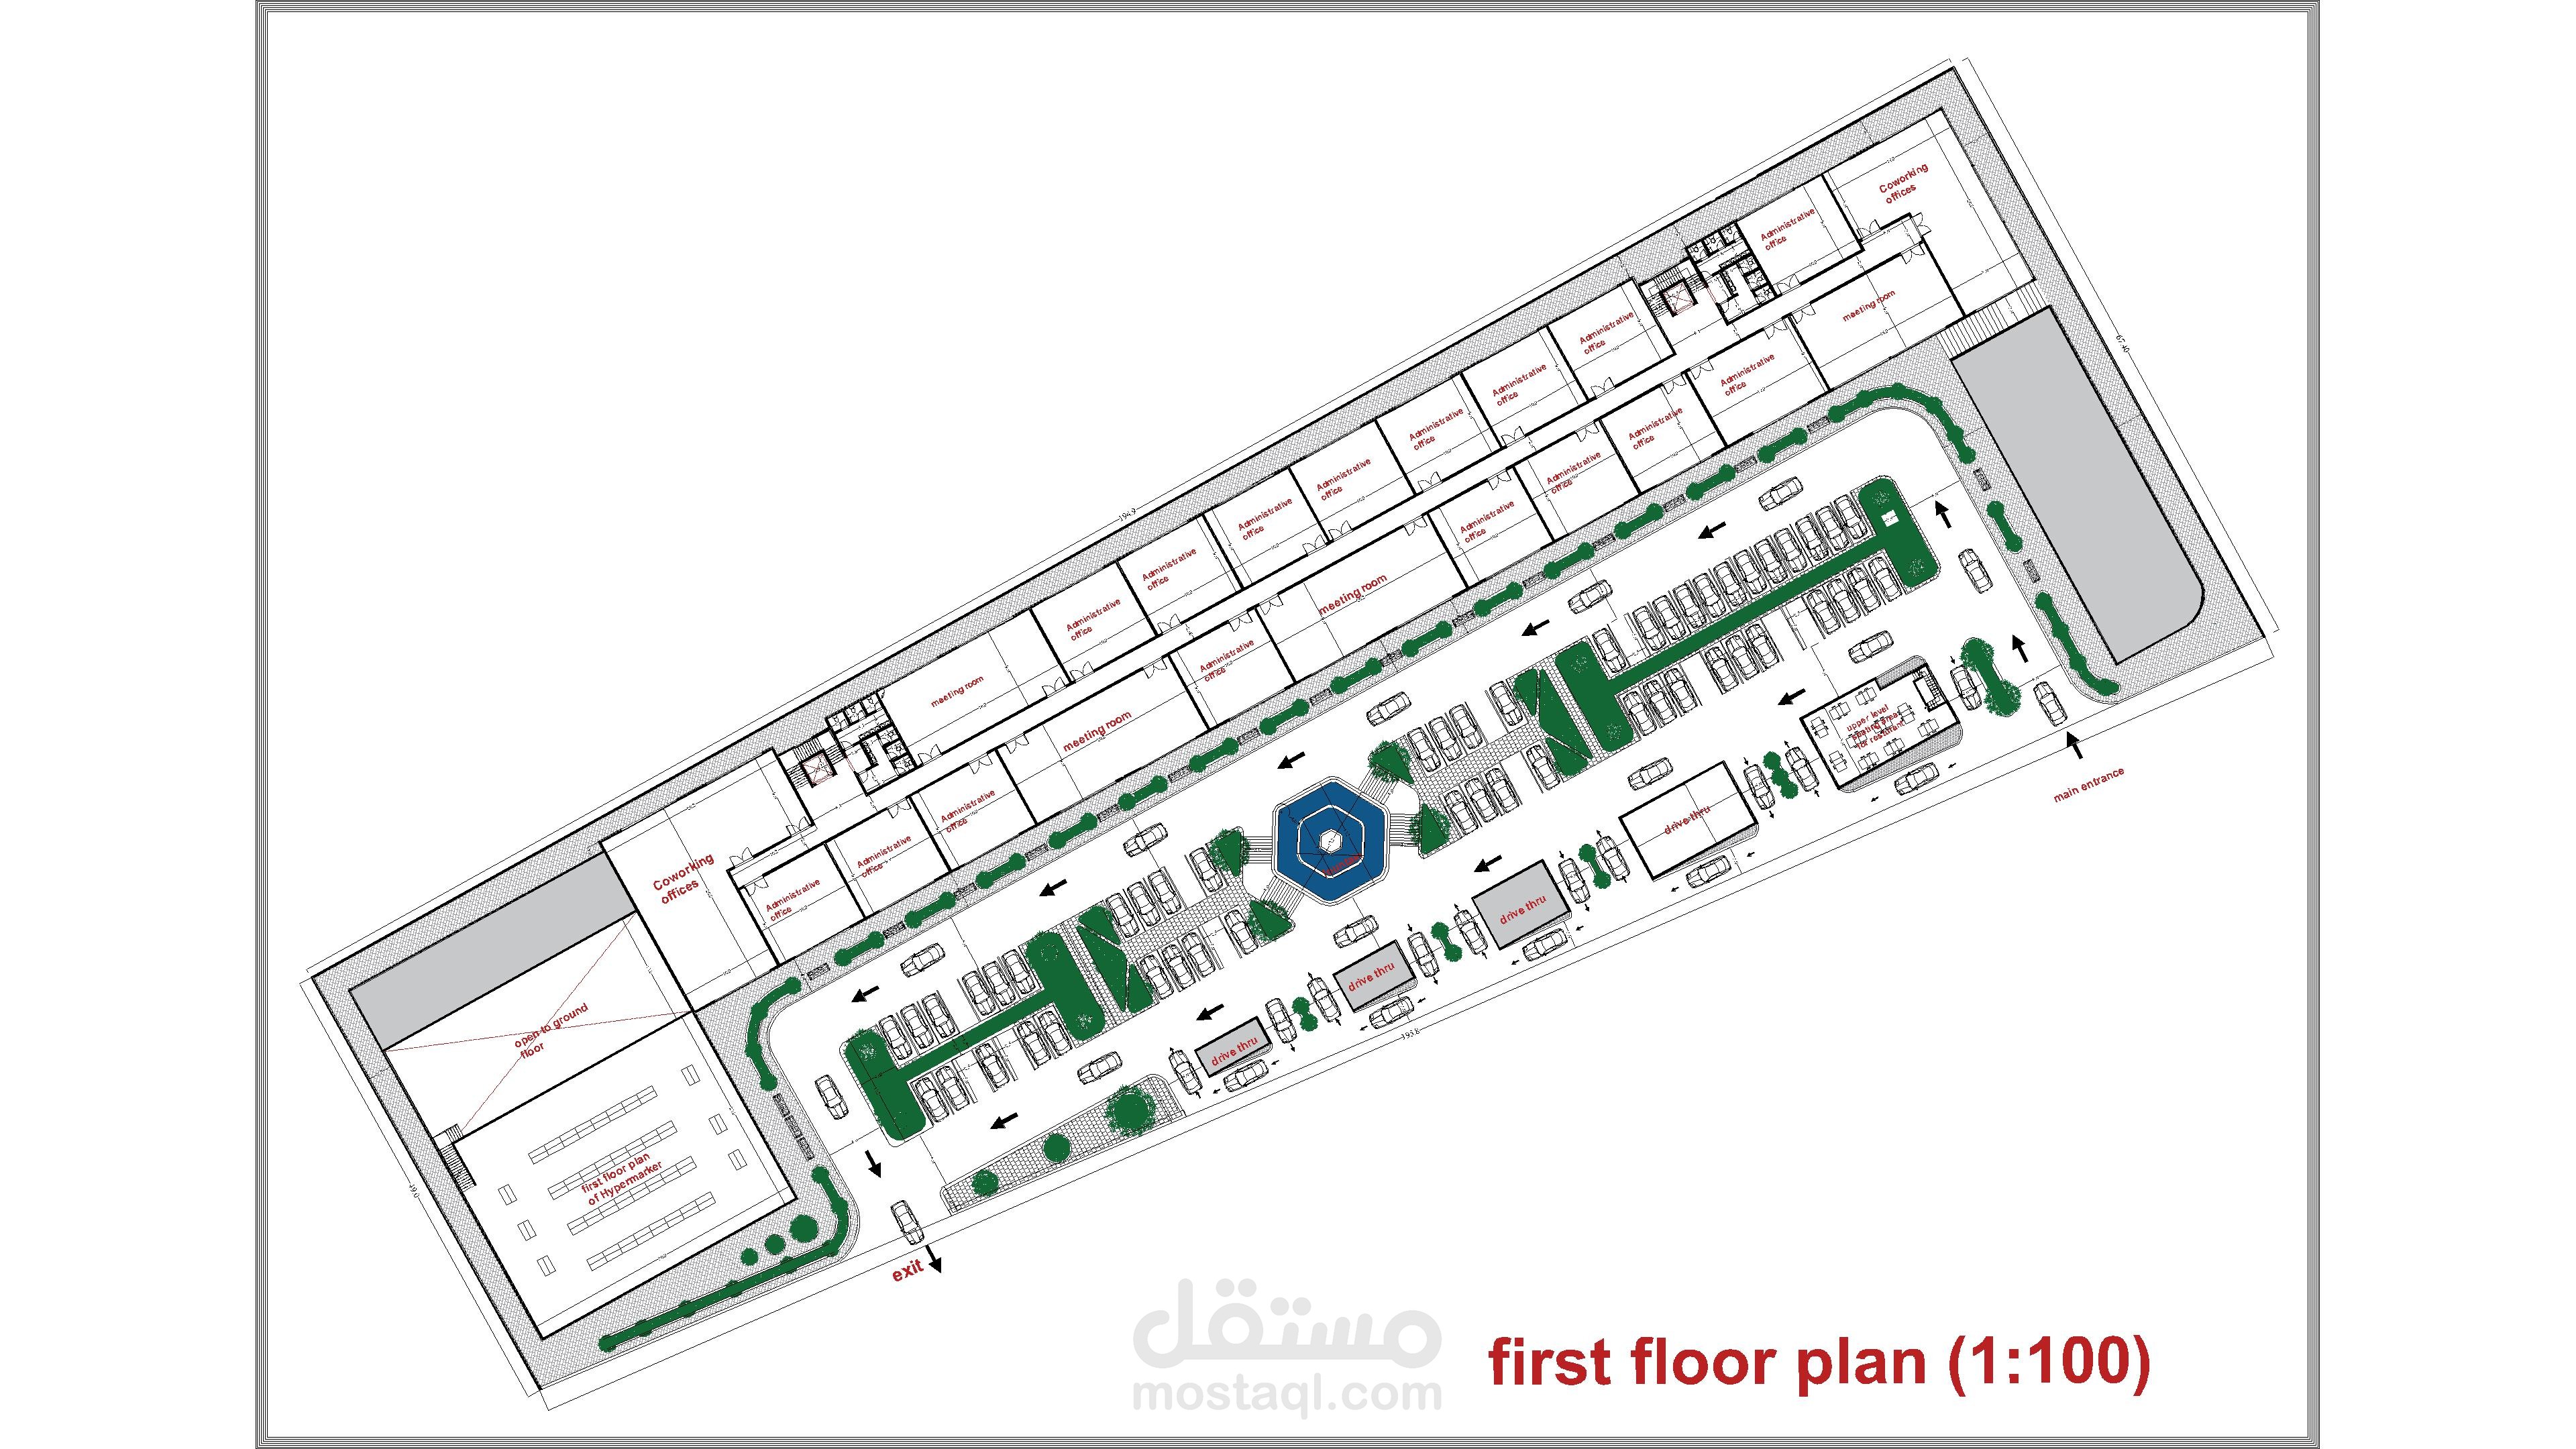
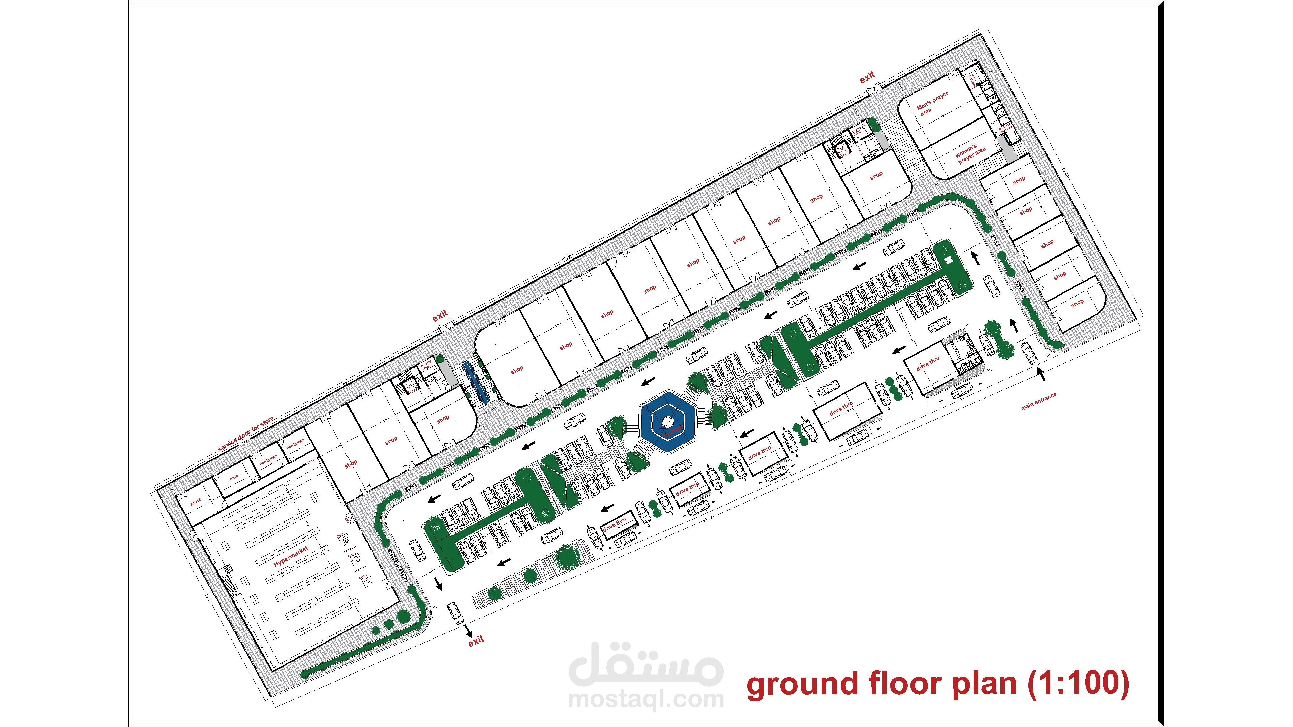
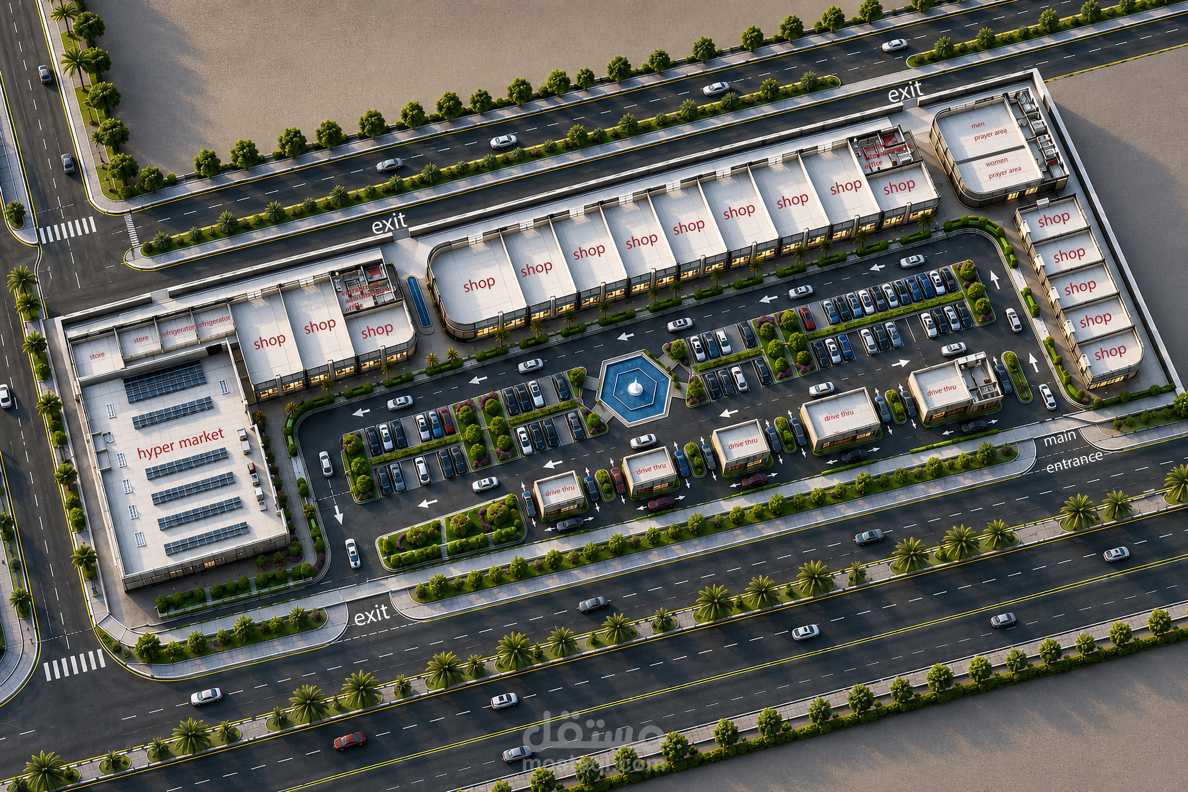
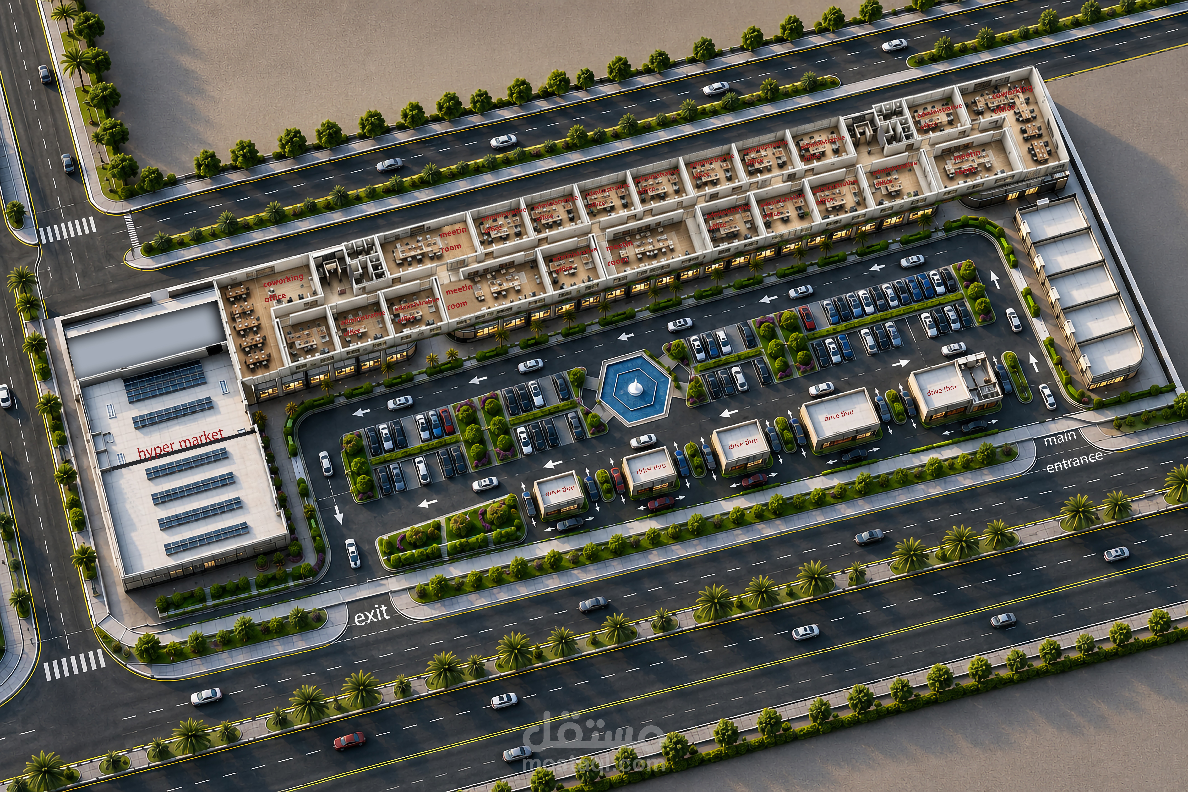
the client wanted to design astrip mall on groung floor plan and administrative offices on first floor plan along to parking and green spaces and well planned circulation layout.