Walk-in Closet Design – Italy
تفاصيل العمل
**Walk-in Closet Design – Italy 🇮🇹**
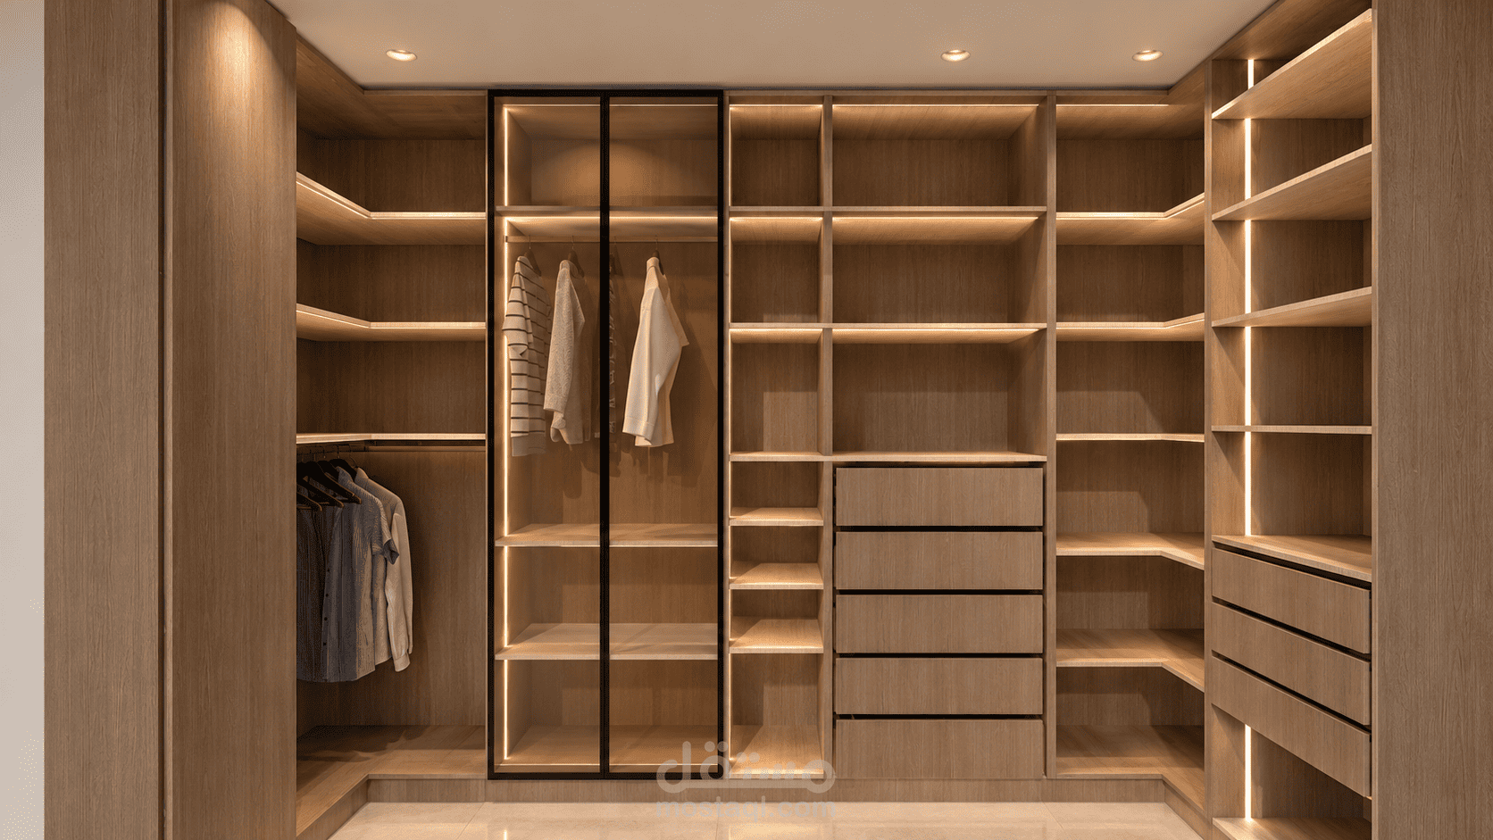
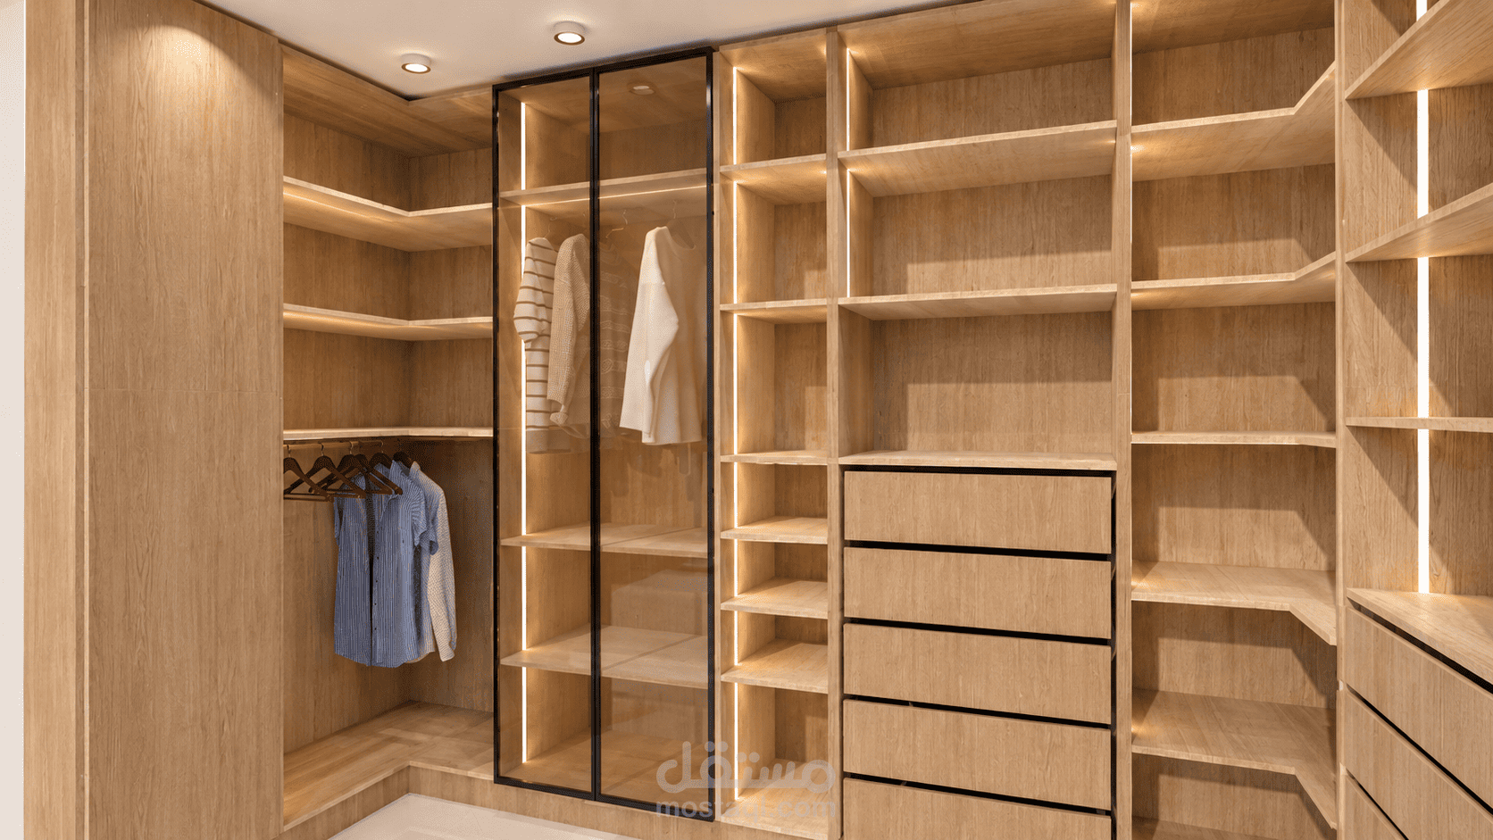
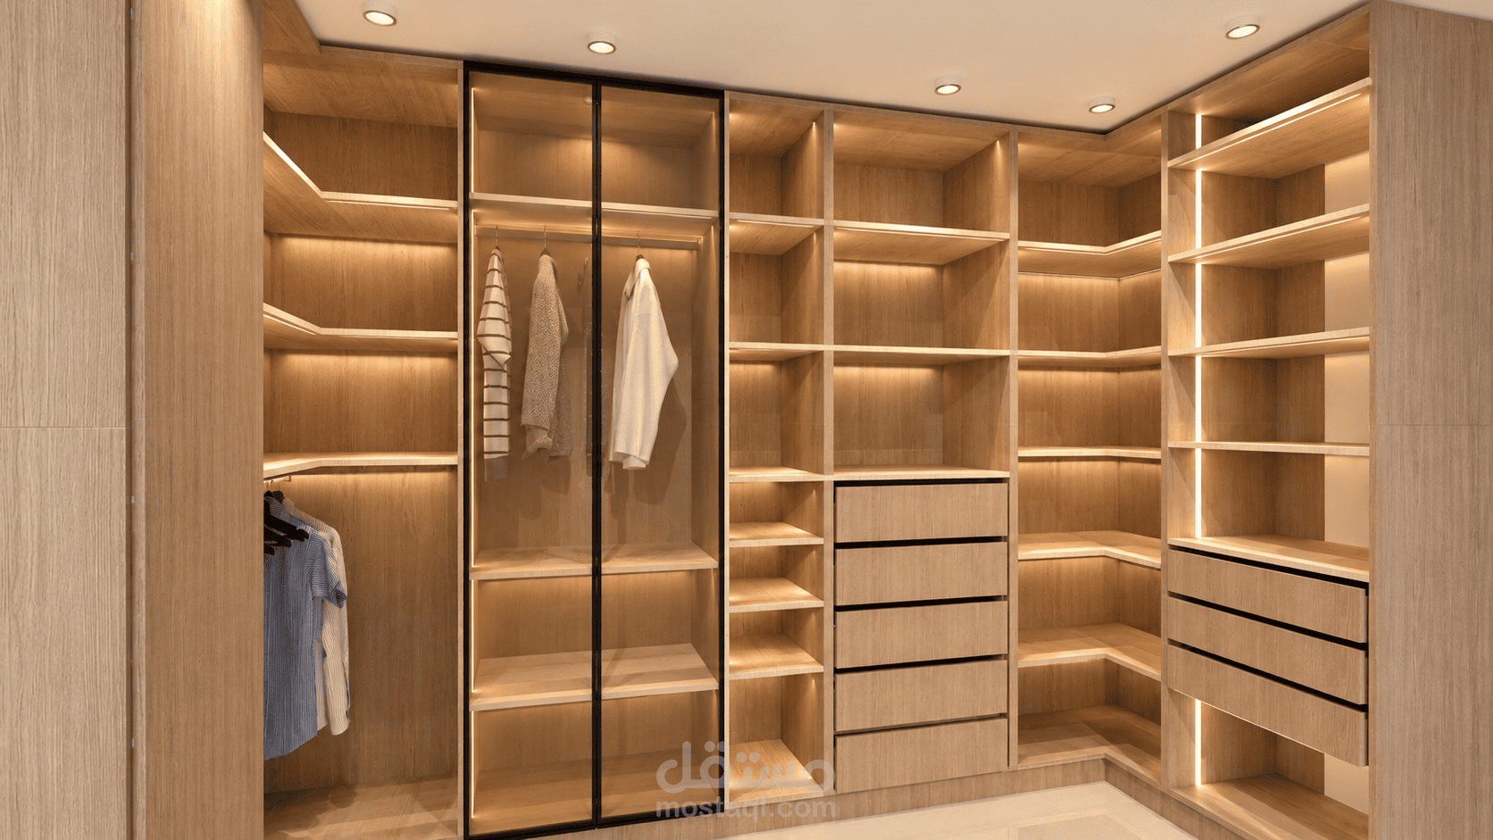
Interior design project for a shared walk-in closet designed for two users, located in Rome, Italy.
The project focuses on creating a functional, elegant and well-organized dressing space within a compact area of 5.68 m².
The design includes:
- Optimized storage solutions for two users.
- Open wardrobe systems without doors.
- Hanging sections, shelves and drawers.
- Efficient use of available wall space.
- Carefully planned furniture dimensions and layout.
- Lighting considerations for a comfortable dressing experience.
The design combines functionality, space optimization and a clean, contemporary aesthetic, while prioritizing practical and accessible storage solutions.