CRR Building – Al amarya Cement
تفاصيل العمل
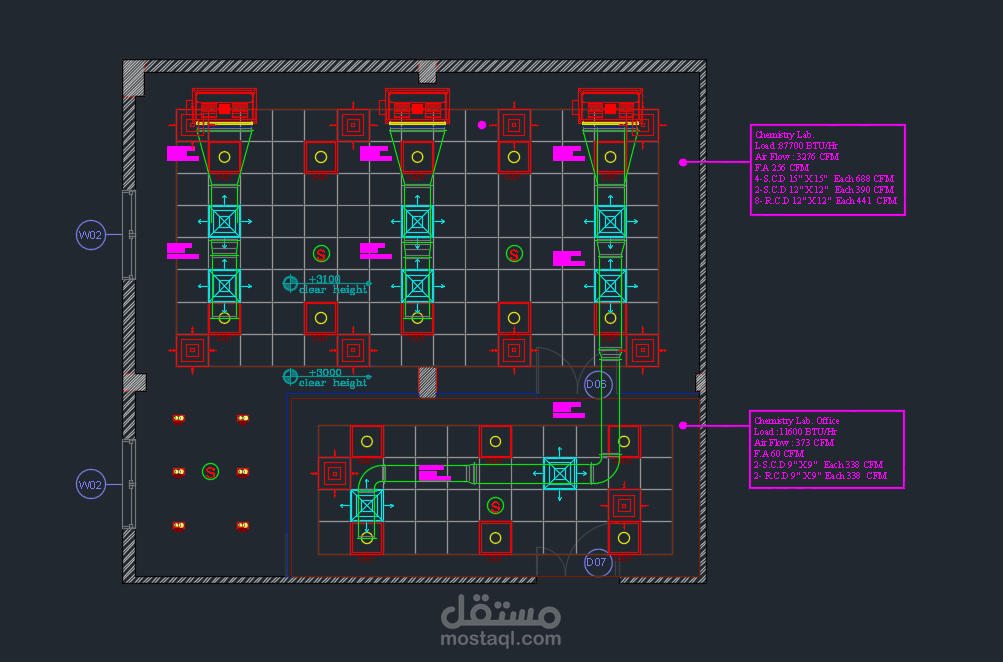
Designed the DX air conditioning system for the CRR Building at Al Omaria Cement. The scope covered heat load calculations in HAP, duct routing and ductwork layout, and preliminary HVAC shop drawings. I also prepared a complete Bill of Quantities (BOQ), ready to be priced as a tender package.
Scope of Work:
Heat load calculations using HAP
Design of the DX air conditioning system
Duct routing and ductwork layout
Preliminary HVAC shop drawings (AutoCAD)
Preparation of the Bill of Quantities (BOQ), tender-ready for pricing