Modern Luxury Bathroom - 3D Interior Design & Layout Specification
تفاصيل العمل
Project Description):
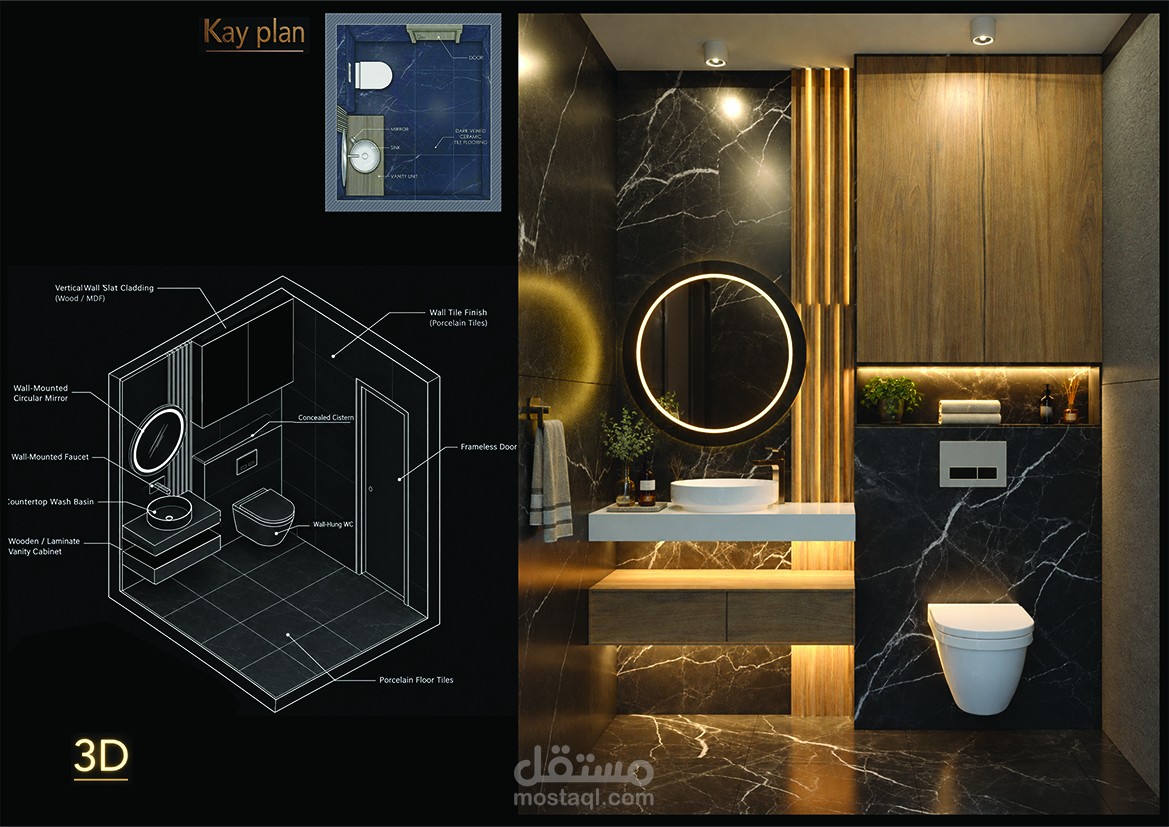
A comprehensive 3D interior design and technical layout specification for a modern luxury bathroom, highlighting spatial planning and high-end material finishes.
Project Details & Specifications:
Layout & Planning: Includes a detailed 2D key plan and an isometric 3D spatial view showing precise furniture placement, sanitary fixtures, and circulation flow.
Wall & Floor Finishes: Premium porcelain floor tiles paired with striking dark marble-patterned wall tiles and vertical wood/MDF slat cladding.
Fixture Specifications:
Wall-mounted circular backlit mirror.
Countertop wash basin with a sleek wall-mounted faucet.
Wooden/laminate floating vanity cabinet.
Wall-hung WC with a concealed cistern.
Frameless door design ensuring a clean, modern aesthetic.
Software Used:
SketchUp | V-Ray | Adobe Photoshop