Electrical Panel Schedule Design & Load Distribution Using AutoCAD
تفاصيل العمل
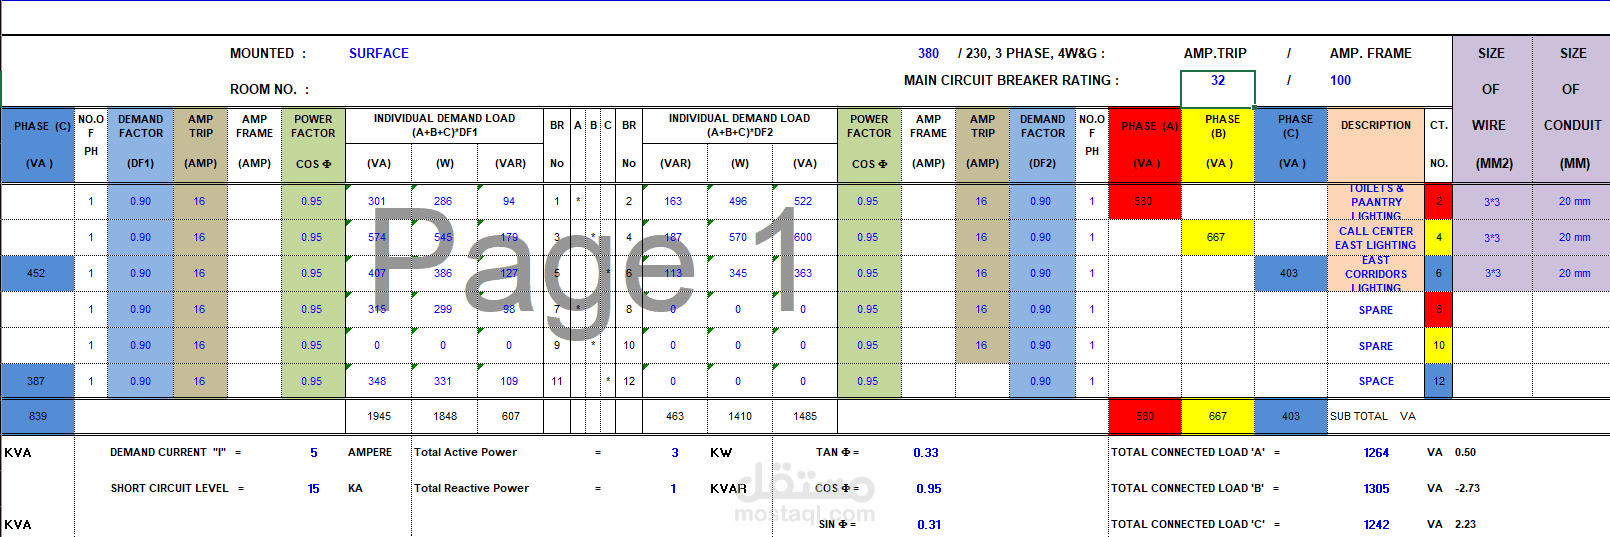
Preparation of an electrical panel schedule for a commercial building project using AutoCAD.
The work includes organizing electrical loads, distributing circuits across phases, identifying circuit descriptions, and documenting the electrical ratings and protective devices.
**Scope of Work:**
- Preparing a detailed electrical panel schedule.
- Organizing lighting and power circuits.
- Calculating connected loads.
- Distributing loads across phases.
- Selecting appropriate circuit breakers.
- Documenting cable sizes and circuit ratings.
- Arranging panel data in a clear and professional format.
**Software Used:** AutoCAD.
This work was completed as part of a commercial call center electrical design project, based on IEC standards and the Egyptian Electrical Code.