ZH VILLA INTERIORS
تفاصيل العمل
# ZH VILLA — Where Space Meets Elegance
**Project Type:** Private Villa
**Location:** Rouiba, Algeria
**Scope of Work:** Interior Design and Execution Documentation
ZH VILLA is a private residential project focused on creating elegant, functional, and harmonious interior spaces. The design approach combines contemporary aesthetics with thoughtful spatial organization, aiming to enhance everyday comfort while maintaining a cohesive architectural identity throughout the villa.
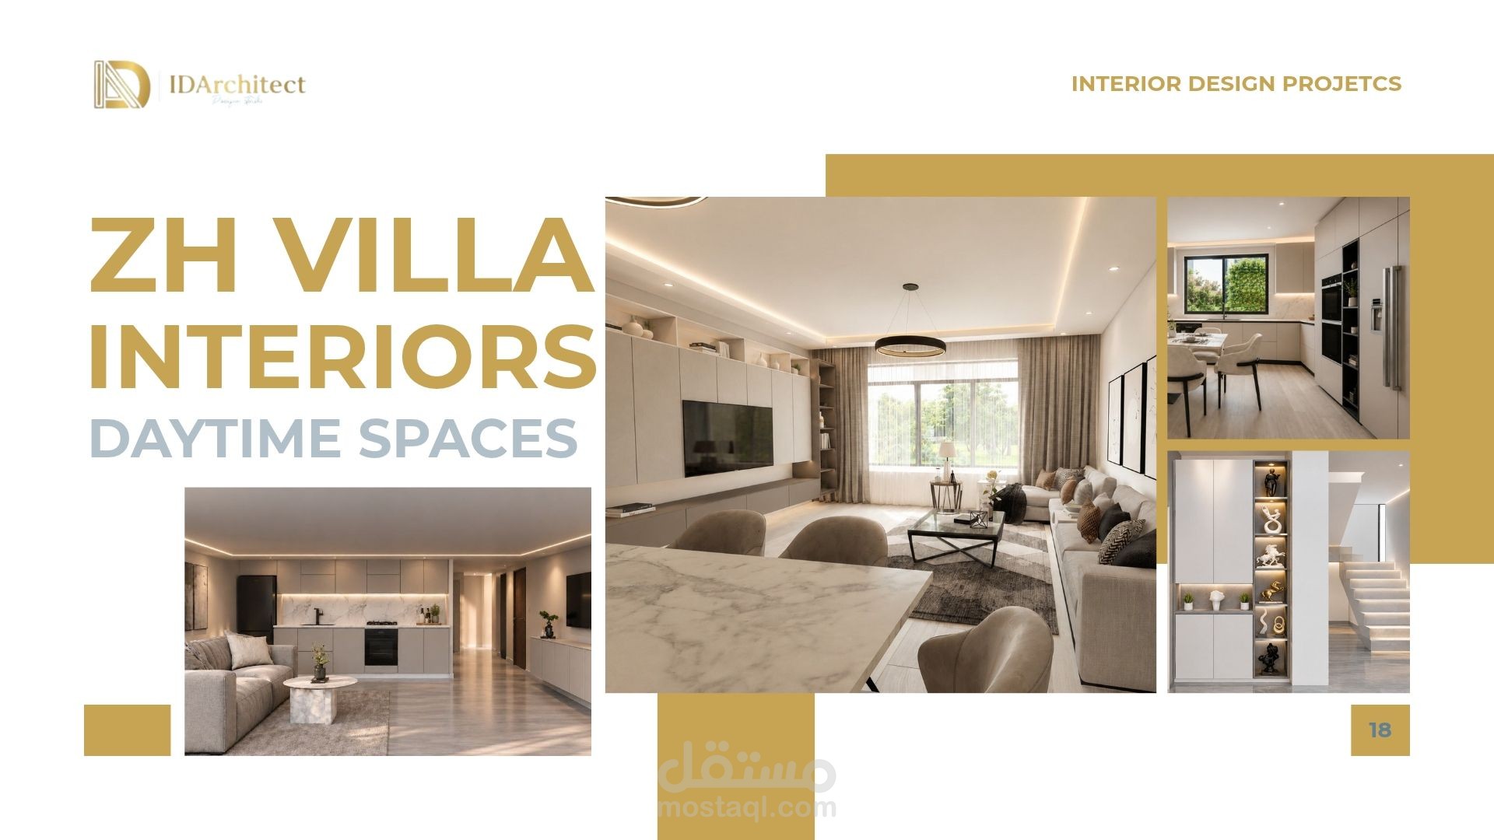
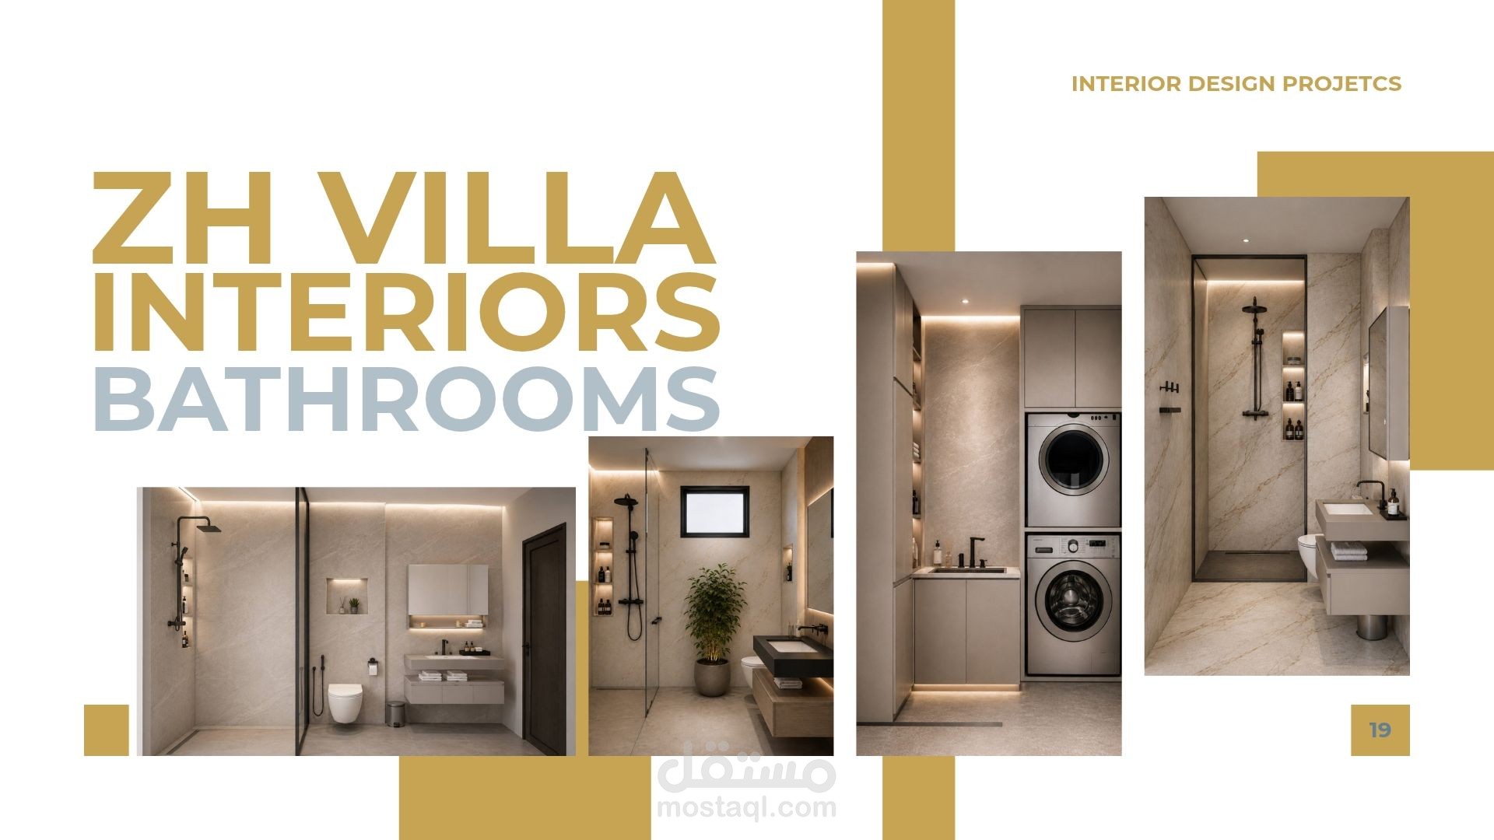
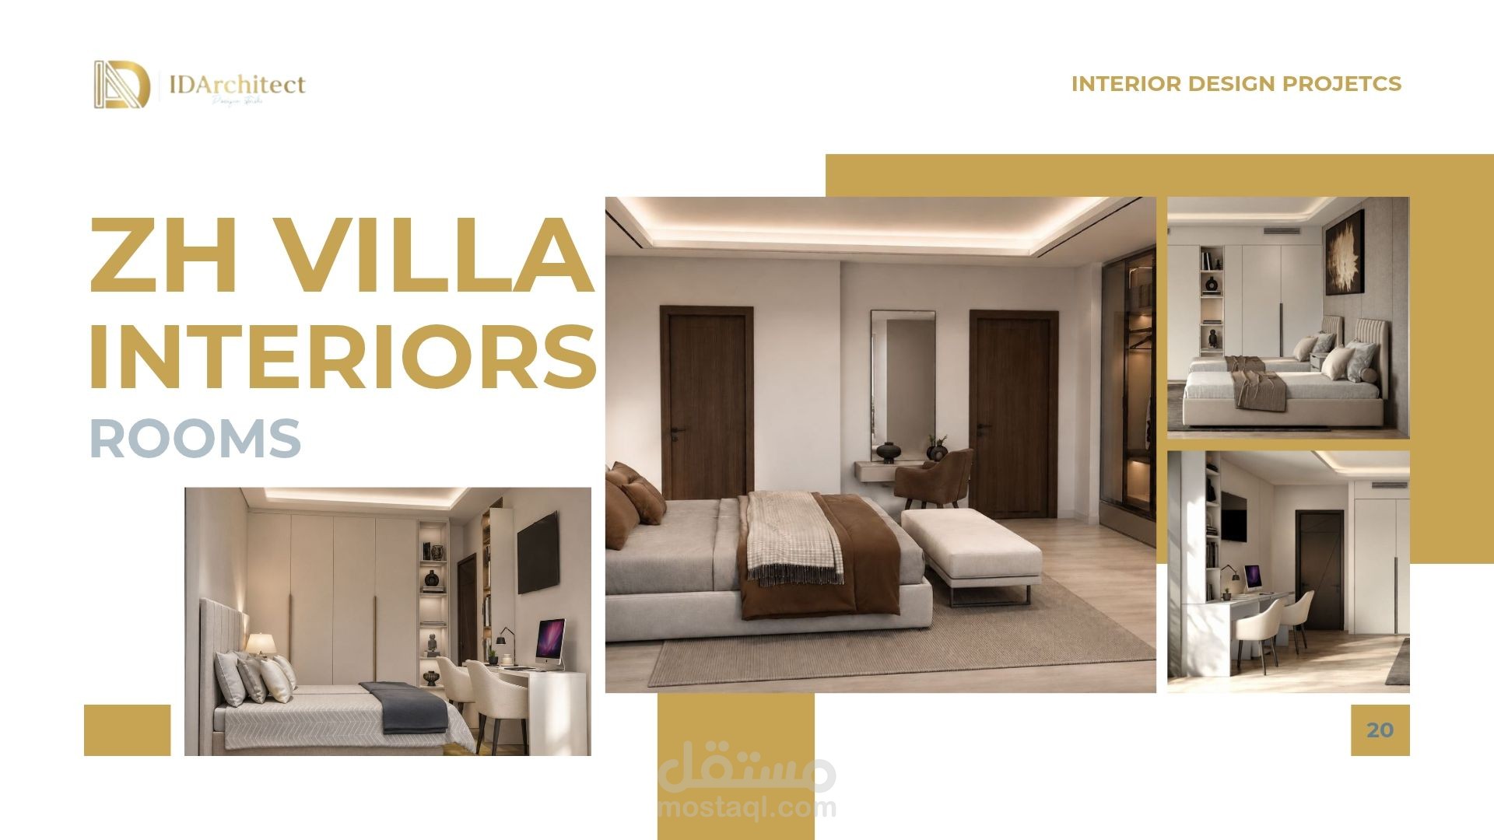
The project explores the relationship between space, light, materials, and furniture to create interiors that feel refined, welcoming, and practical. Particular attention is given to the organization of daytime living areas, bedrooms, and bathrooms, ensuring that each space responds to its specific functional requirements while contributing to the overall design concept.
**Project Highlights:**
- Comprehensive interior design for a private villa.
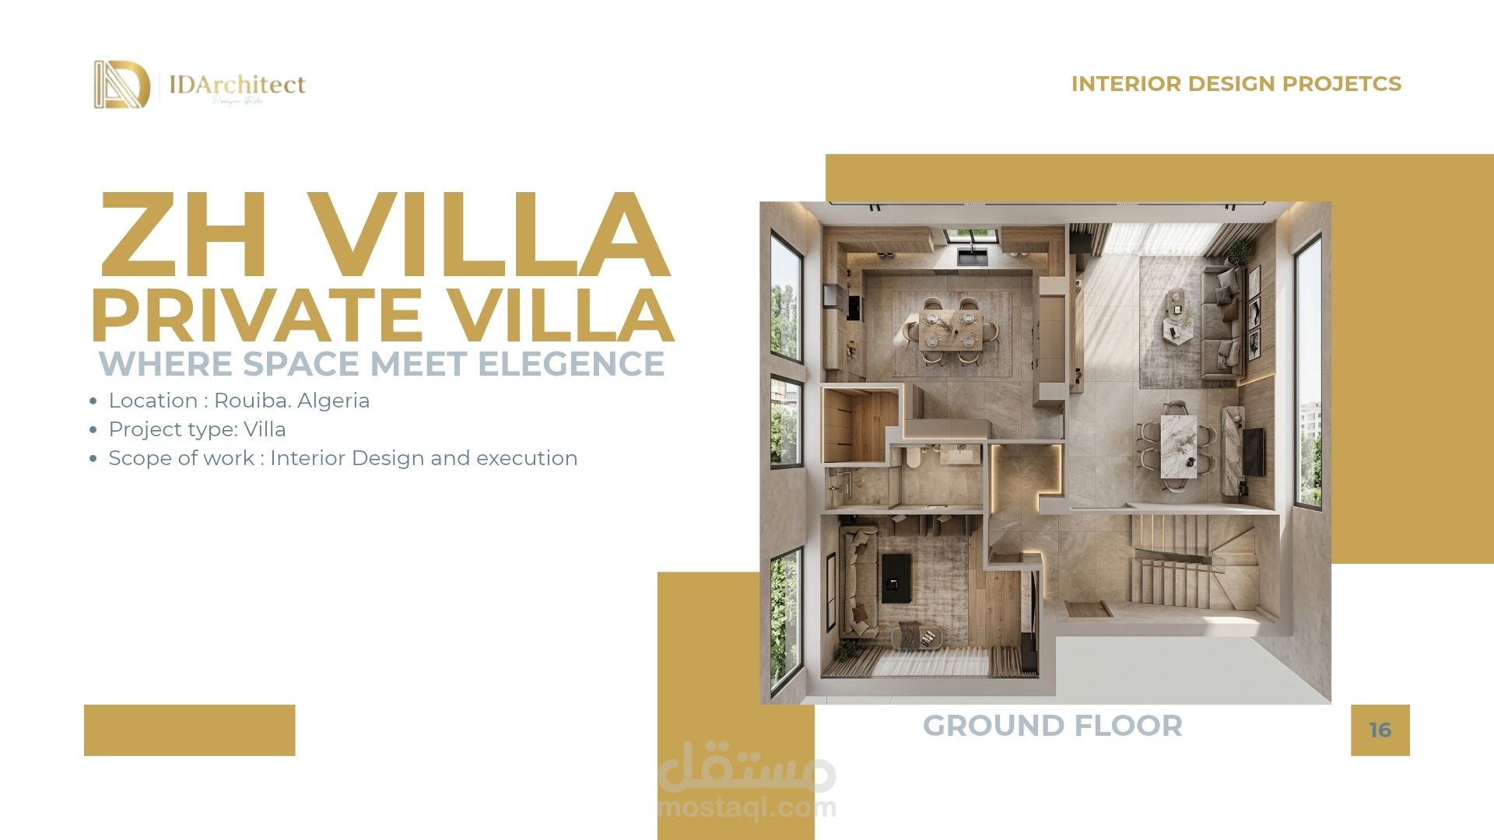
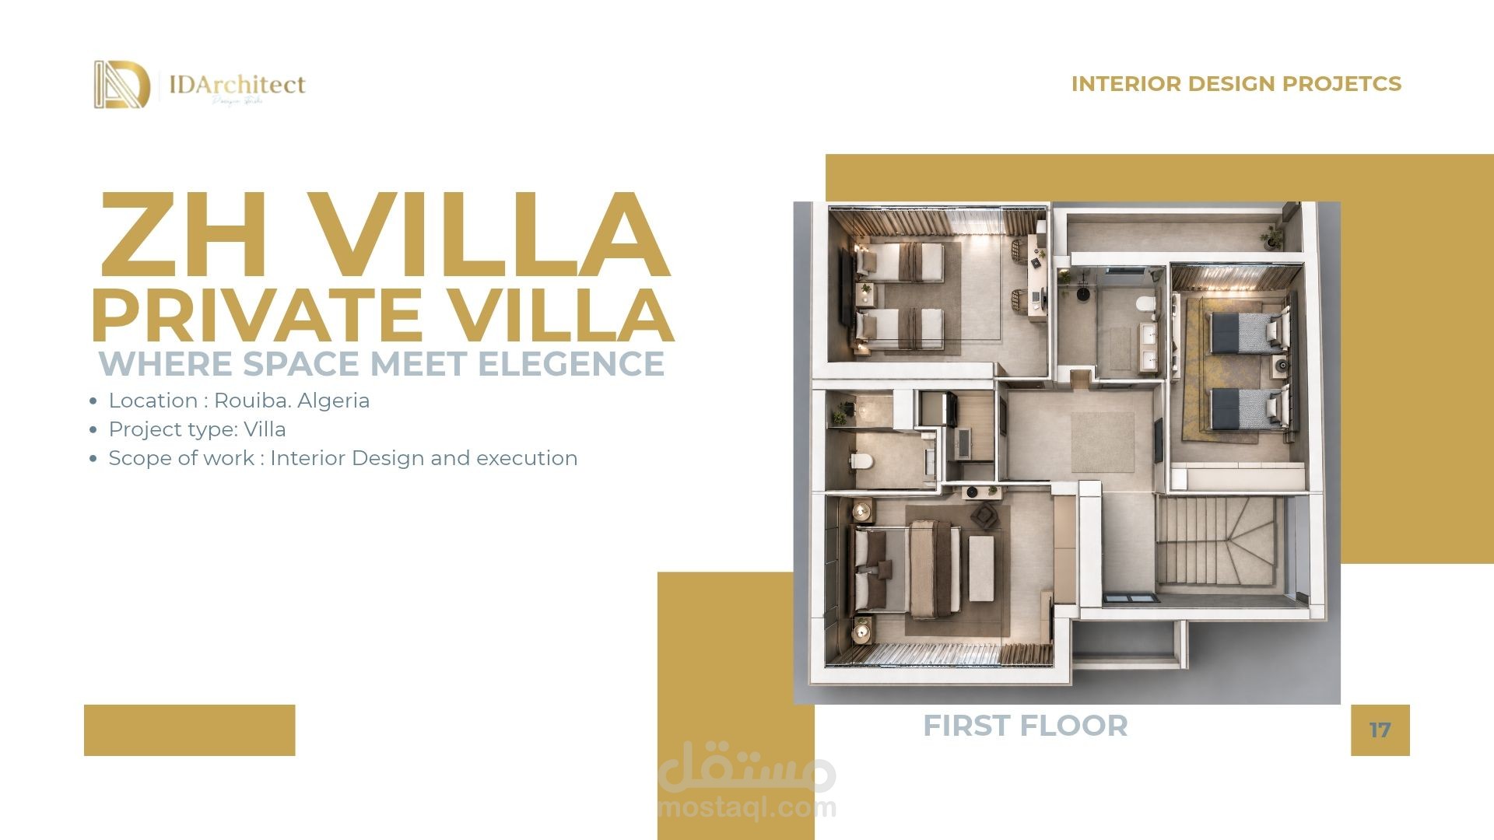
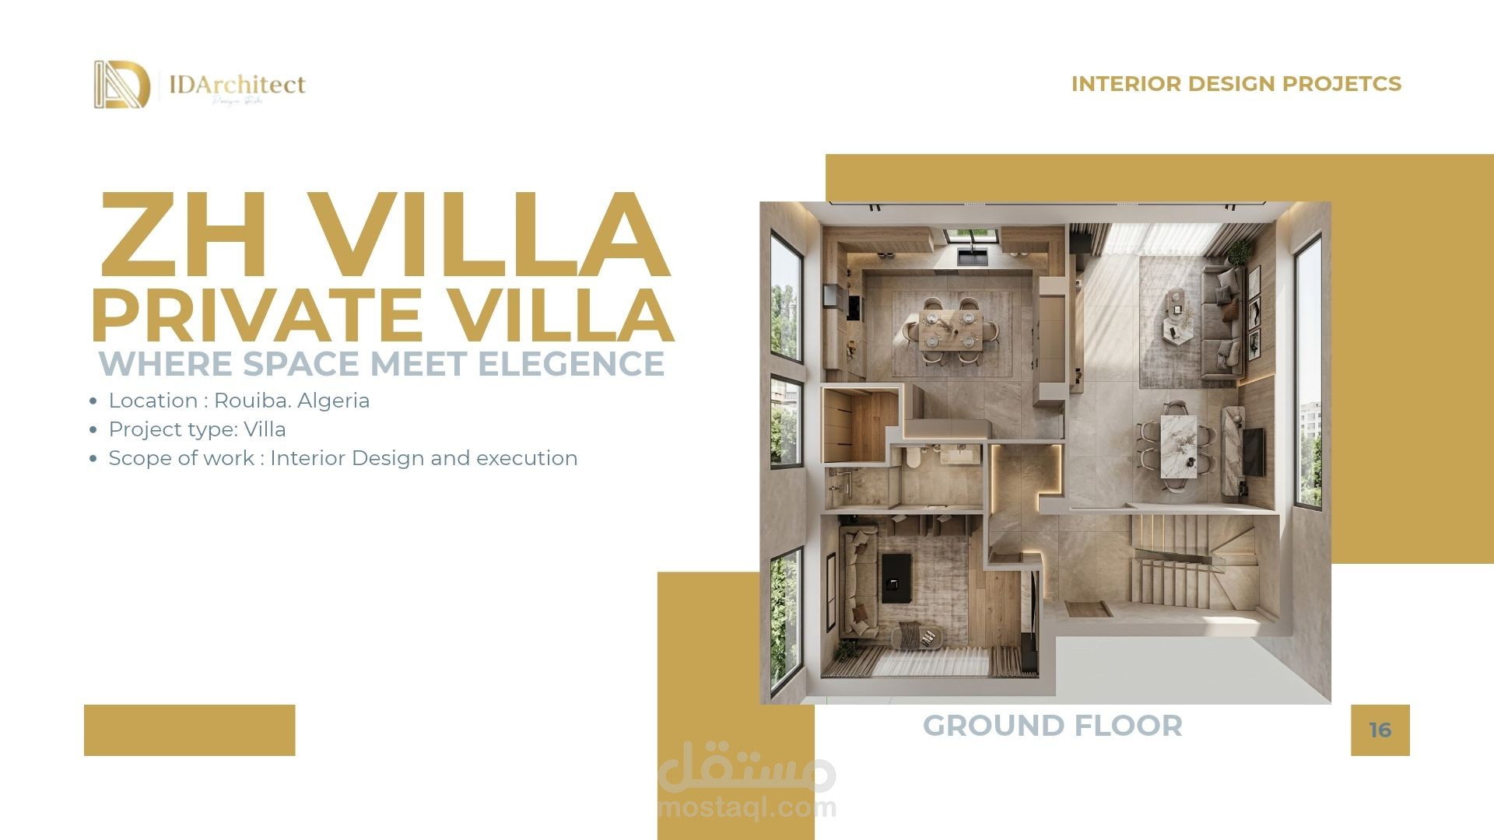
- Functional organization of ground and first-floor layouts.
- Carefully coordinated interior materials, finishes, and colors.
- Thoughtful furniture placement and circulation planning.
- Interior concepts for living spaces, bedrooms, and bathrooms.
- A balance between contemporary elegance and residential comfort.
**Scope of Work:**
- Interior design concept development.
- Space planning and furniture layout.
- Ground-floor and first-floor interior planning.
- Material, color, and finish coordination.
- Interior detailing and execution documentation.
ZH VILLA reflects my approach to residential interior design, combining functionality, aesthetic coherence, and attention to detail to create personalized living environments. The project demonstrates my ability to coordinate multiple interior spaces within a unified design vision while responding to the practical needs of modern residential living.