Architectural Working Drawings Project
تفاصيل العمل
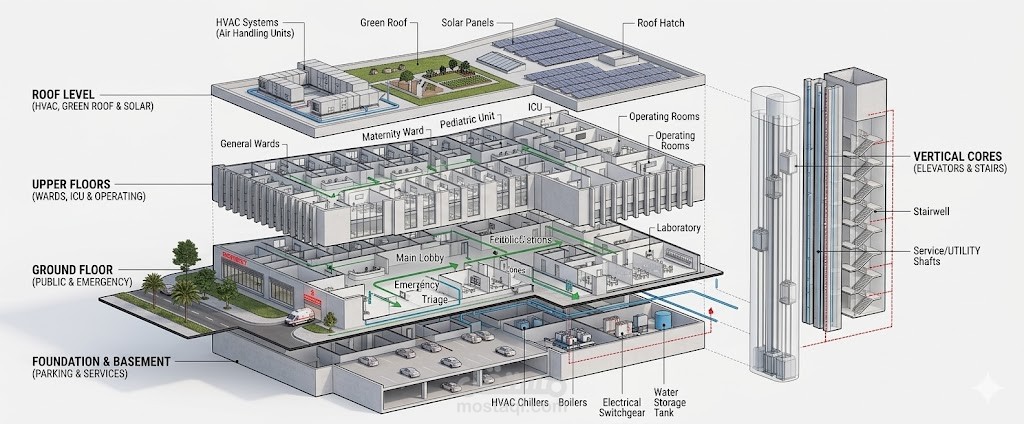
**Architectural Working Drawings Project**
Preparation of detailed architectural working drawings for residential and commercial projects, transforming architectural concepts and designs into accurate, professional, and construction-ready drawings.
The project includes:
- Detailed floor plans and dimensions.
- Furniture layouts and space planning.
- Architectural elevations and sections.
- Door and window schedules.
- Floor, wall, and ceiling plans.
- Staircase details and construction details.
- Coordination of architectural drawings.
- Professional drawing sheets and documentation.
**Software Used:** Autodesk Revit, AutoCAD.
Focused on accuracy, functionality, technical detailing, and professional presentation while maintaining the original architectural design intent.