Commercial Storefront Design & Shop Drawings | AutoCAD, Revit & 3D Visualization
تفاصيل العمل
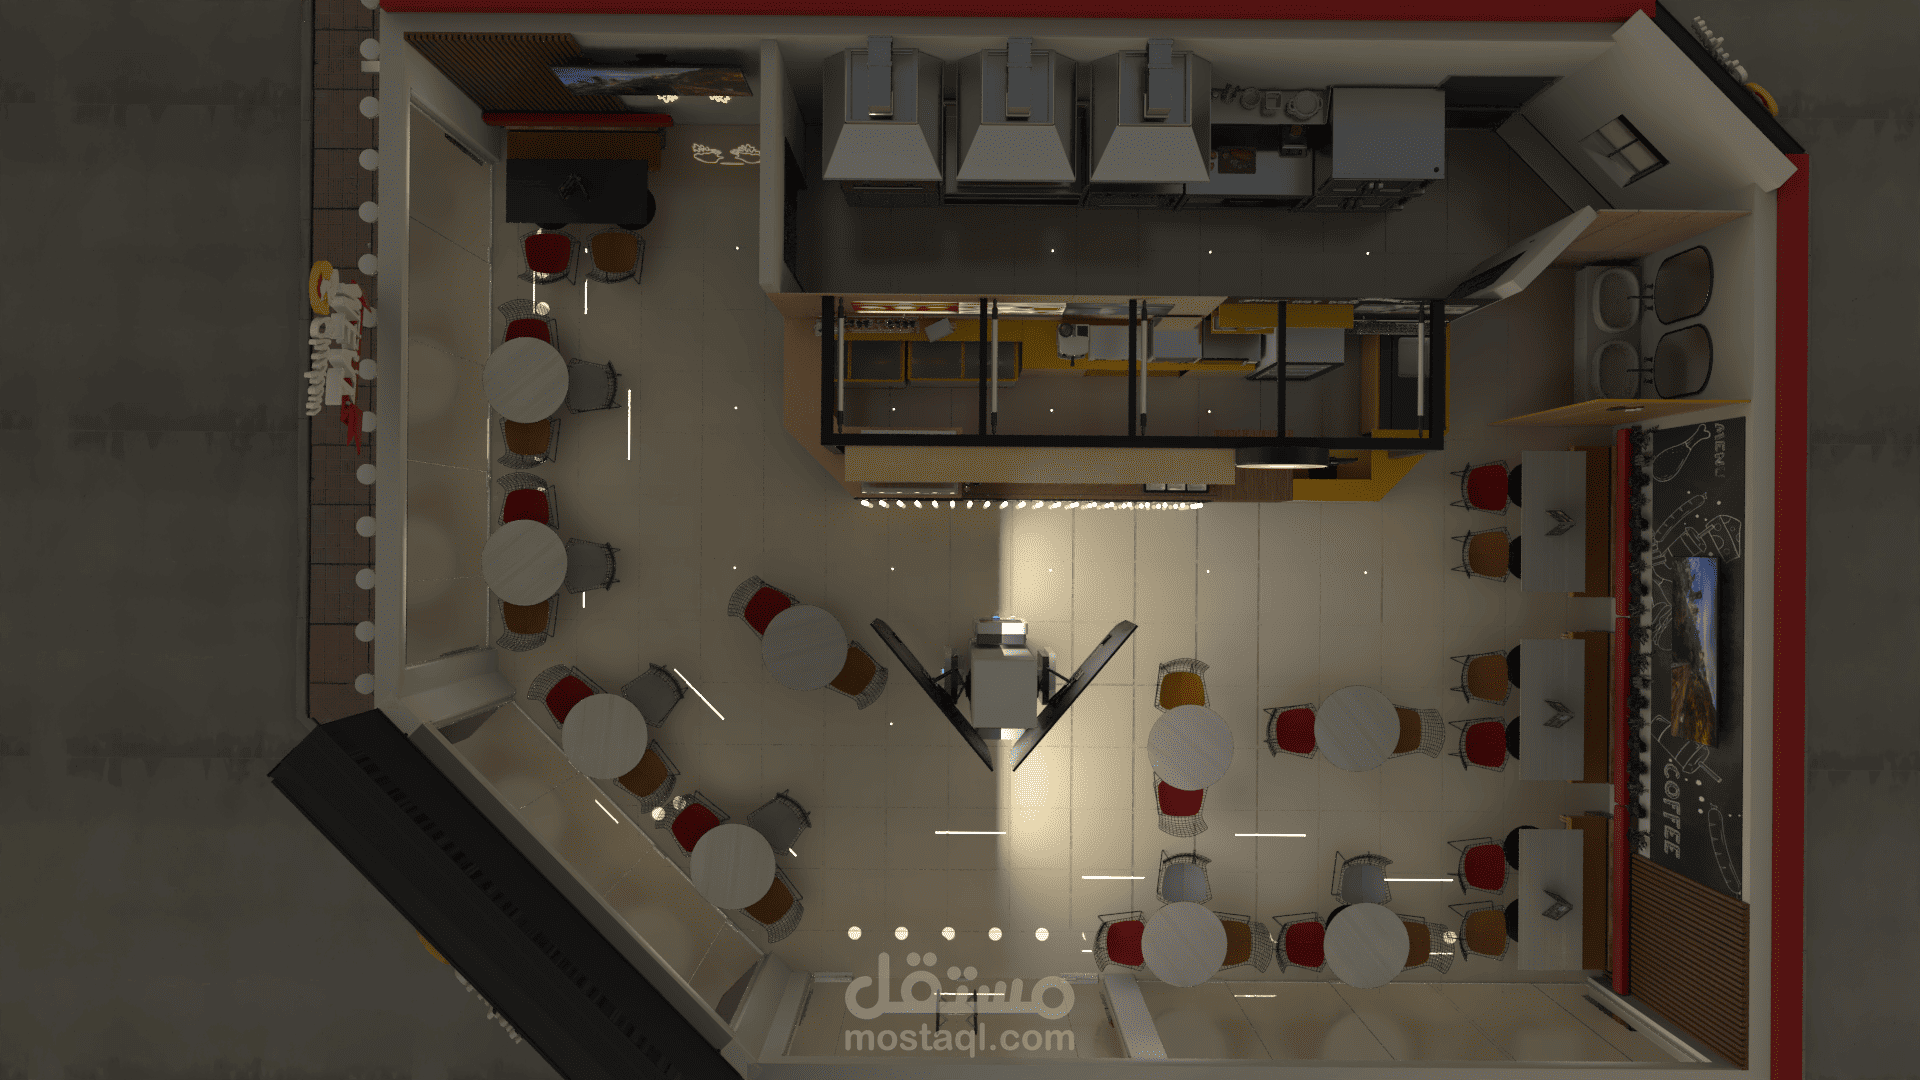
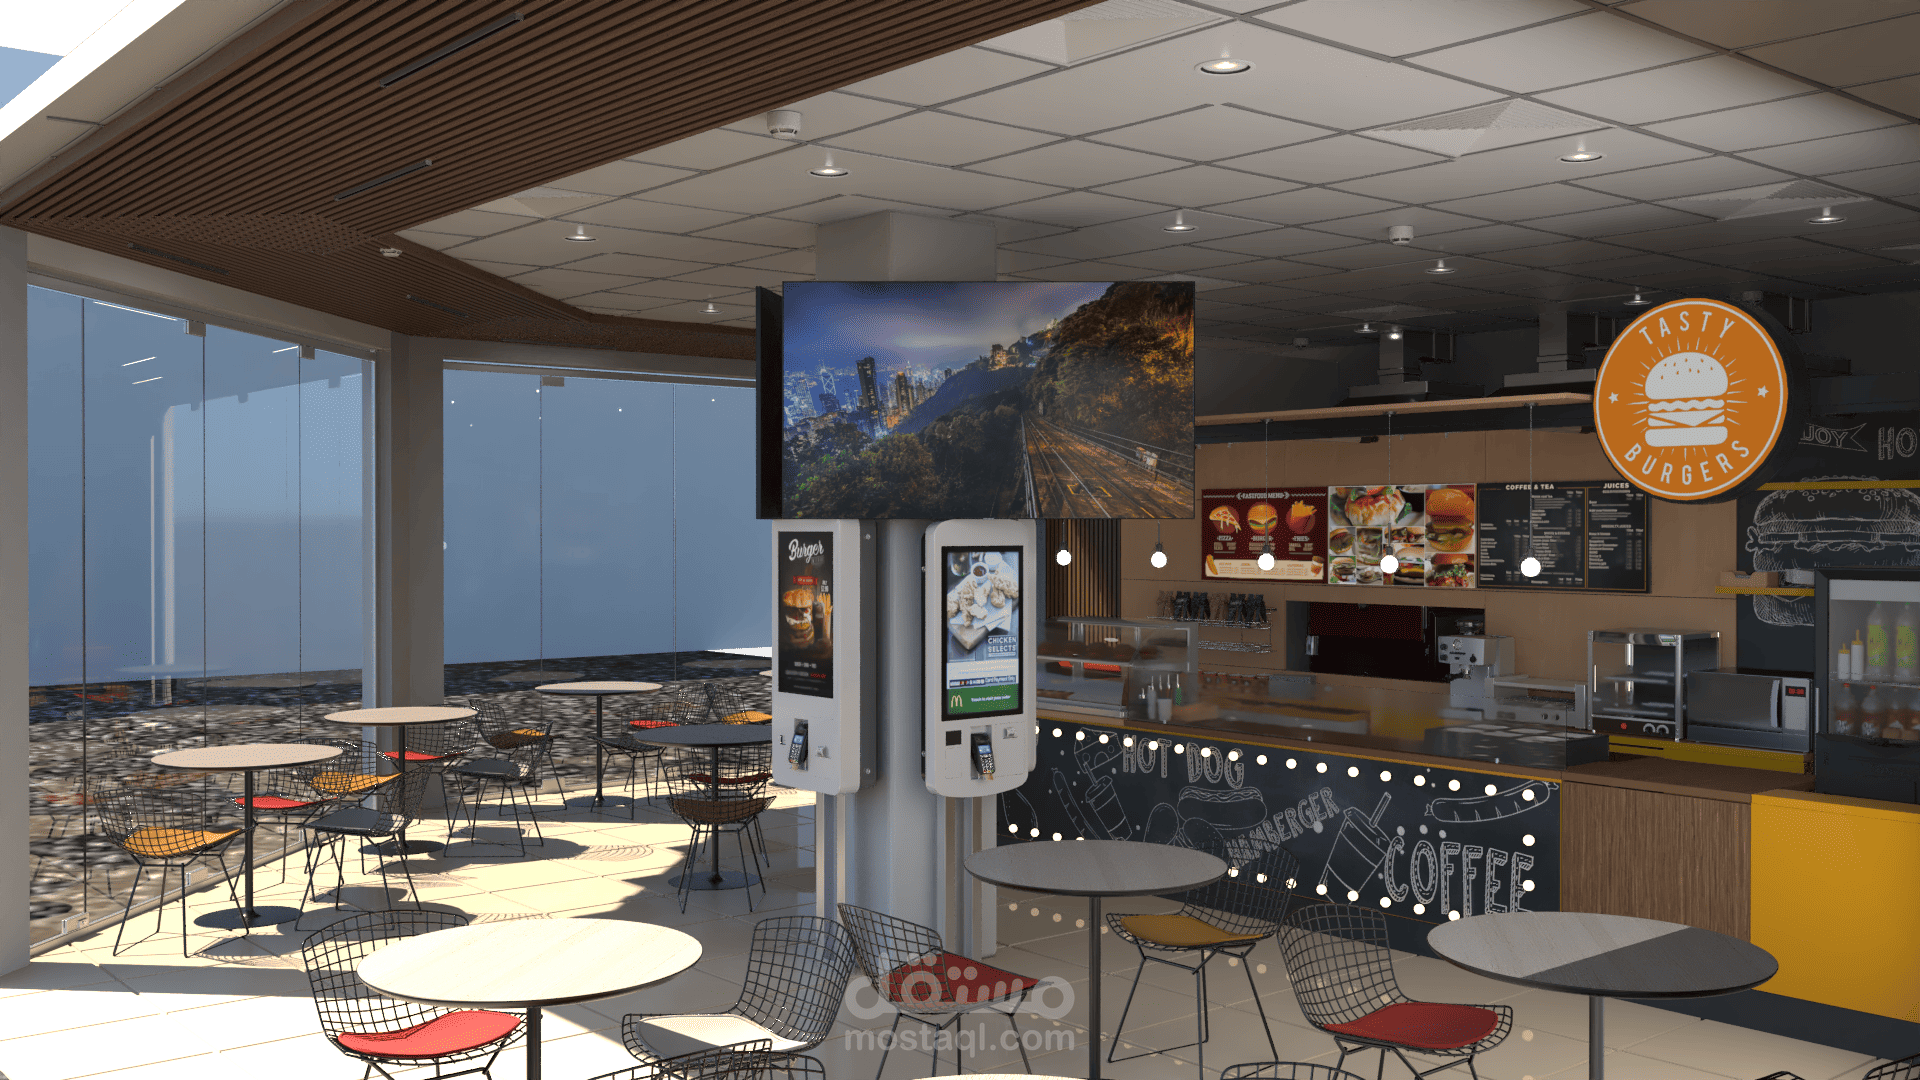
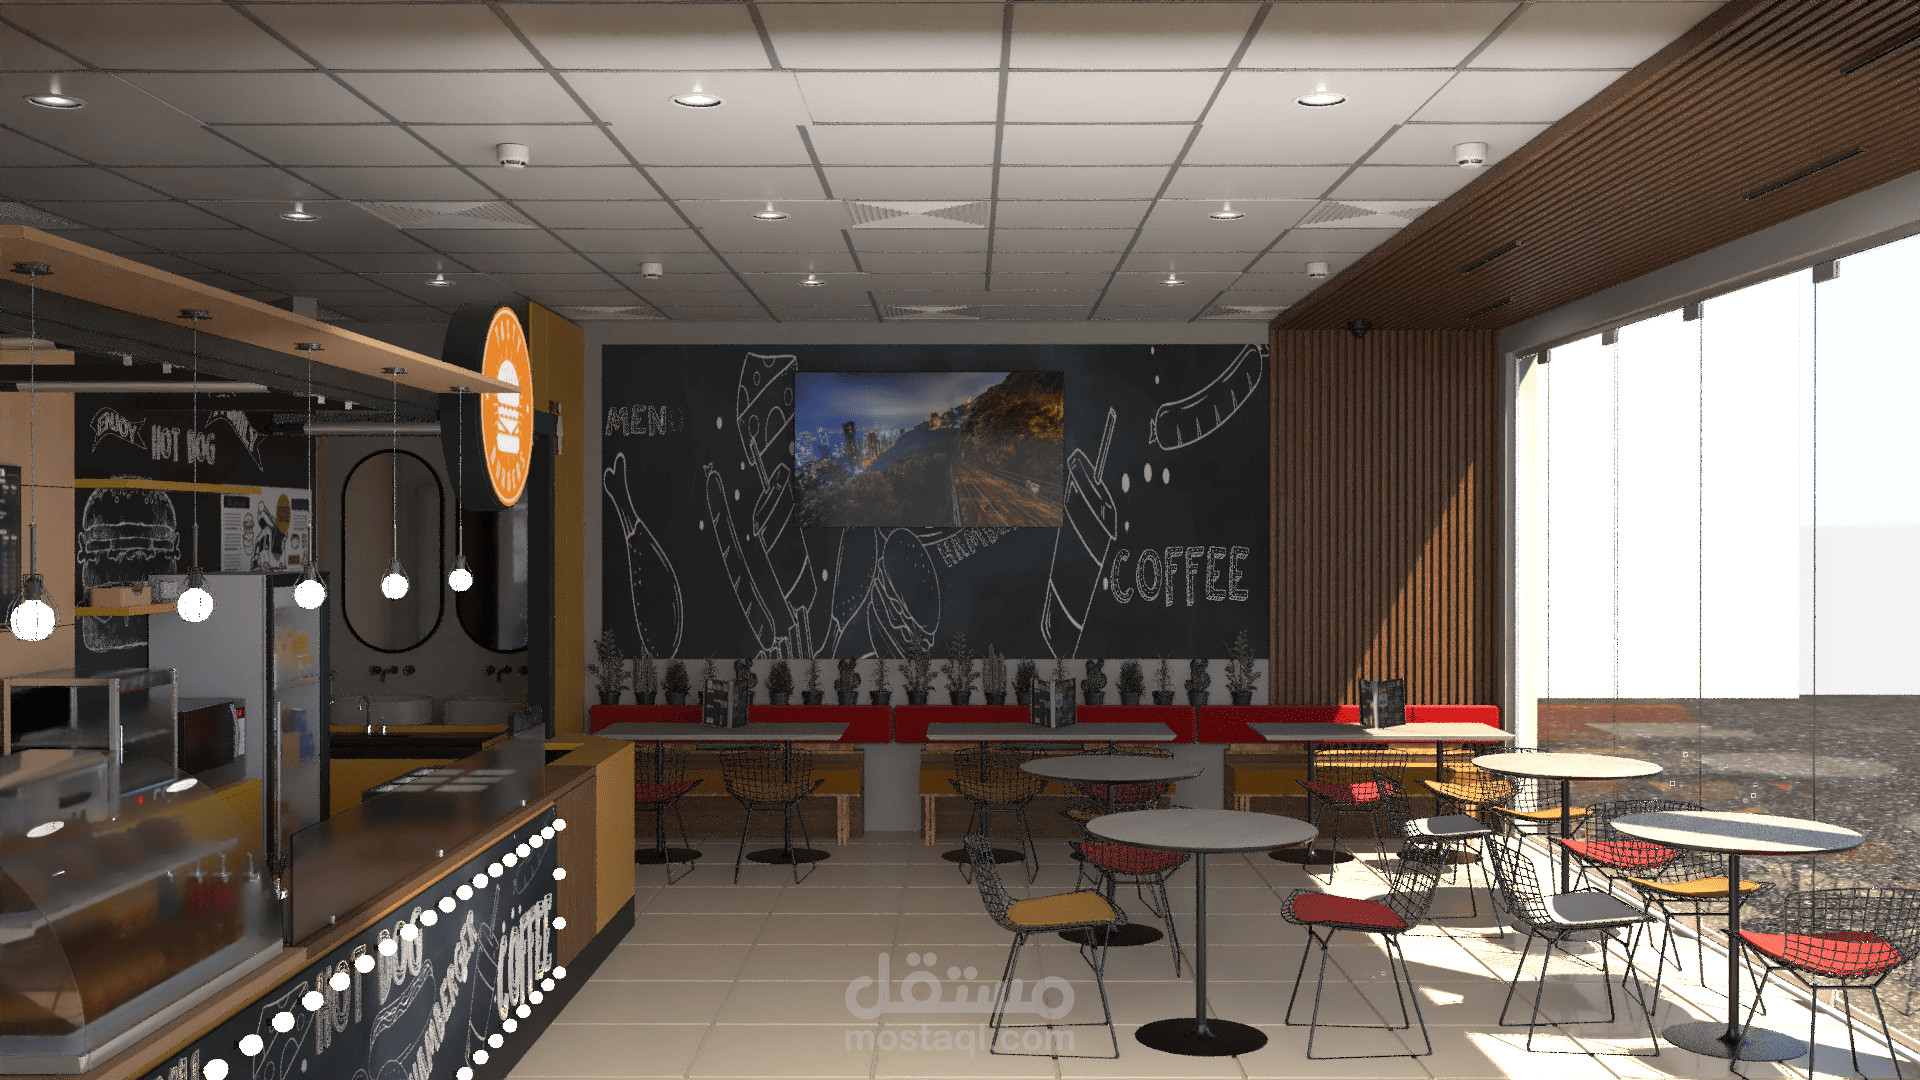
Project Overview
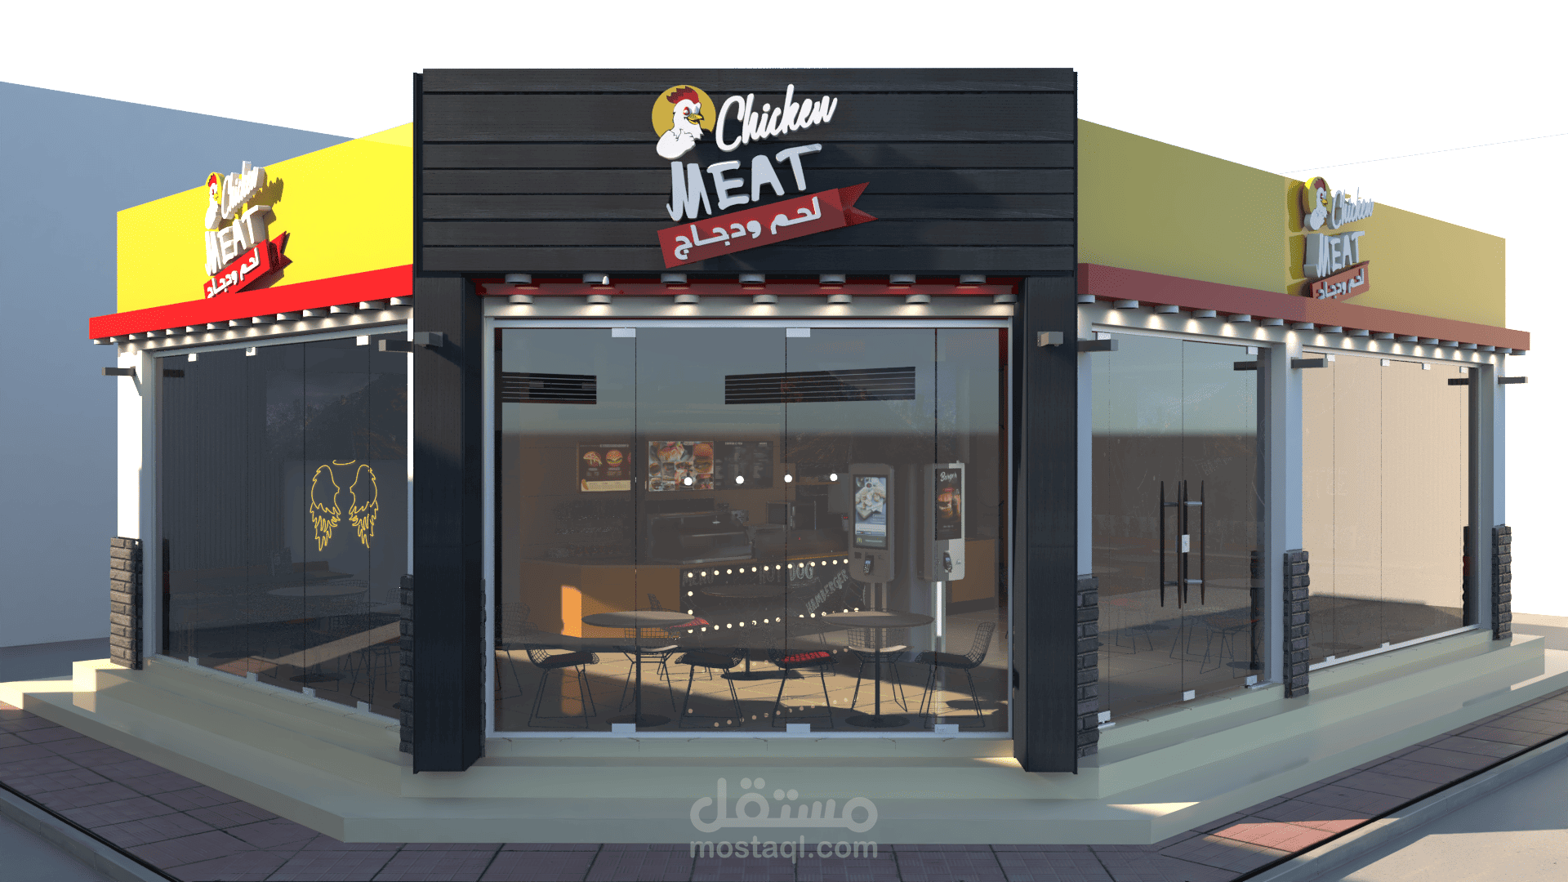
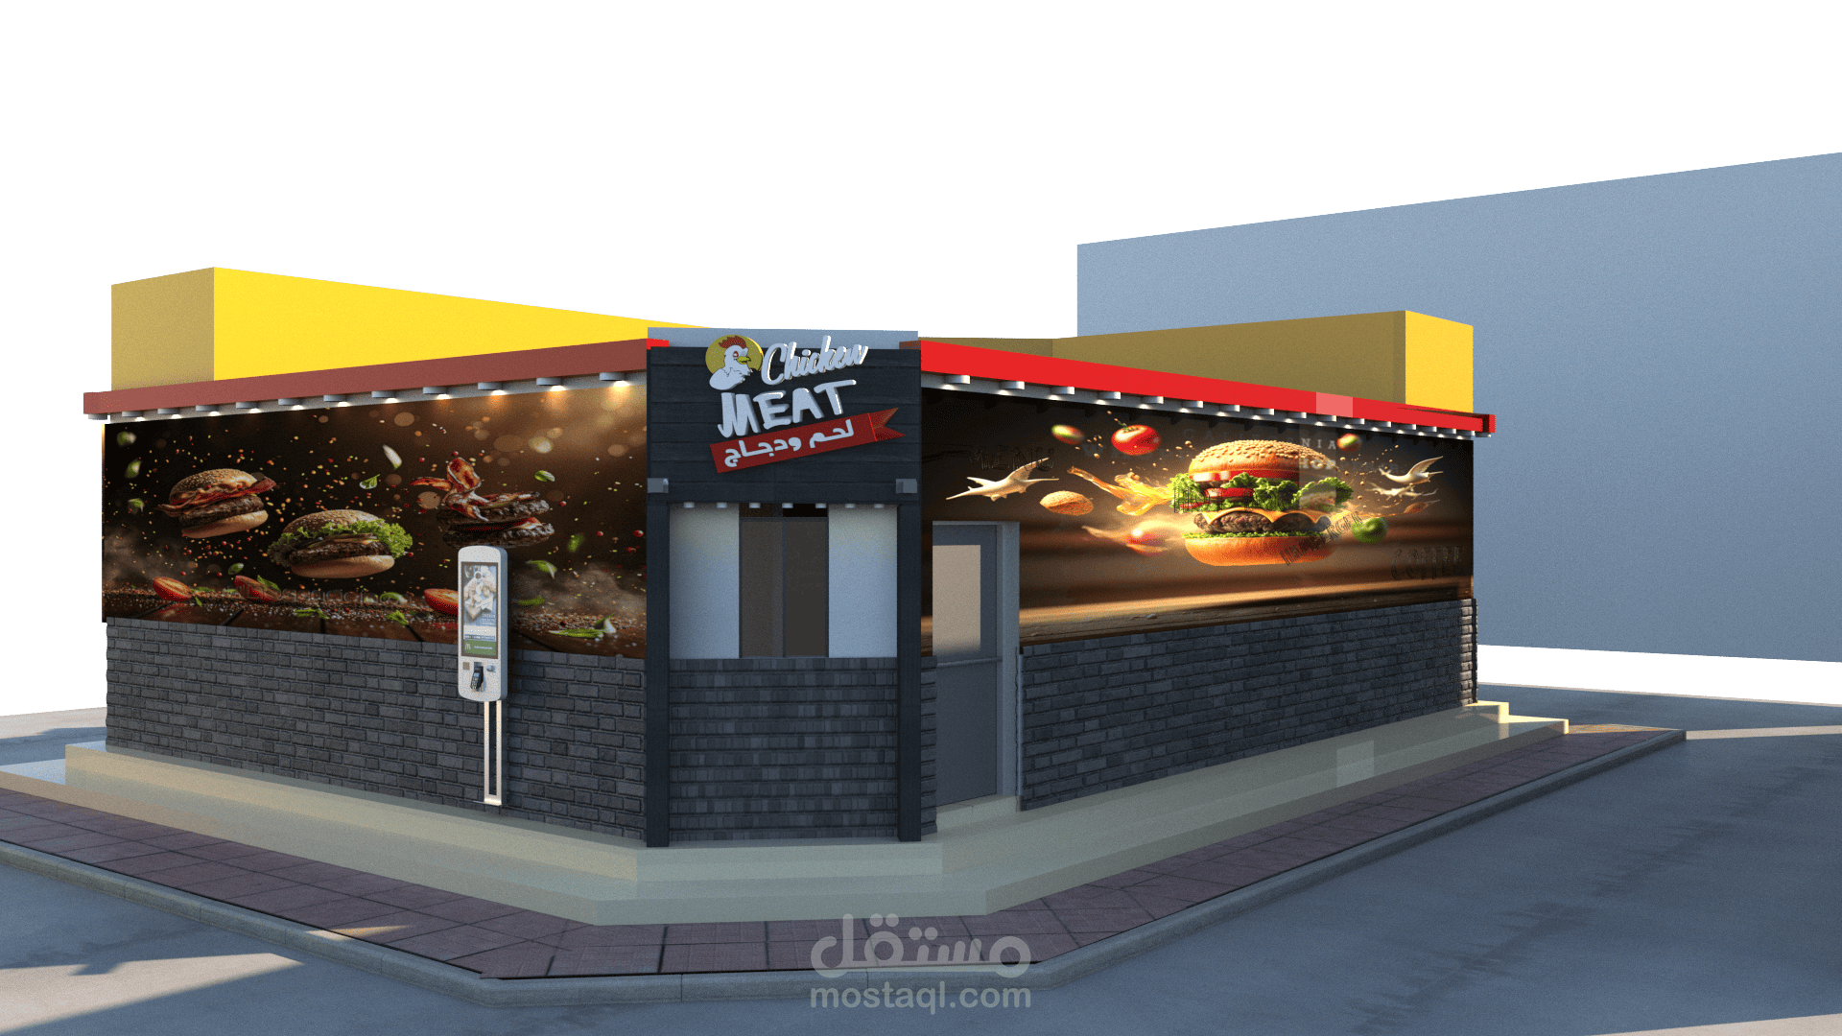
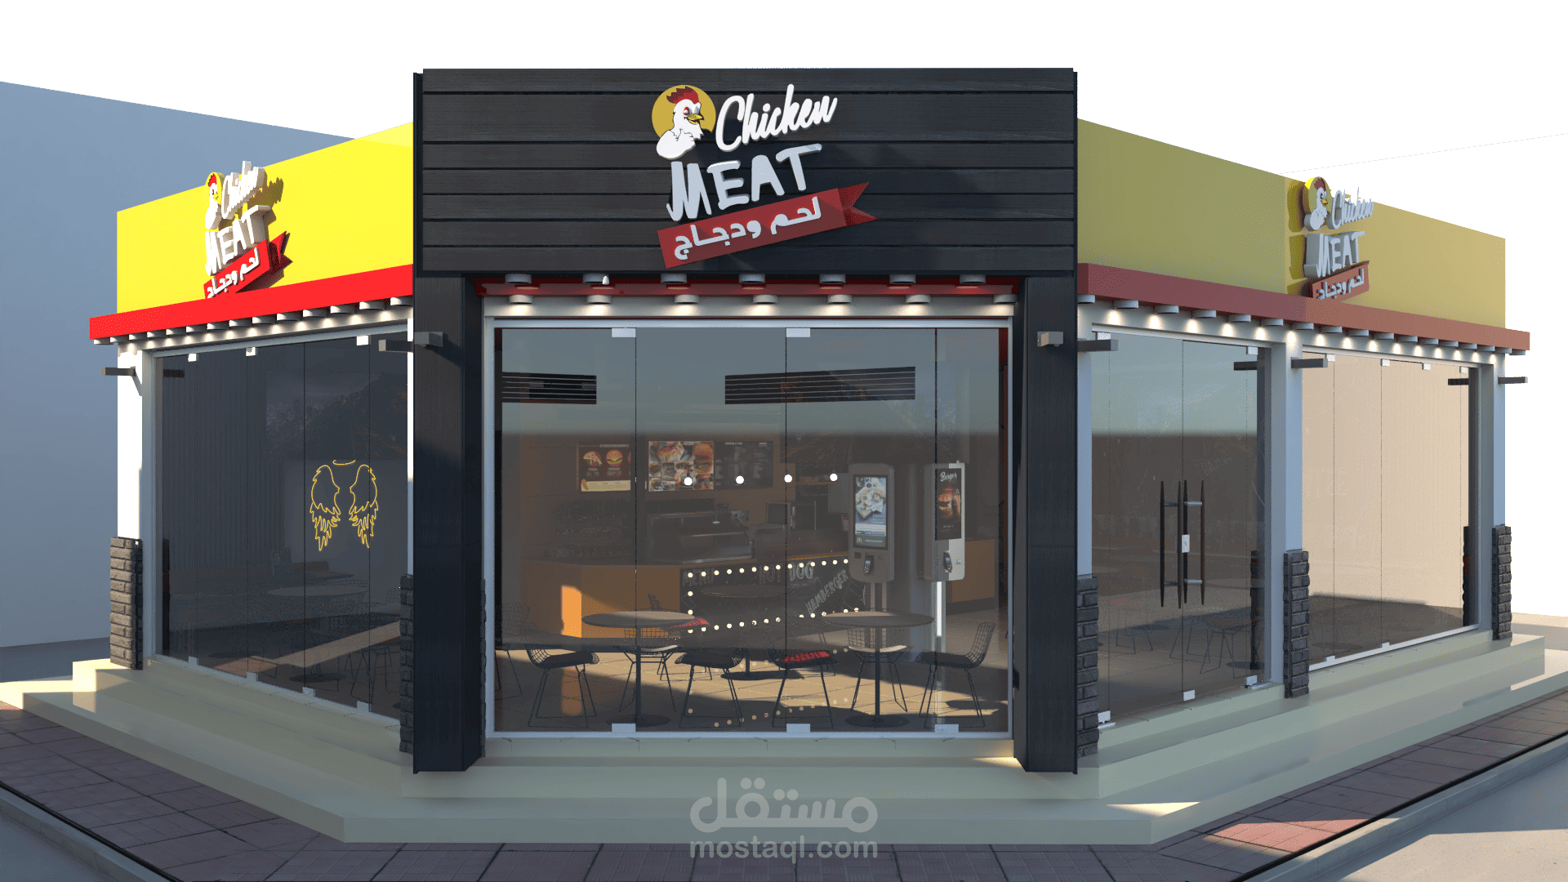
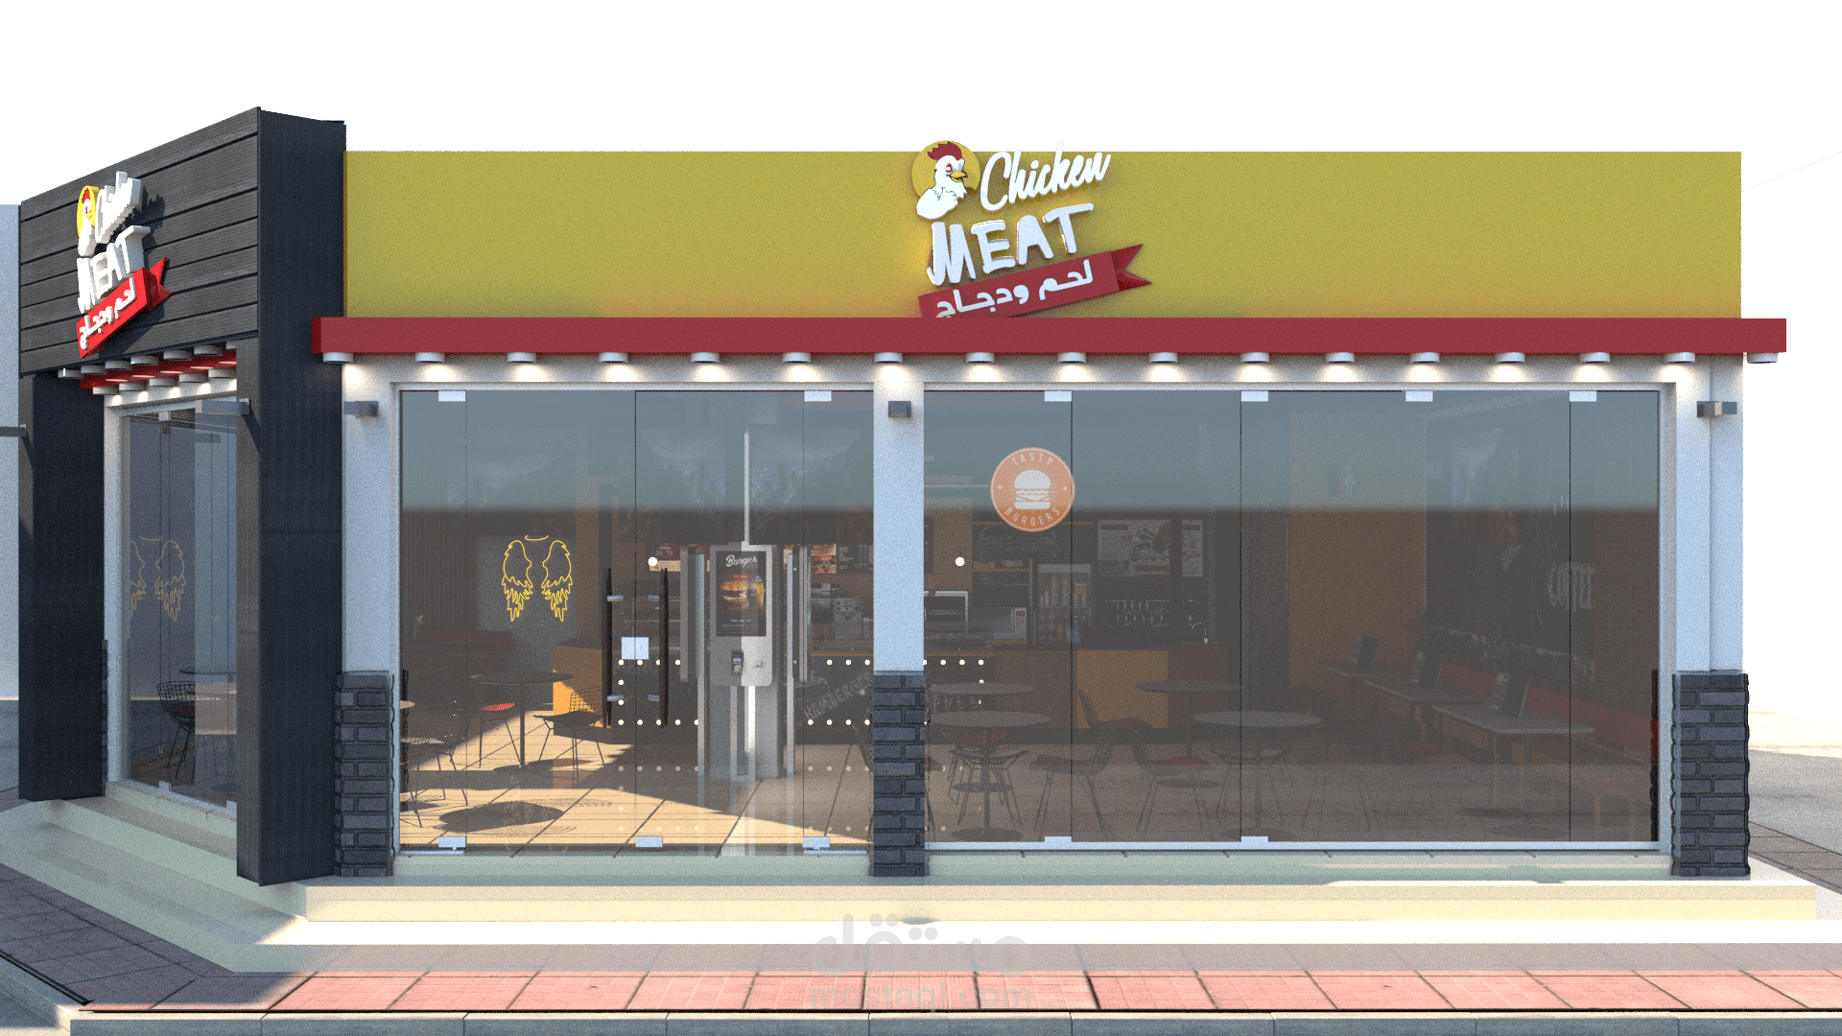
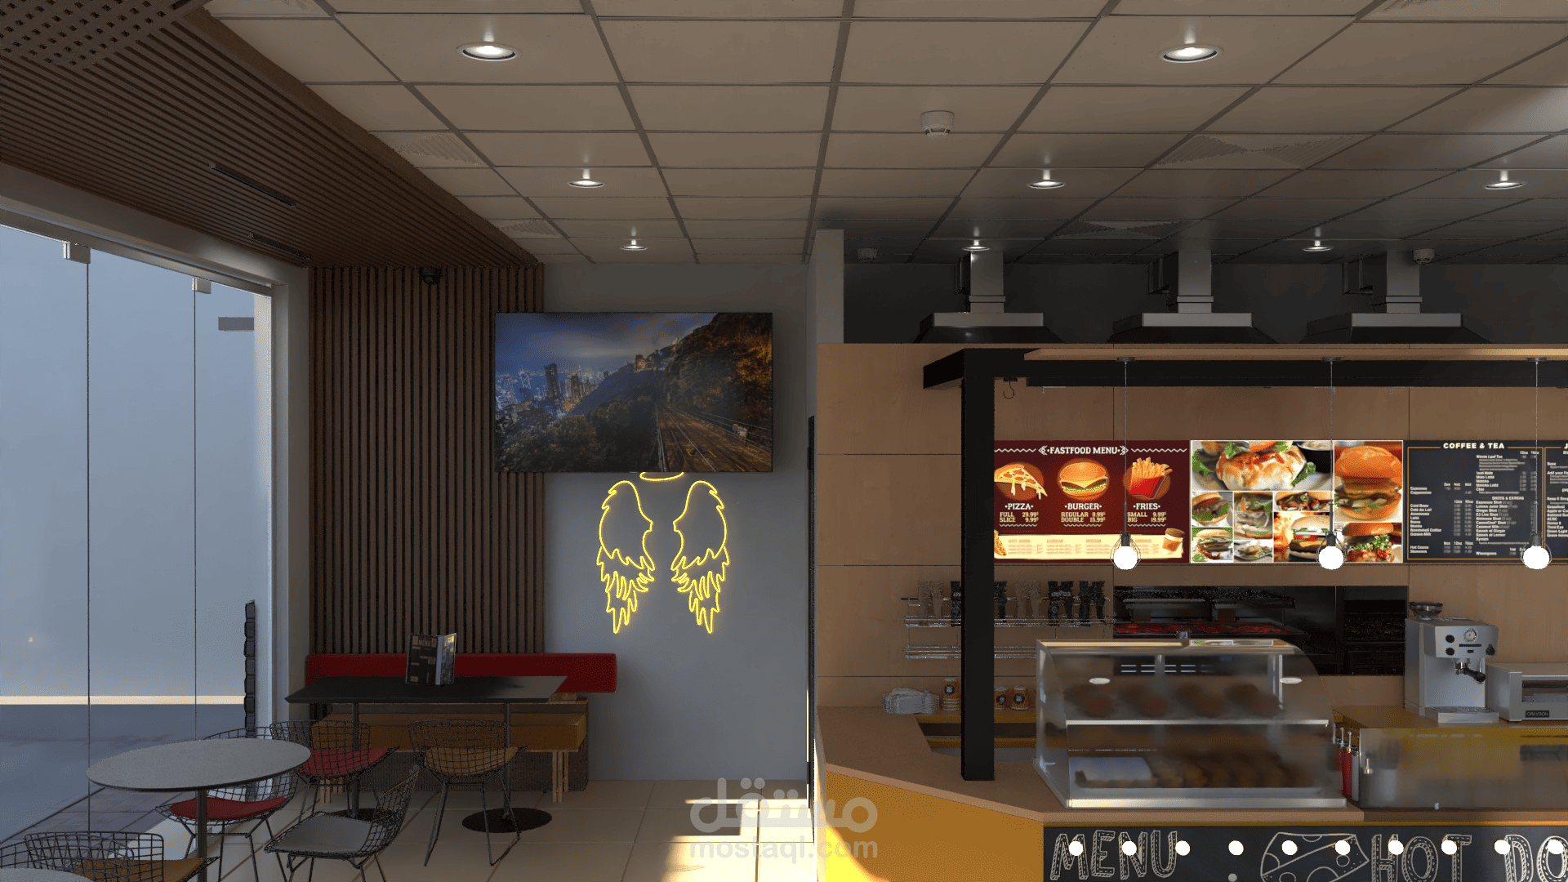
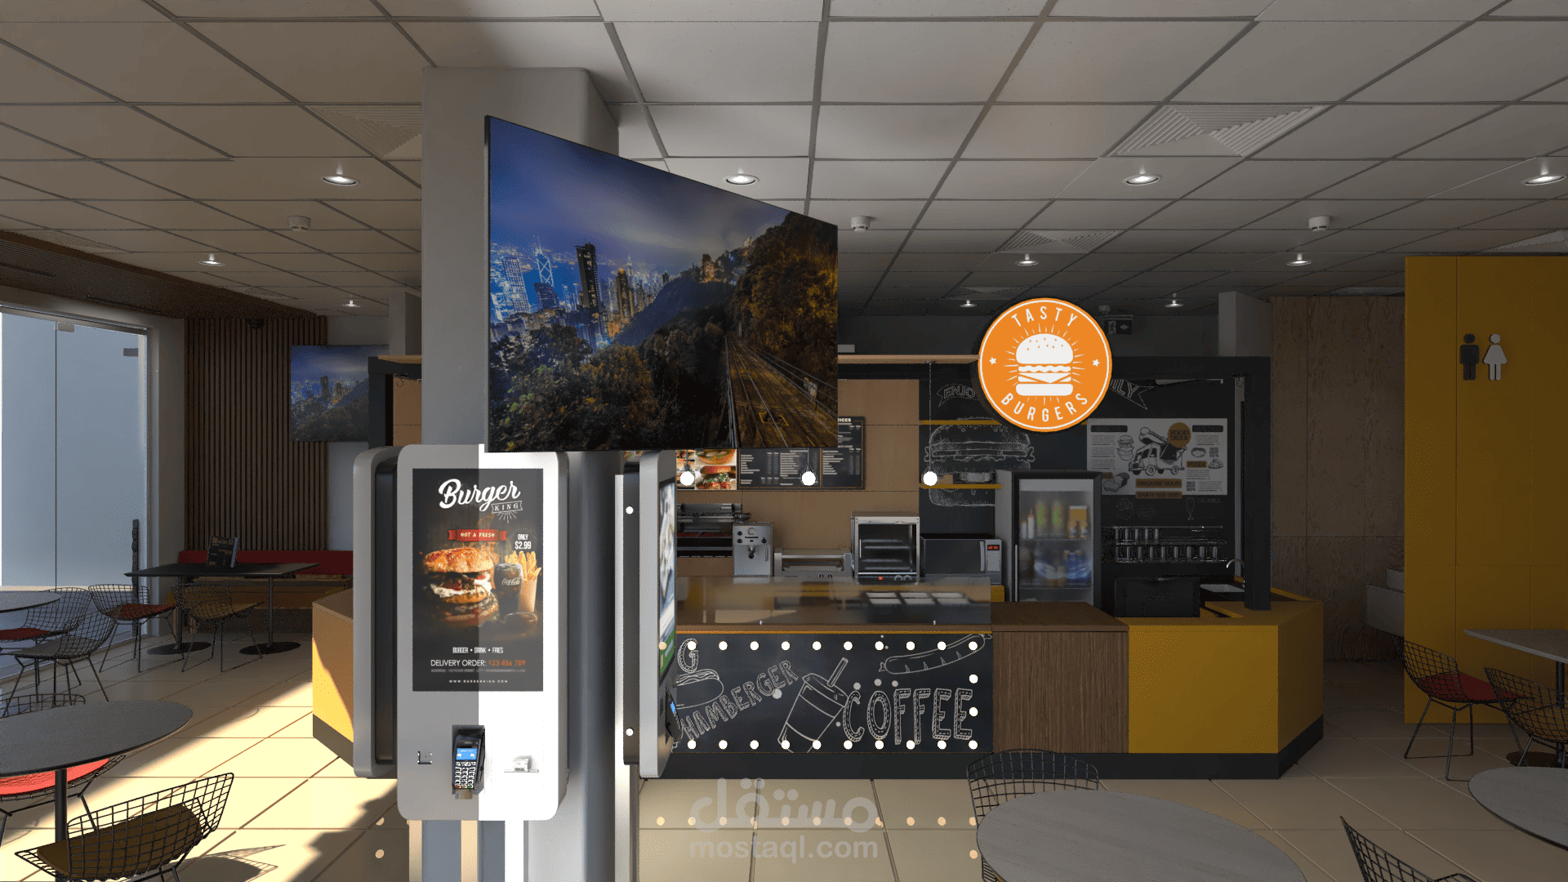
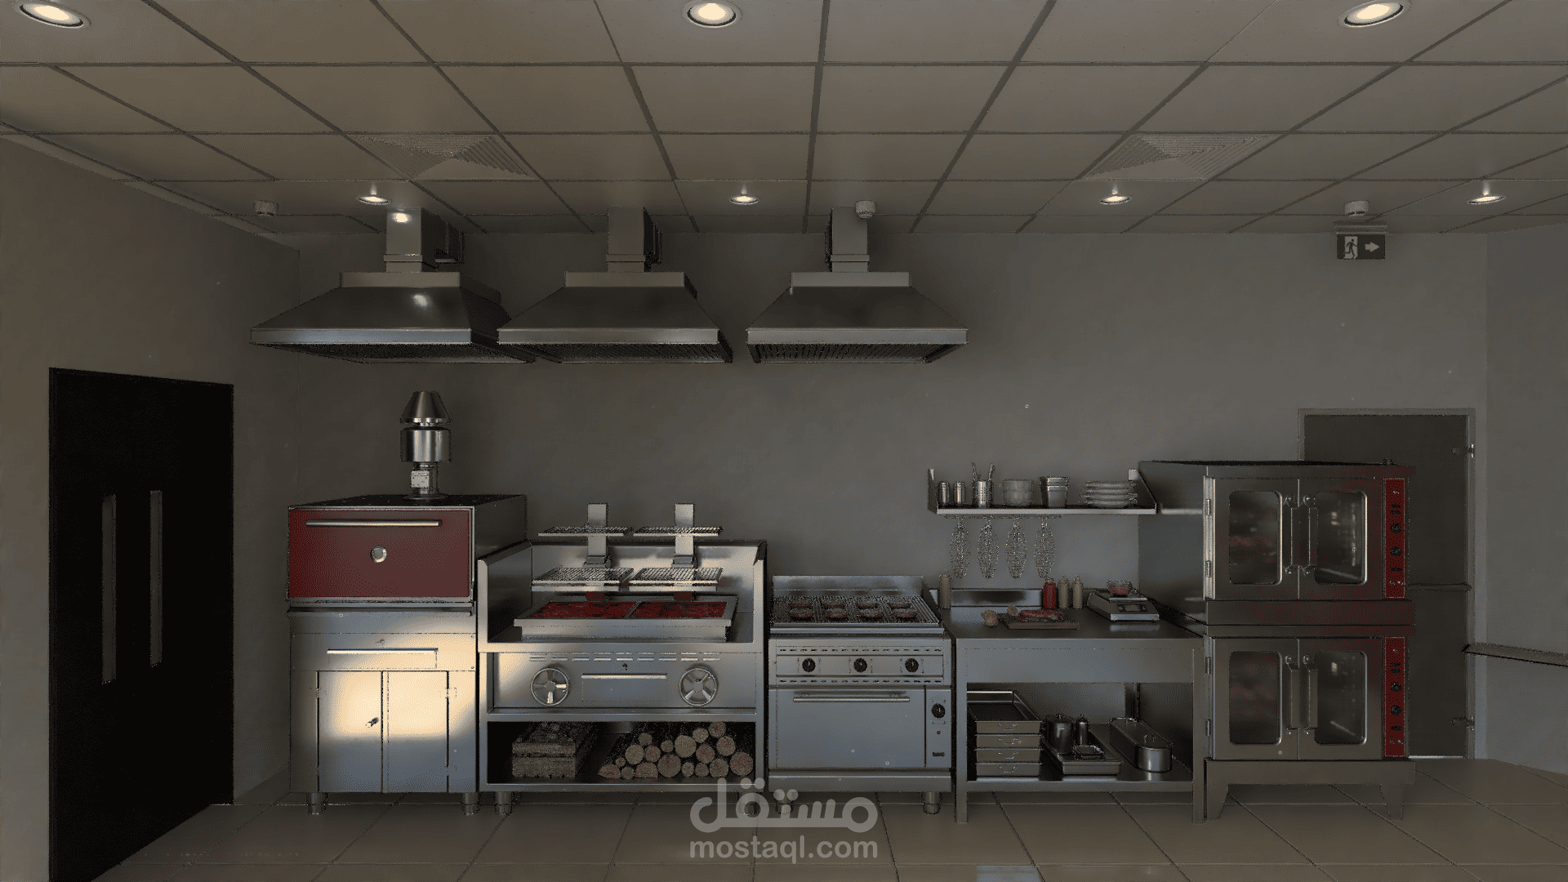
**Commercial Storefront Design – Chicken & Meat Shop**
This project involved developing a complete commercial storefront design from a client-provided video of the existing location, with no ready-made architectural drawings provided at the beginning.
I handled the project from initial site analysis and dimension development to architectural design, 3D modeling, realistic rendering, and detailed architectural shop drawings.
Scope of Work
- Analyzed the existing location using the client's video reference.
- Developed site measurements and dimensions based on the available information.
- Prepared architectural drawings using AutoCAD.
- Developed the architectural model using Autodesk Revit.
- Designed the storefront facade, glazing, exterior finishes, lighting, and signage integration.
- Prepared architectural shop drawings to support the execution of the approved design.
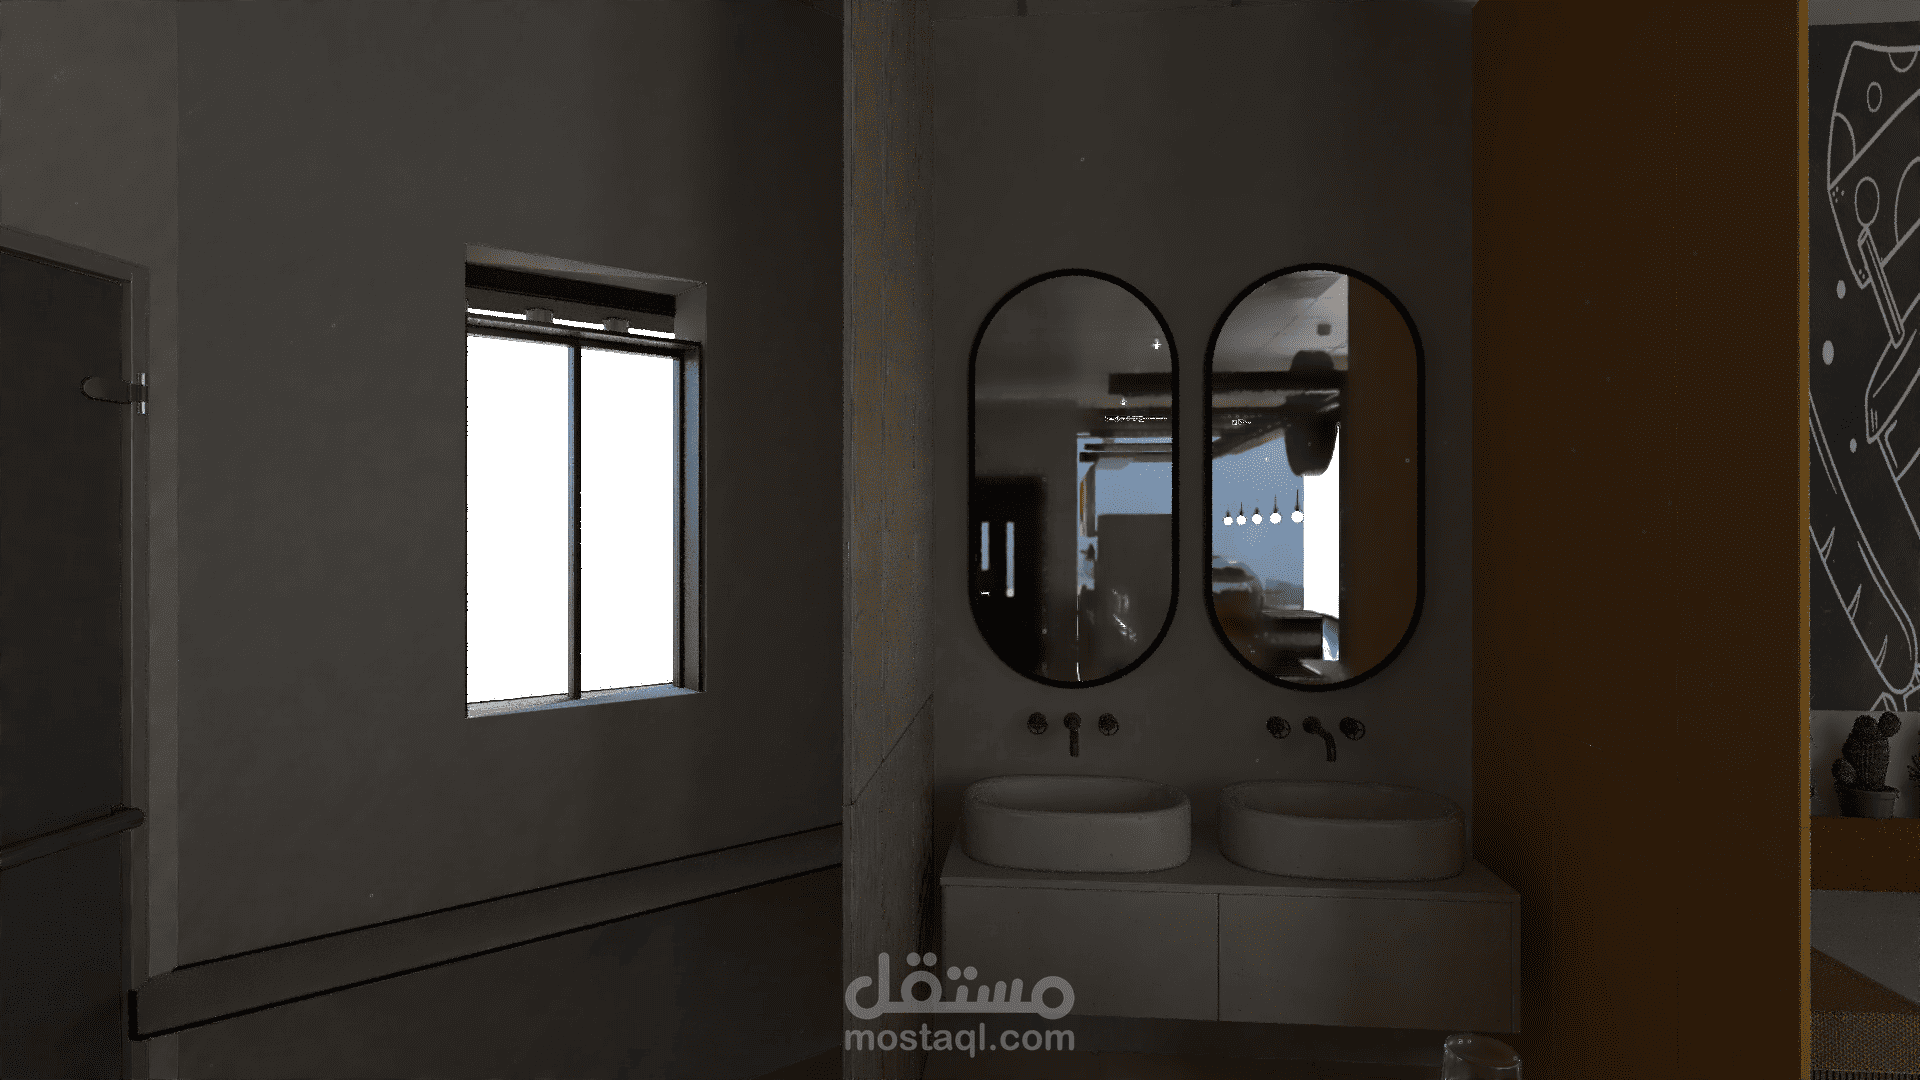
- Created 3D models and realistic visualizations using Autodesk 3ds Max and V-Ray.
- Enhanced the final renders using Adobe Photoshop.
Software Used
- AutoCAD
- Autodesk Revit
- Autodesk 3ds Max
- V-Ray
- Adobe Photoshop
Project Highlights
The main challenge was transforming a video reference into a complete architectural solution, including design development, technical documentation, and final visualization.
The result combines a modern commercial identity with functional architectural design and execution-oriented drawings.
This project demonstrates my ability to manage the architectural workflow from initial concept and site measurements to shop drawings and final 3D presentation.