Commercial Mall – Architectural Shop Drawings
تفاصيل العمل
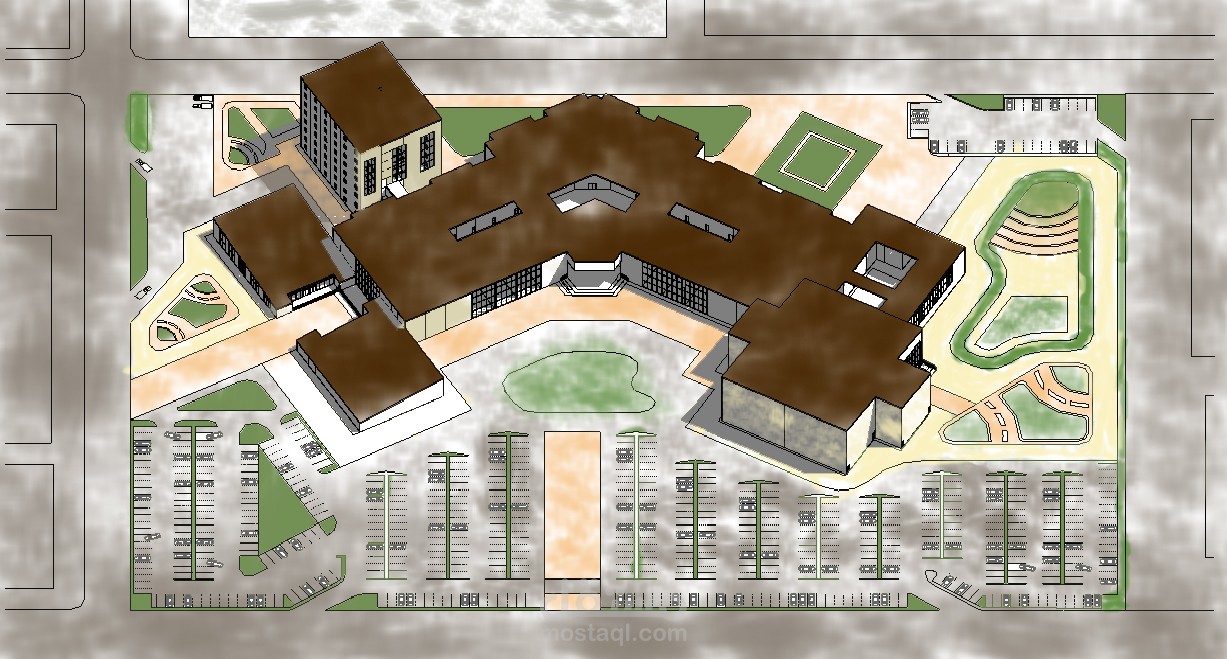
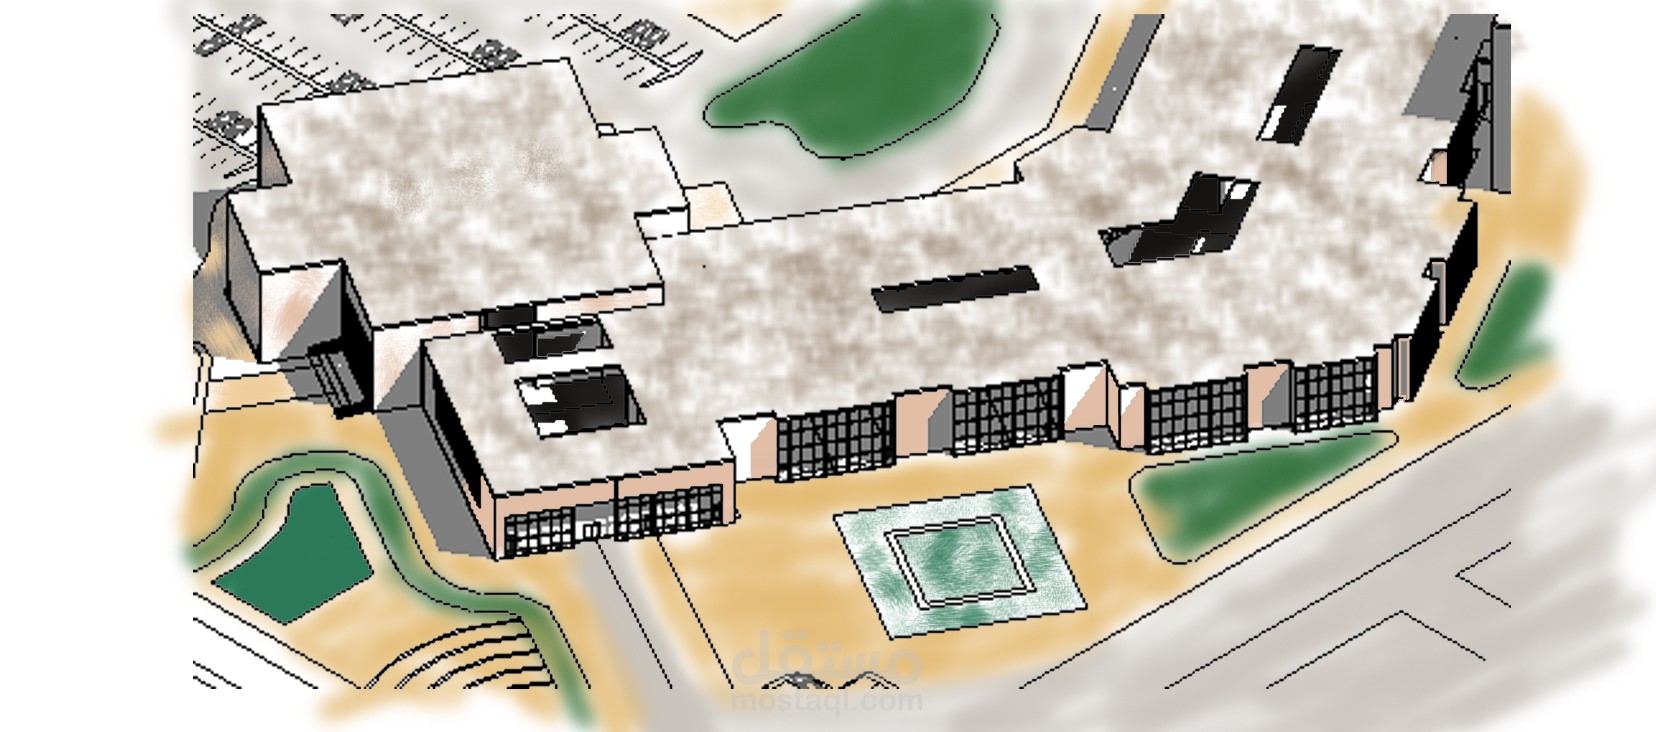
Commercial Mall – Architectural Shop Drawings | AutoCAD & Revit
Project Overview
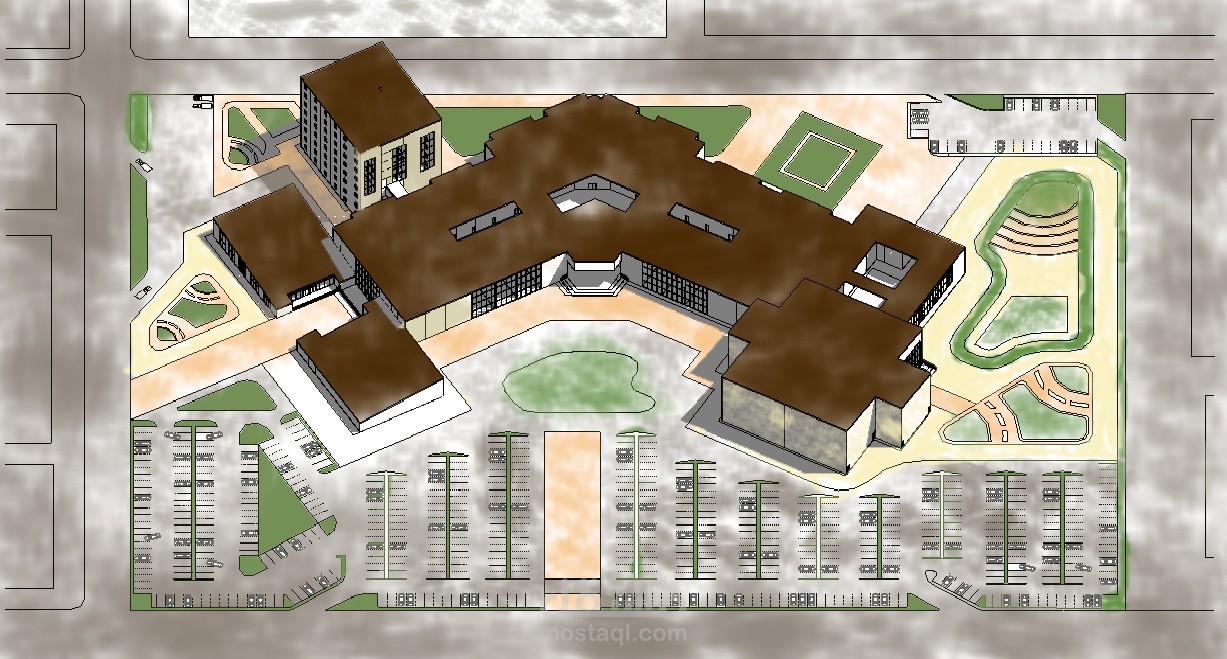
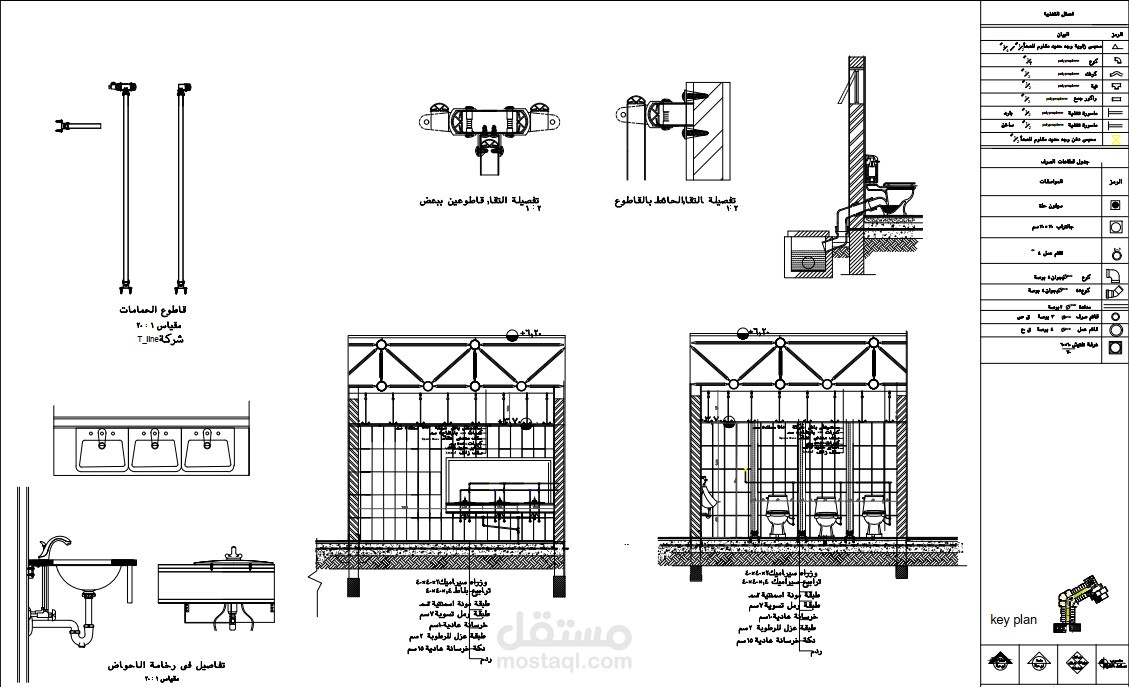
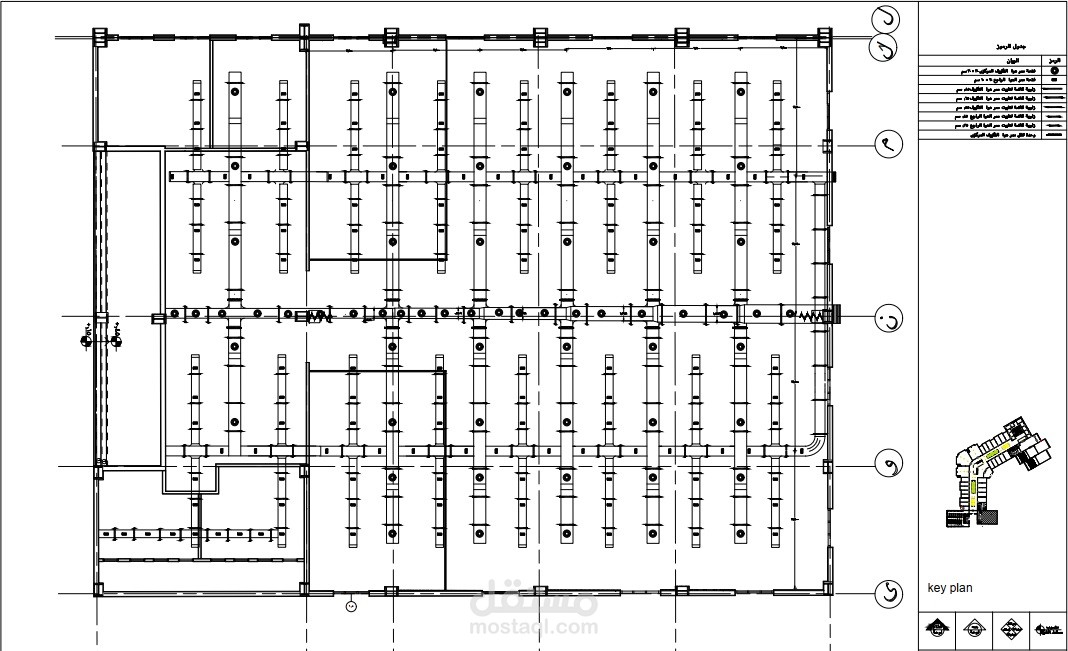
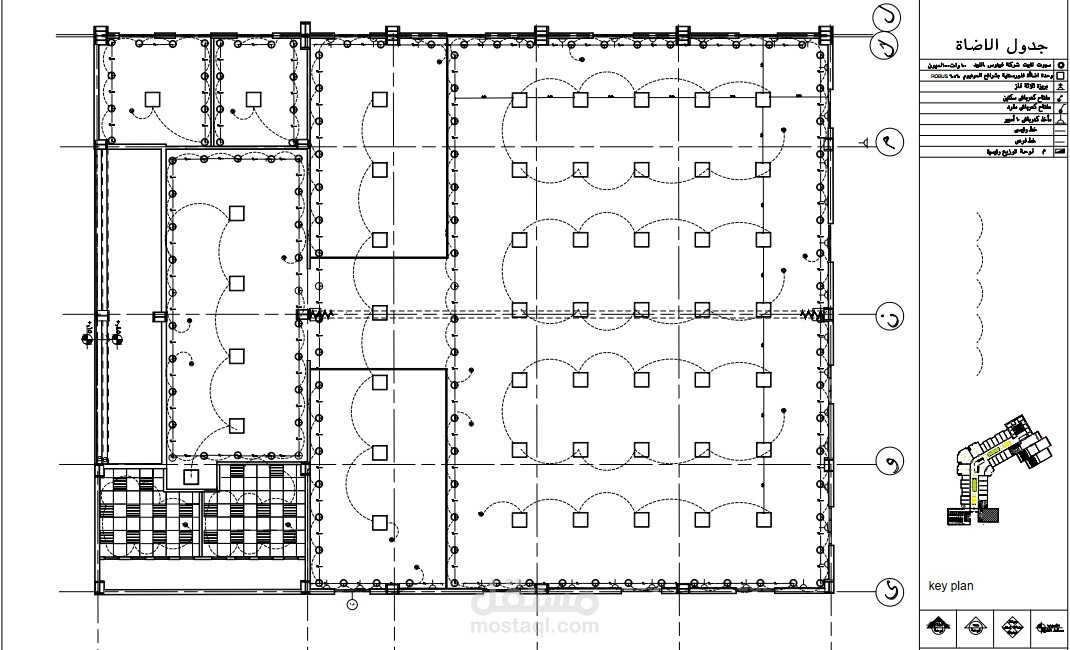
This project showcases architectural technical drawings for a commercial mall, prepared using AutoCAD and Revit, with a focus on drawing accuracy, clear documentation, and organized architectural layouts.
Scope of Work
Architectural floor plans and space layouts.
Dimensions, grid axes, and architectural annotations.
Architectural detailing and technical documentation.
Finishing and door schedules, where applicable.
Revit modeling and architectural documentation, where applicable.
Software Used
AutoCAD
Autodesk Revit
Project Objective
To deliver clear, accurate, and well-organized architectural drawings that support design coordination and construction documentation.
This project demonstrates my skills in architectural drafting, BIM workflows, and technical drawing preparation.