2D Architectural Floor Plan Drafting Using AutoCAD
تفاصيل العمل
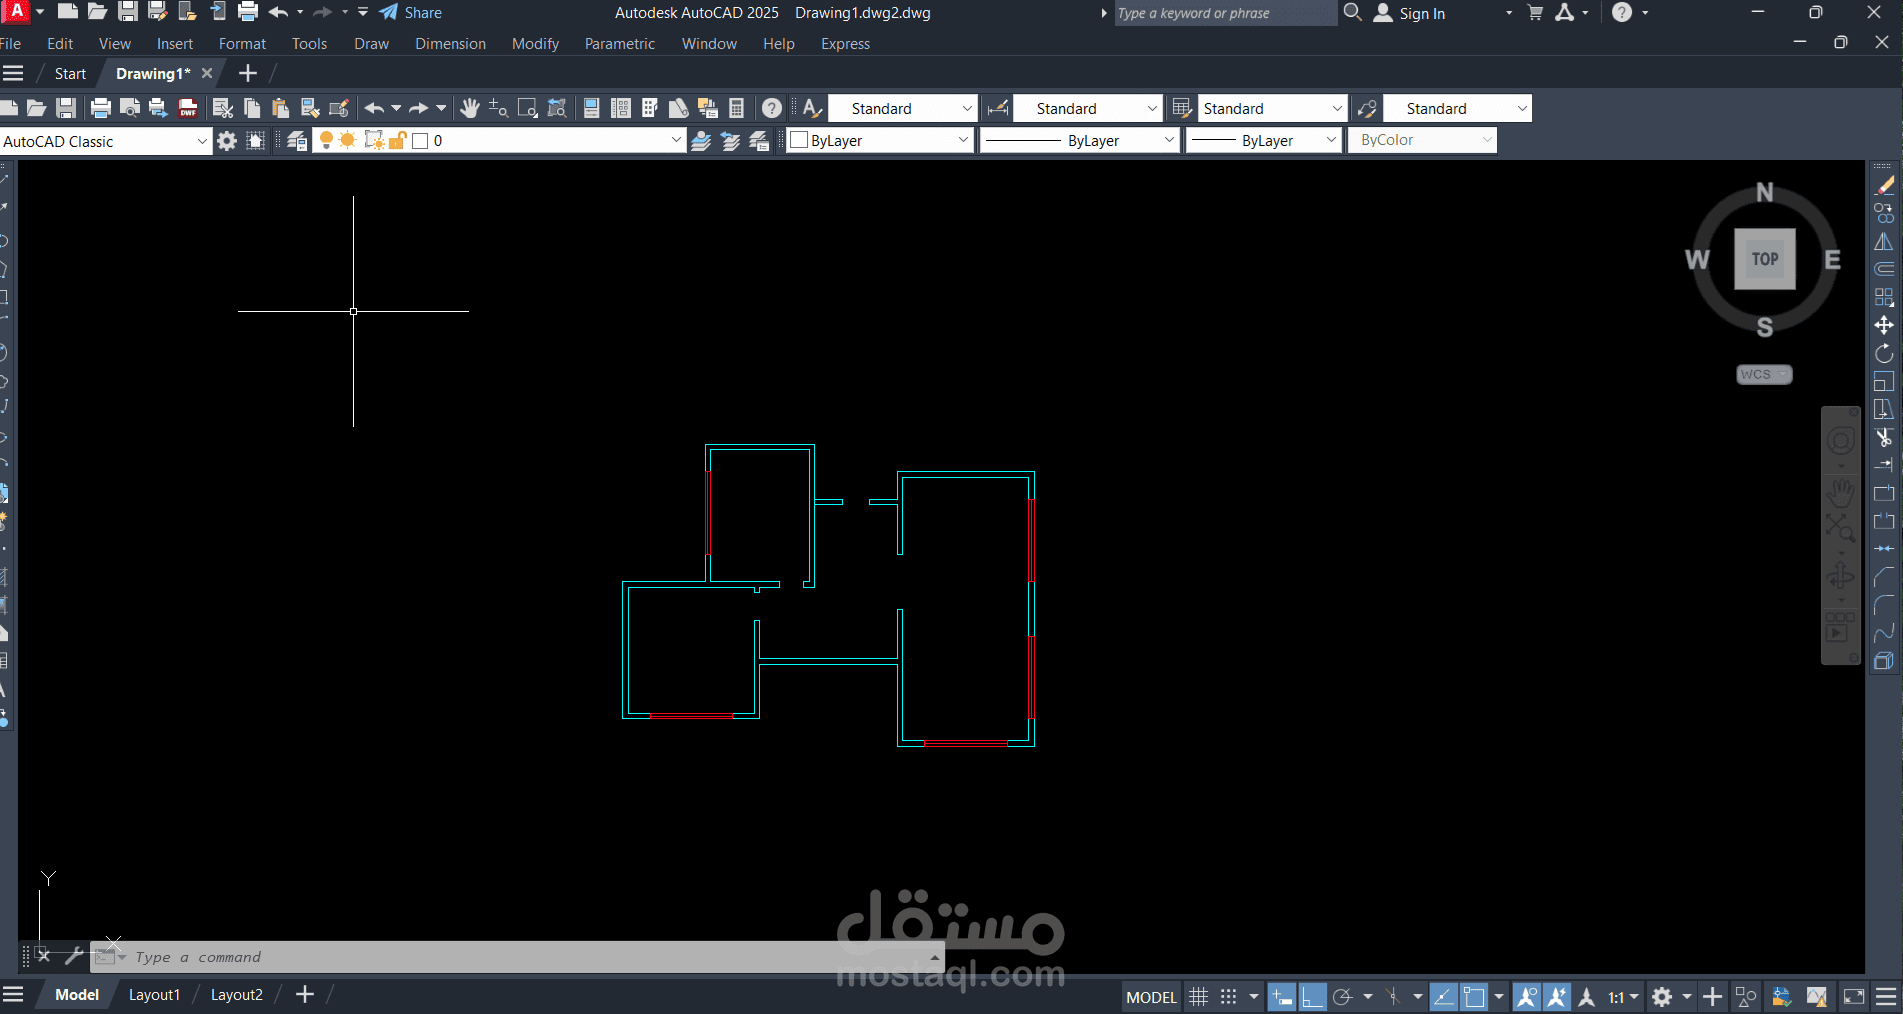
Project Overview:
Precise 2D architectural floor plan drafting and layout design using AutoCAD. The project includes detailed dimensioning, layer organization, wall offsets, and accurate spatial planning for residential layouts.
Key Features & Scope:
• Drafting Standards: Clean layer management, precise scaling, and professional annotation.
• Layout Design: Functional space planning and architectural detailing for residential units.