Structural Analysis and 3D Modeling of a 5-Story Building Using ETABS
تفاصيل العمل
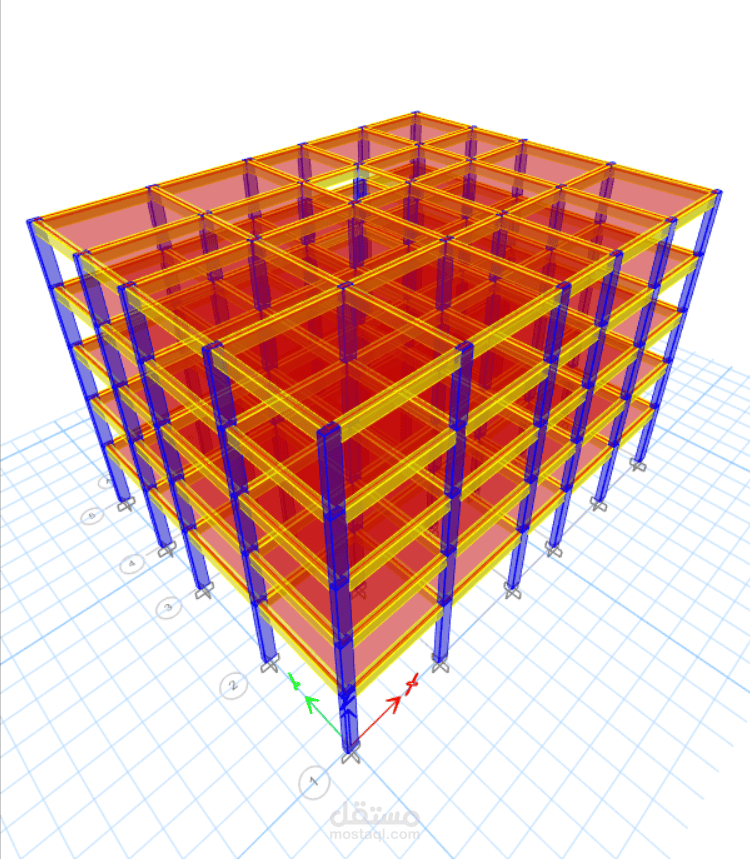
Project Overview:
Comprehensive structural analysis and three-dimensional finite element modeling of a 5-story reinforced concrete building. The project focuses on applying exact gravity and lateral loads in accordance with engineering design standards to ensure absolute structural safety and stability.
General Technical Specifications:
• Structural System: A reinforced concrete frame system consisting of columns, beams, and slabs supporting multi-level vertical loads.
• Software Utility: Advanced modeling and finite element analysis performed using ETABS, ensuring precise structural behavior simulation.
• Load Applications: Precise calculation and application of dead loads (self-weight and finishes) and live loads according to structural codes.
• Element Design & Verification: Verification of story stiffness, drift limits, overturning moments, and internal forces (bending moments and shear forces) for all structural members.
• Elevation & Layout Control: Multi-story distribution verified from the base foundation up to the fifth floor (Story 5) with accurate grid positioning and coordinate systems.