Revit MEP Fire Pump Room 3D Model, Design Sheets and Quantity Schedules
تفاصيل العمل
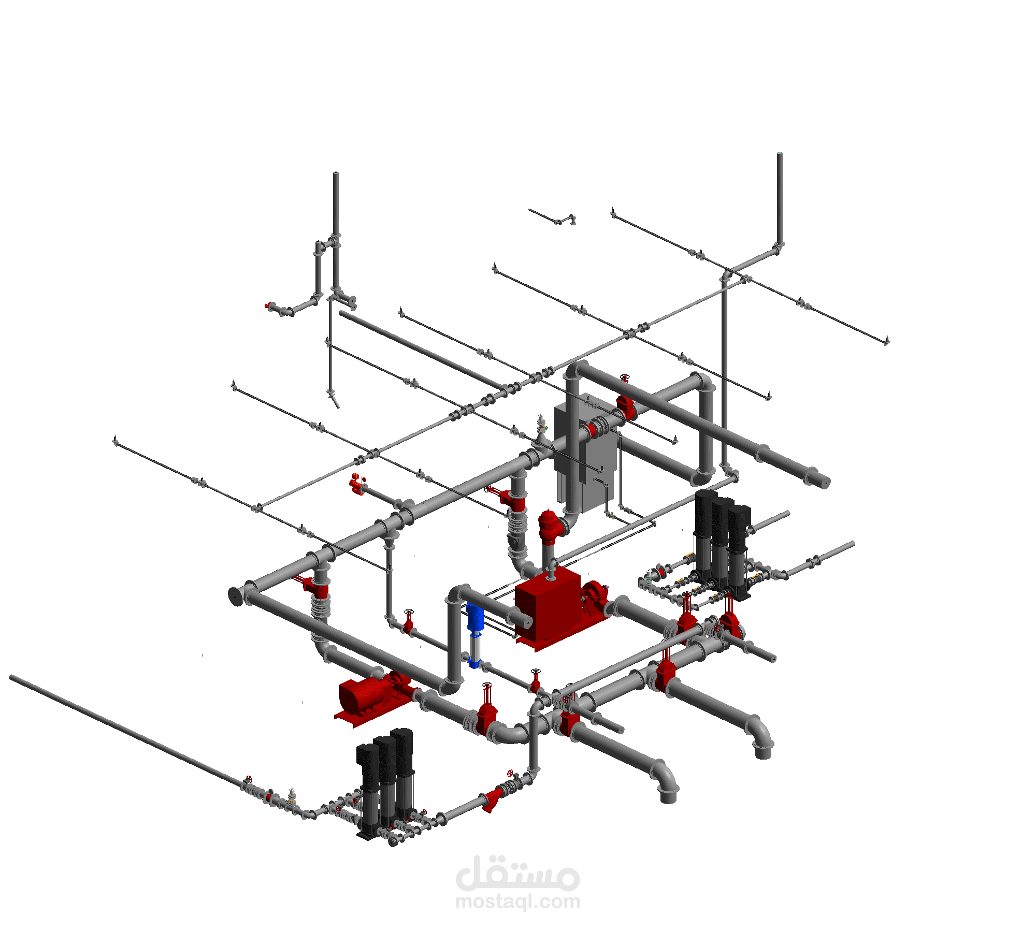
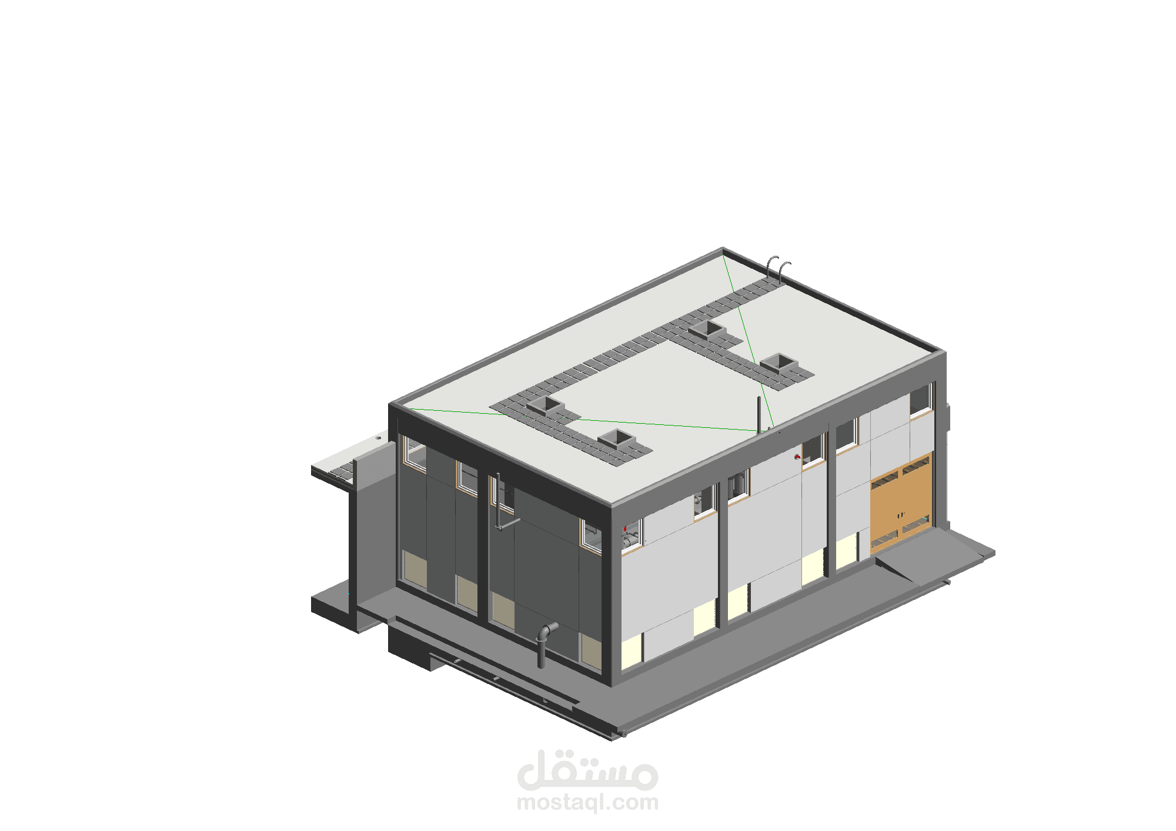
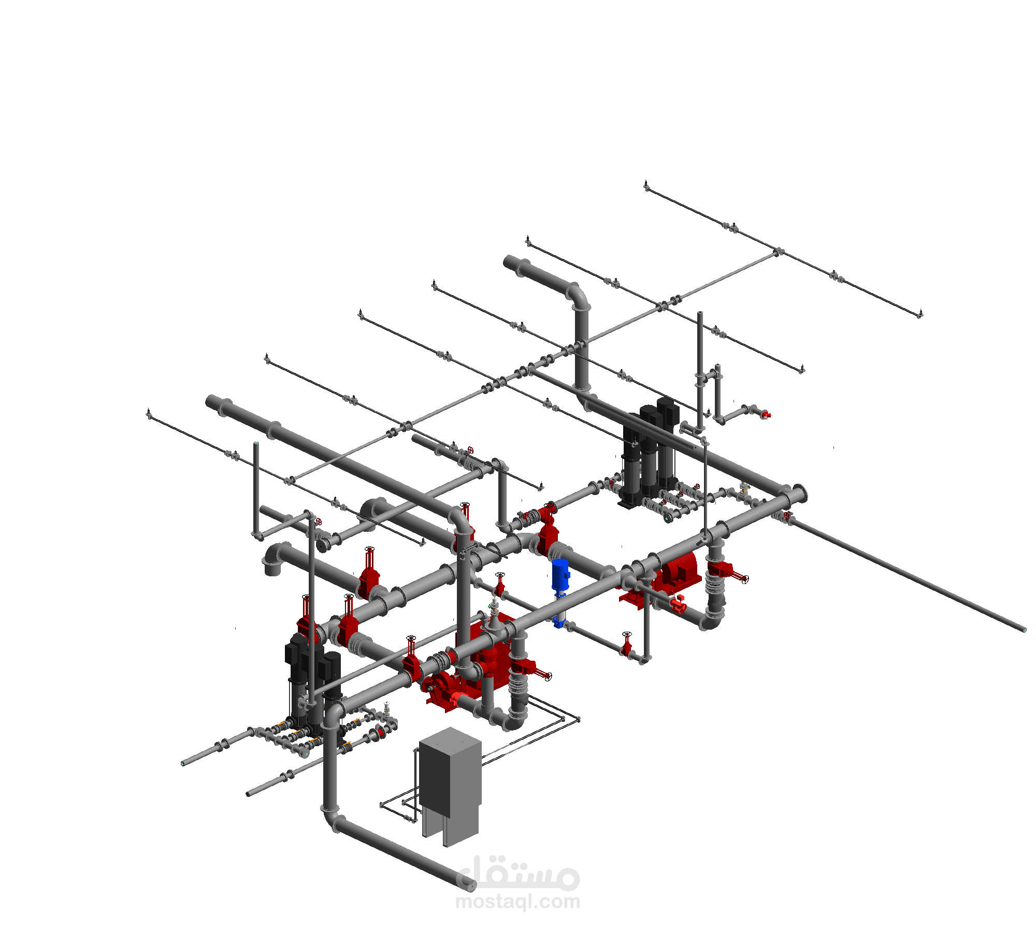
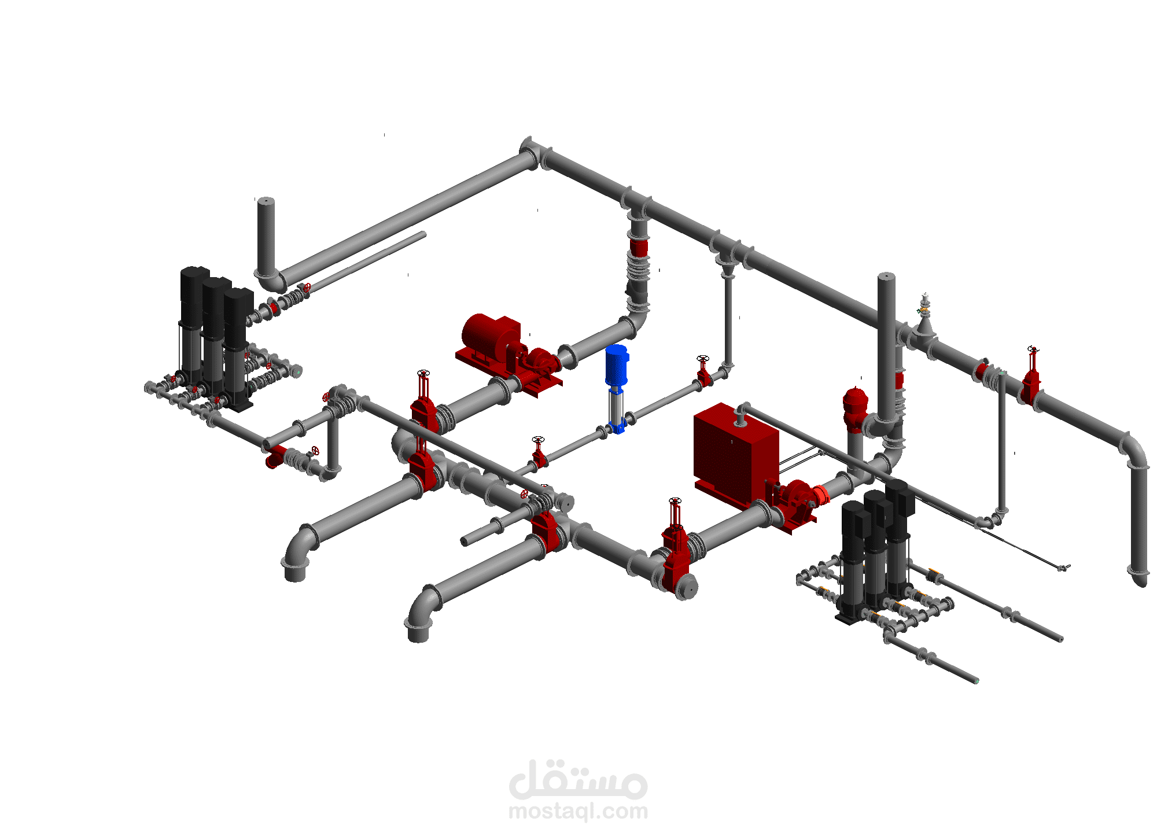
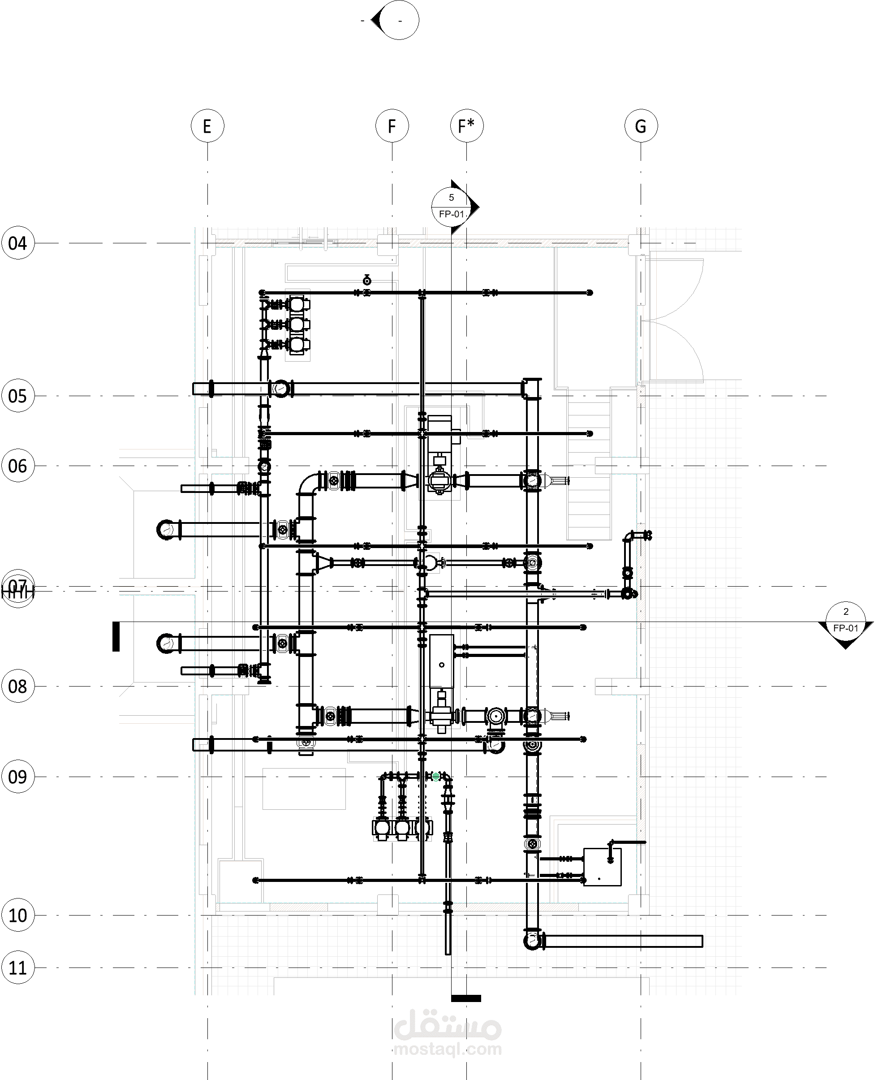
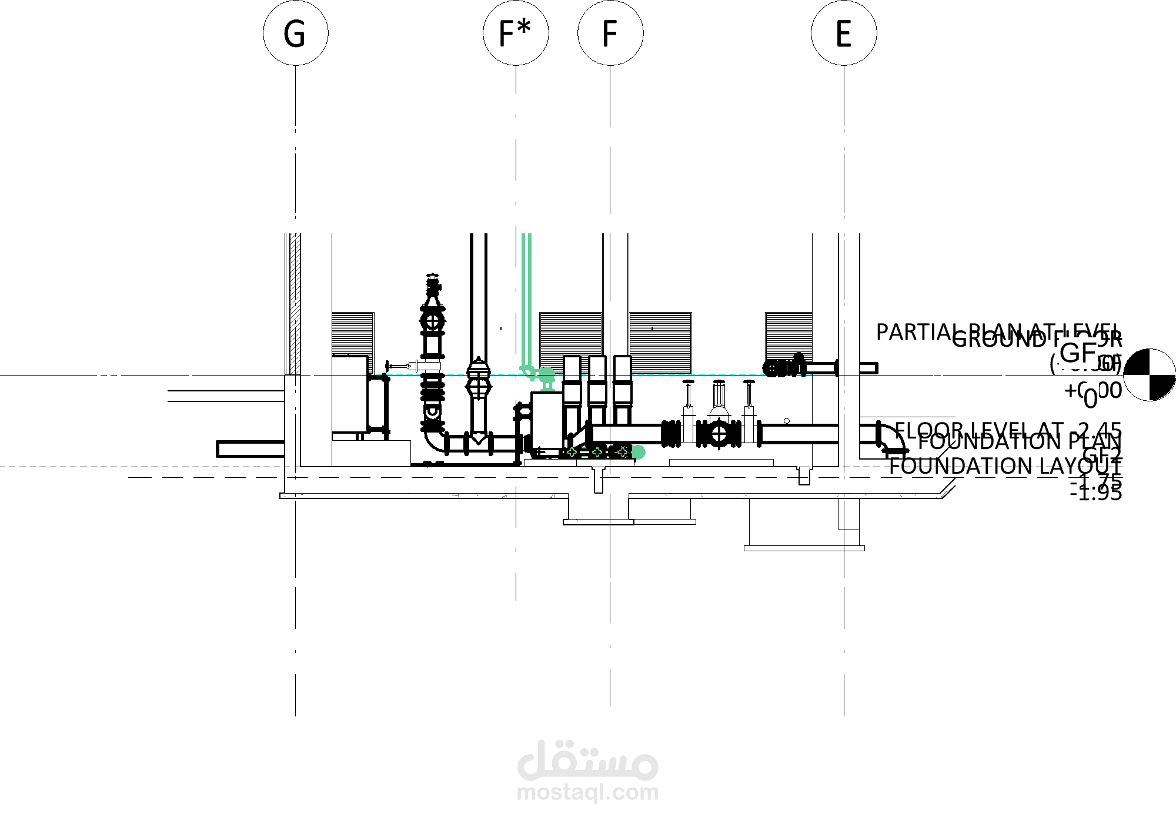
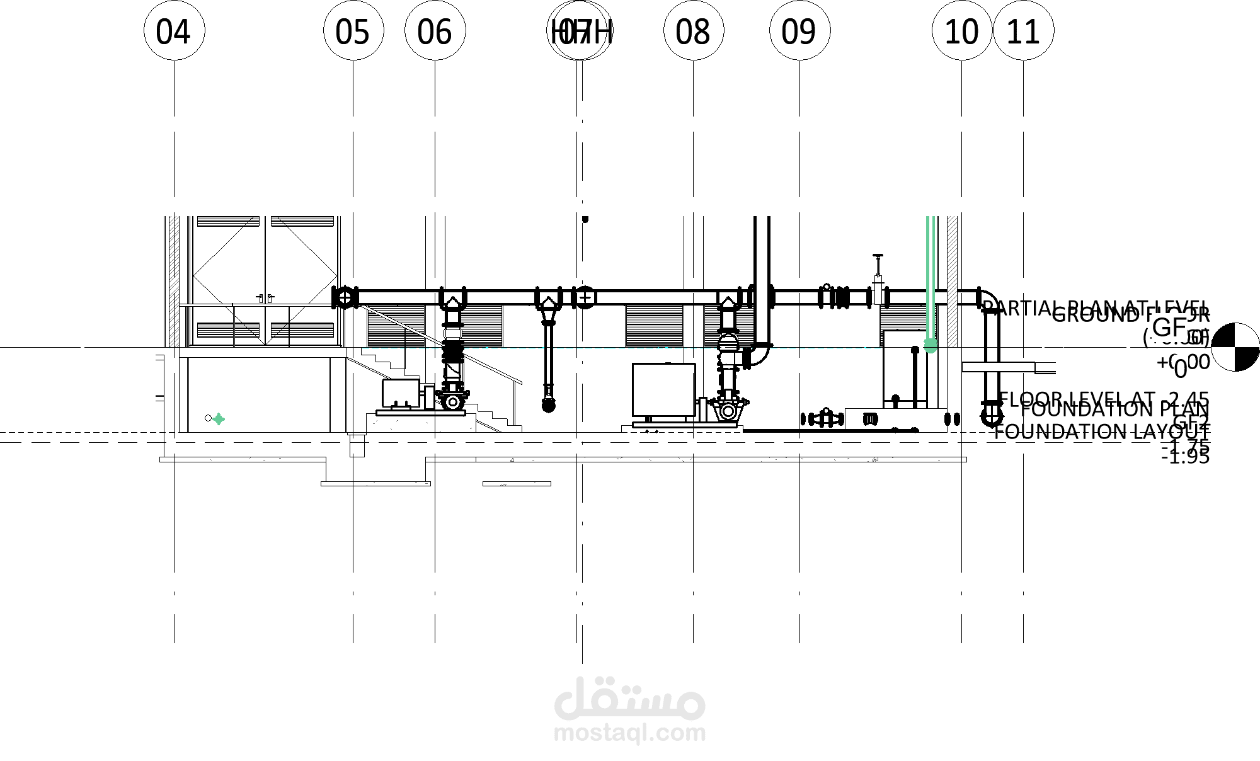
Complete fire pump room modeled in Autodesk Revit MEP, delivered as a coordinated 3D model with design sheets, sections, and quantity schedules.
What is modeled:
- Fire pump set: diesel fire pump, electric fire pump, and jockey pump, with a fire fuel tank.
- Vertical multistage booster pumps with their connecting pipework.
- Wet fire protection piping from DN25 up to DN300, with fittings, flexible connectors, and strainers.
- Valves and accessories: OS&Y gate valves, butterfly valves, check valves, alarm check valves, pressure relief valves, air vents, testing flow meters, and fire department connection.
- Upright sprinklers, floor drains, and related drainage and vent piping.
- Fully coordinated with the architectural and structural models (linked in Revit).
What is delivered:
- A1 design sheet: ground floor plan, two 3D isometric views of the MEP systems, a close-up 3D of the pump area, an exterior 3D view, and two sections (longitudinal and transverse).
- A1 schedules sheet: equipment list, valves and accessories, pipe quantities by system and diameter (lengths in meters), pipe fittings, and sprinklers.
- High-resolution images of every view, ready for presentations.
Why it is useful:
- Clear view of the pump room layout, equipment positions, and pipe routing.
- Schedules are generated directly from the model, so quantities update automatically with any design change.
- A ready base for coordination, shop drawings, and cost estimating.
Software: Autodesk Revit 2023 (MEP).
I can deliver similar work for fire fighting, plumbing, and pump room projects. Send me your drawings and requirements.