Private Villa
تفاصيل العمل
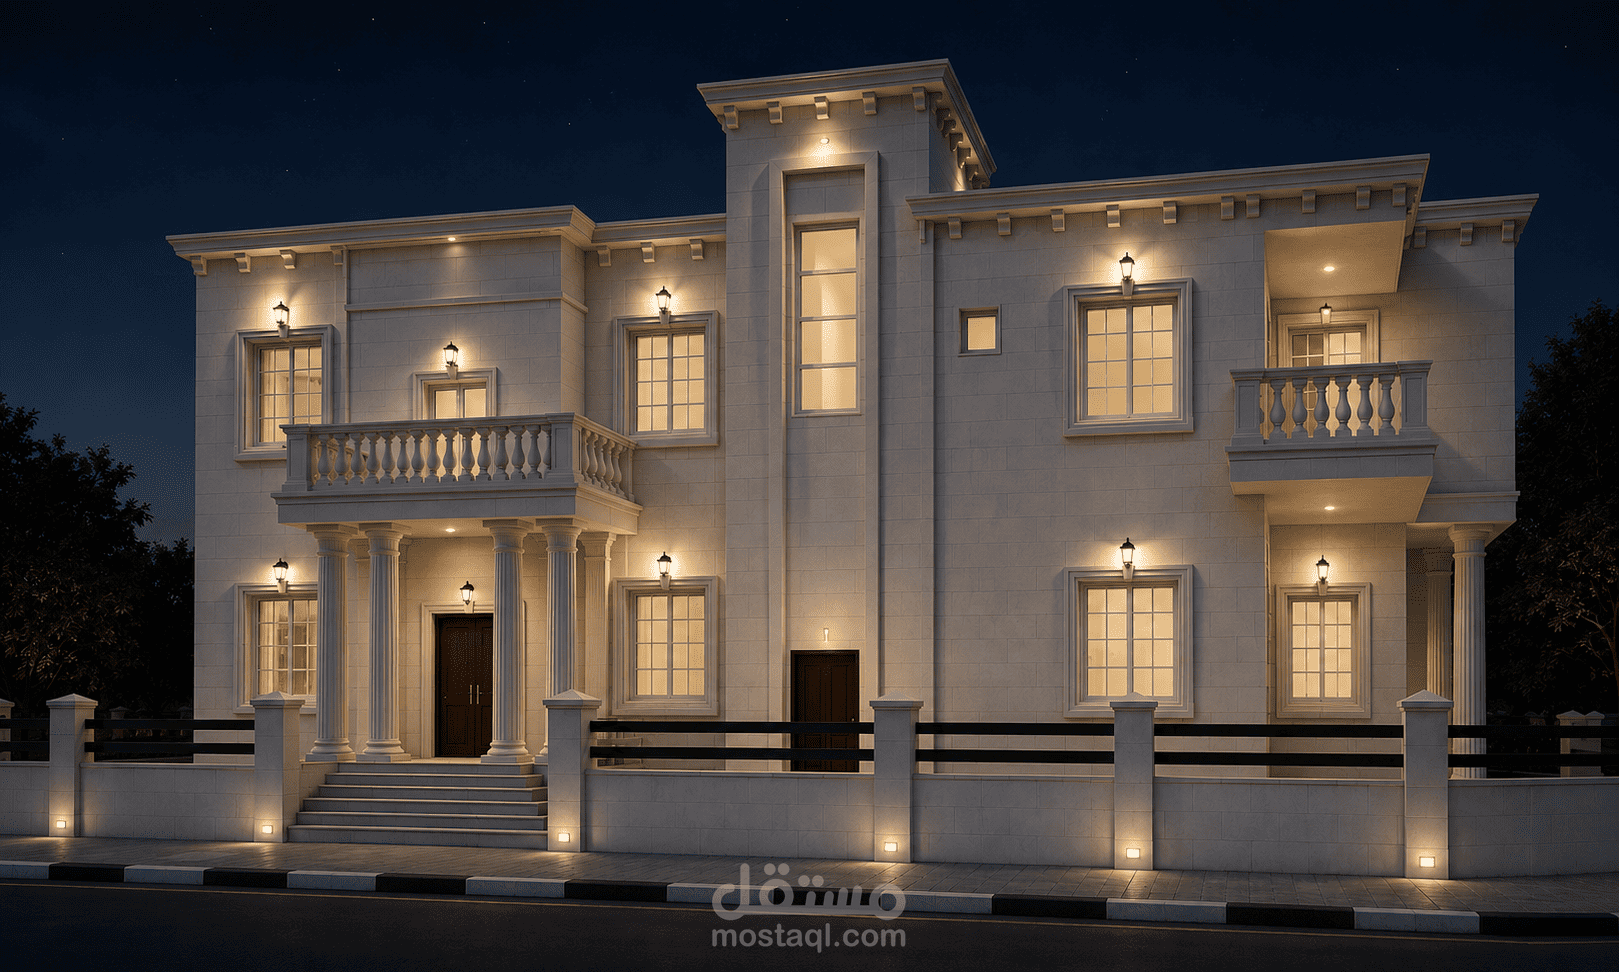
This project presents the architectural design of a mixed-use residential building that combines commercial functionality with private residential living in a balanced and efficient layout. The ground floor is designed to accommodate the main residential spaces alongside large commercial stores. The commercial units are integrated into the overall design while maintaining clear functional organization. The first floor consists of two independent residential apartments, each carefully planned to provide comfortable living spaces with well-organized bedrooms, living areas, kitchens, and bathrooms. A separate entrance and staircase ensure complete privacy for the residential units, allowing independent access without interfering with the commercial activities on the ground floor. The architectural design adopts a Modern Classical style, characterized by natural stone cladding, elegant columns, decorative cornices, and balanced façade proportions. The project successfully combines aesthetic quality with functional efficiency, creating a contemporary building that responds to both residential and commercial needs while offering long-term value and architectural identity.