Reinforced Concrete Beam Detailing Using AutoCAD
تفاصيل العمل
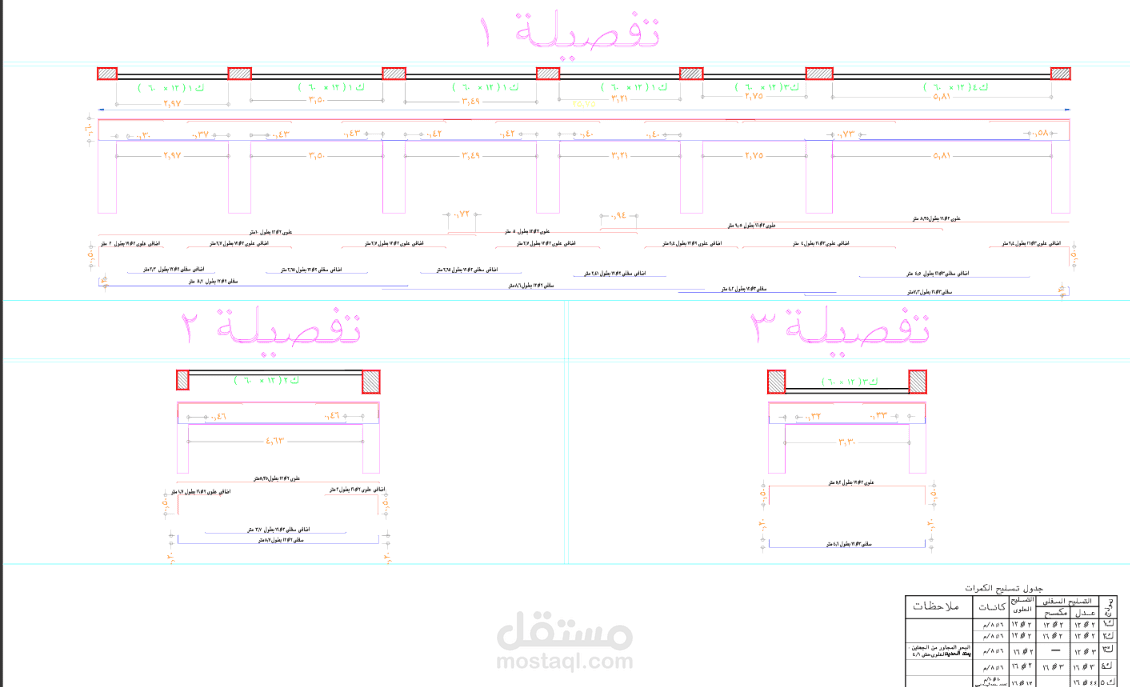
This project involved the detailing of reinforced concrete beams using AutoCAD. I prepared beam reinforcement details, including the arrangement of longitudinal reinforcement, stirrups, and reinforcement dimensions. I also worked on the reinforcement schedule to clearly present the required steel bars and their specifications. The main objective was to produce clear and organized structural detailing drawings for construction purposes.