Architectural Roof Plan Design Using AutoCAD
تفاصيل العمل
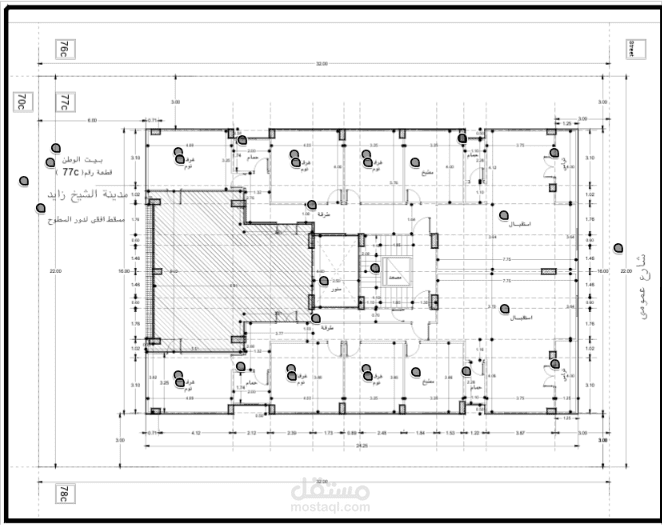
This project involved drafting an architectural roof plan using AutoCAD. The drawing illustrates the layout of rooms, corridors, staircases, and other spaces, with dimensions and architectural details. The main objective was to create a clear and accurate 2D architectural drawing with proper dimensioning and organization.