Structural Analysis of a 4-Story Residential Building Using ETABS
تفاصيل العمل
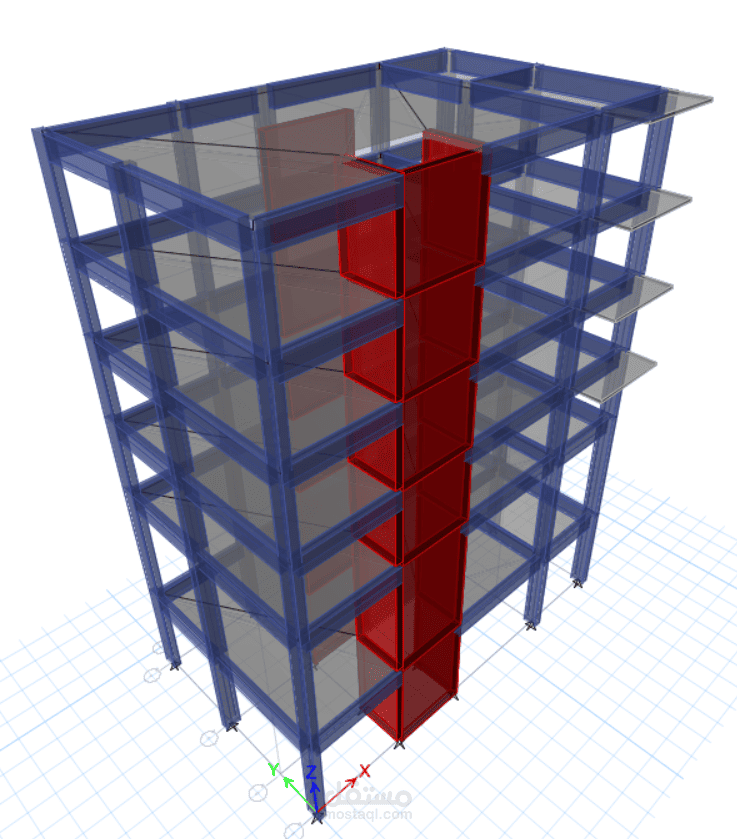
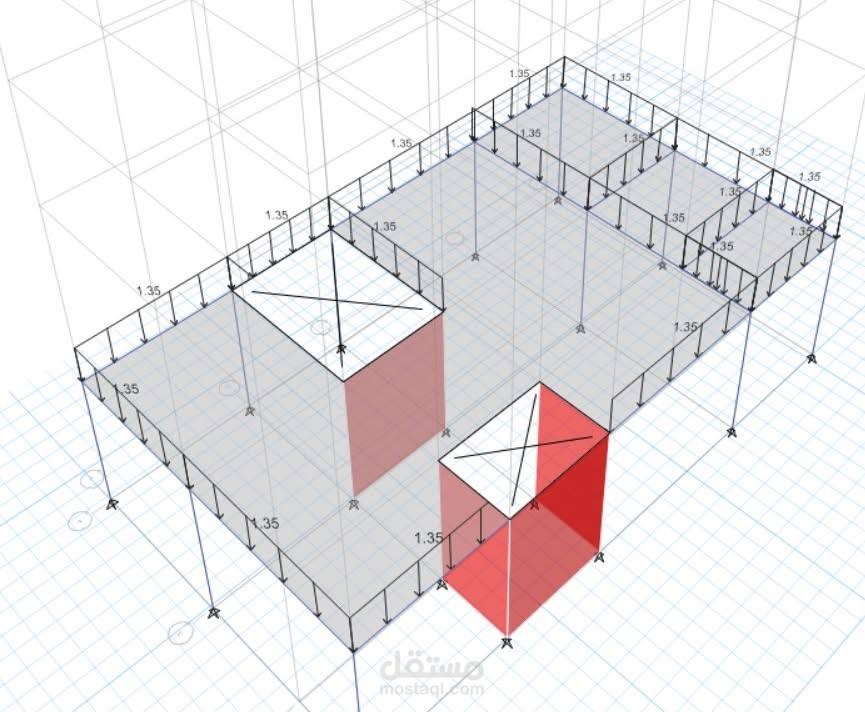
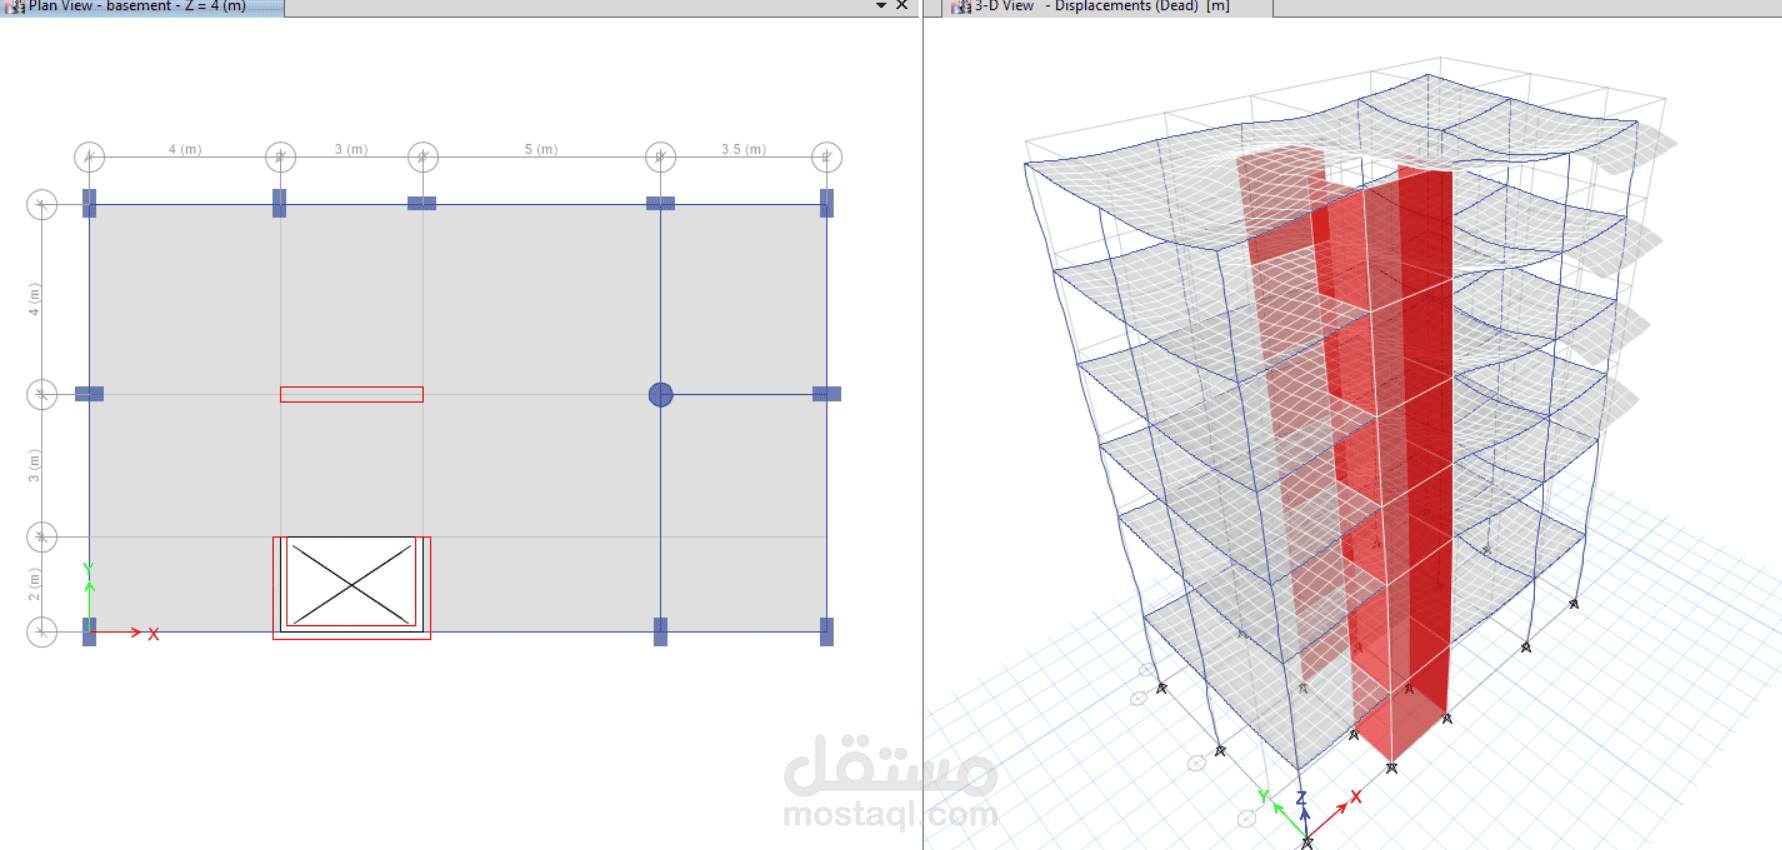
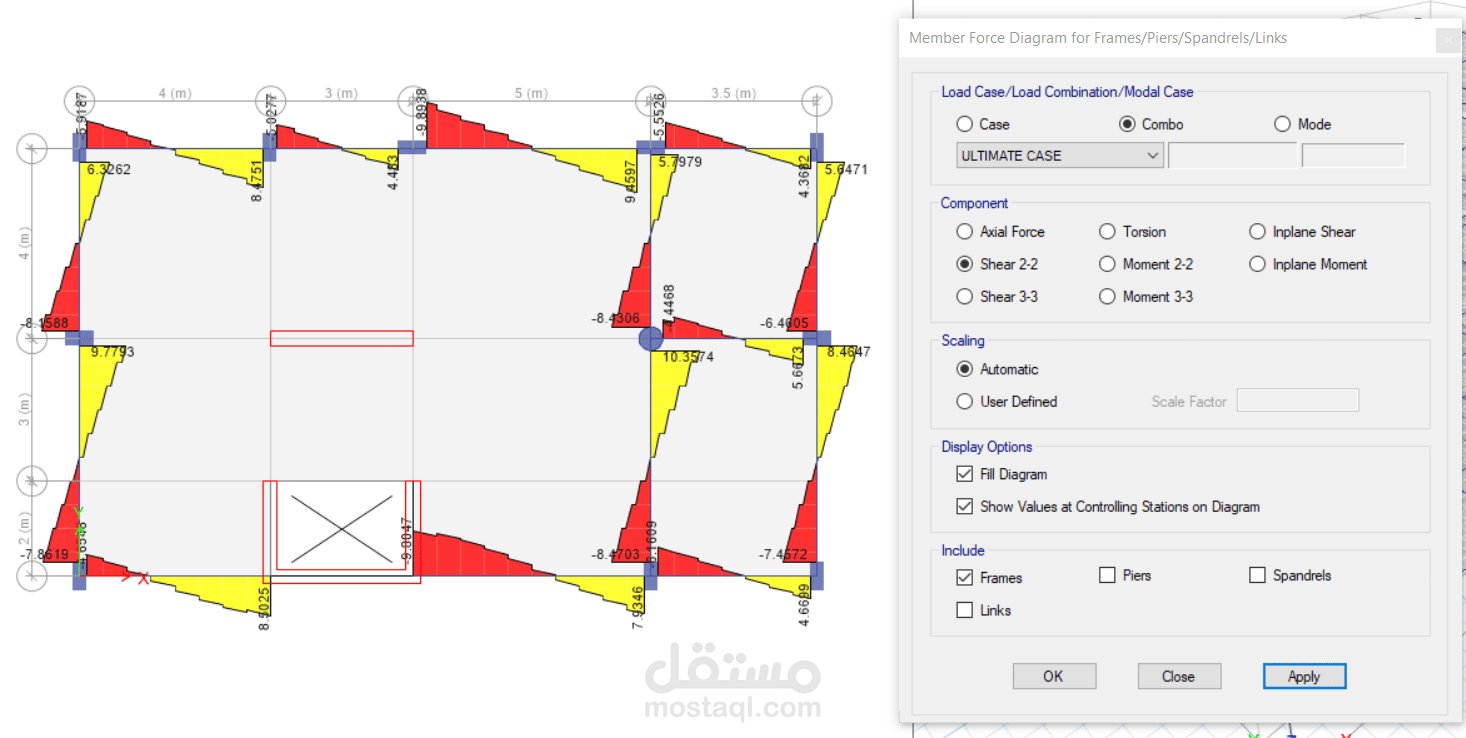
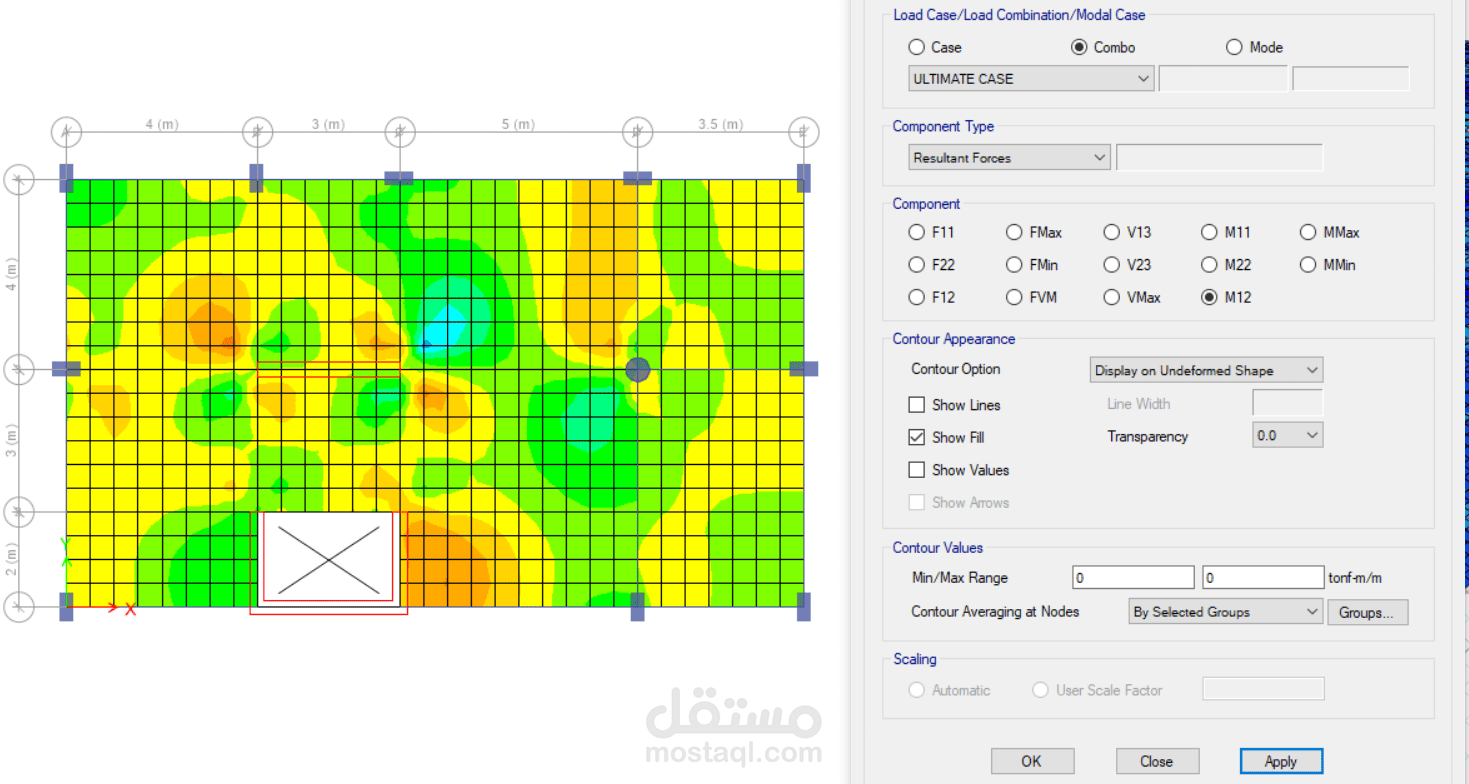
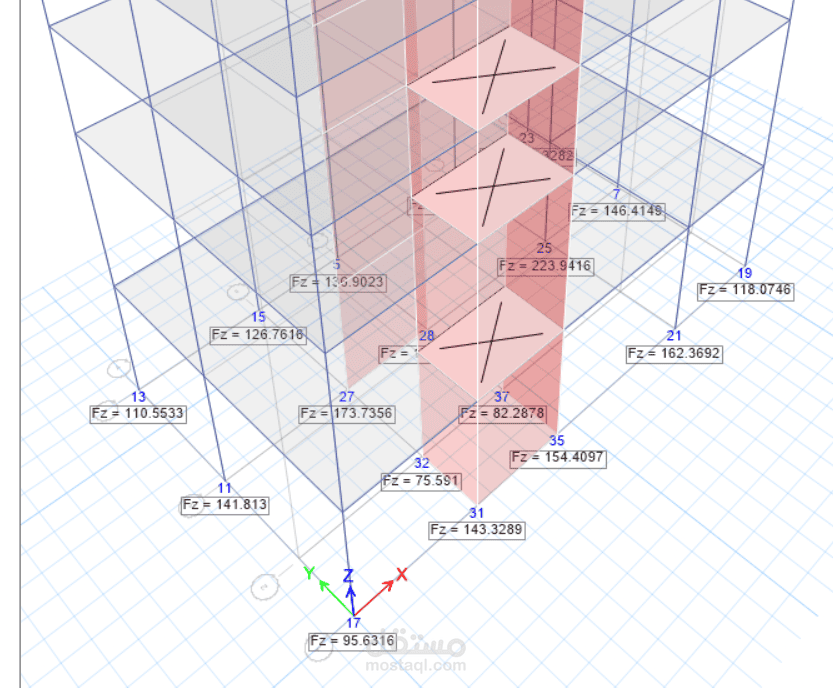
Structural analysis of a residential building consisting of a basement, ground floor, and four typical floors using ETABS.
The project included creating the structural model, defining material properties and load patterns, applying dead and live loads, analyzing the structure, and reviewing the resulting structural forces and reactions.
The project focused on developing a clear and organized structural analysis model and interpreting the analysis results according to engineering requirements.