Residential building
تفاصيل العمل
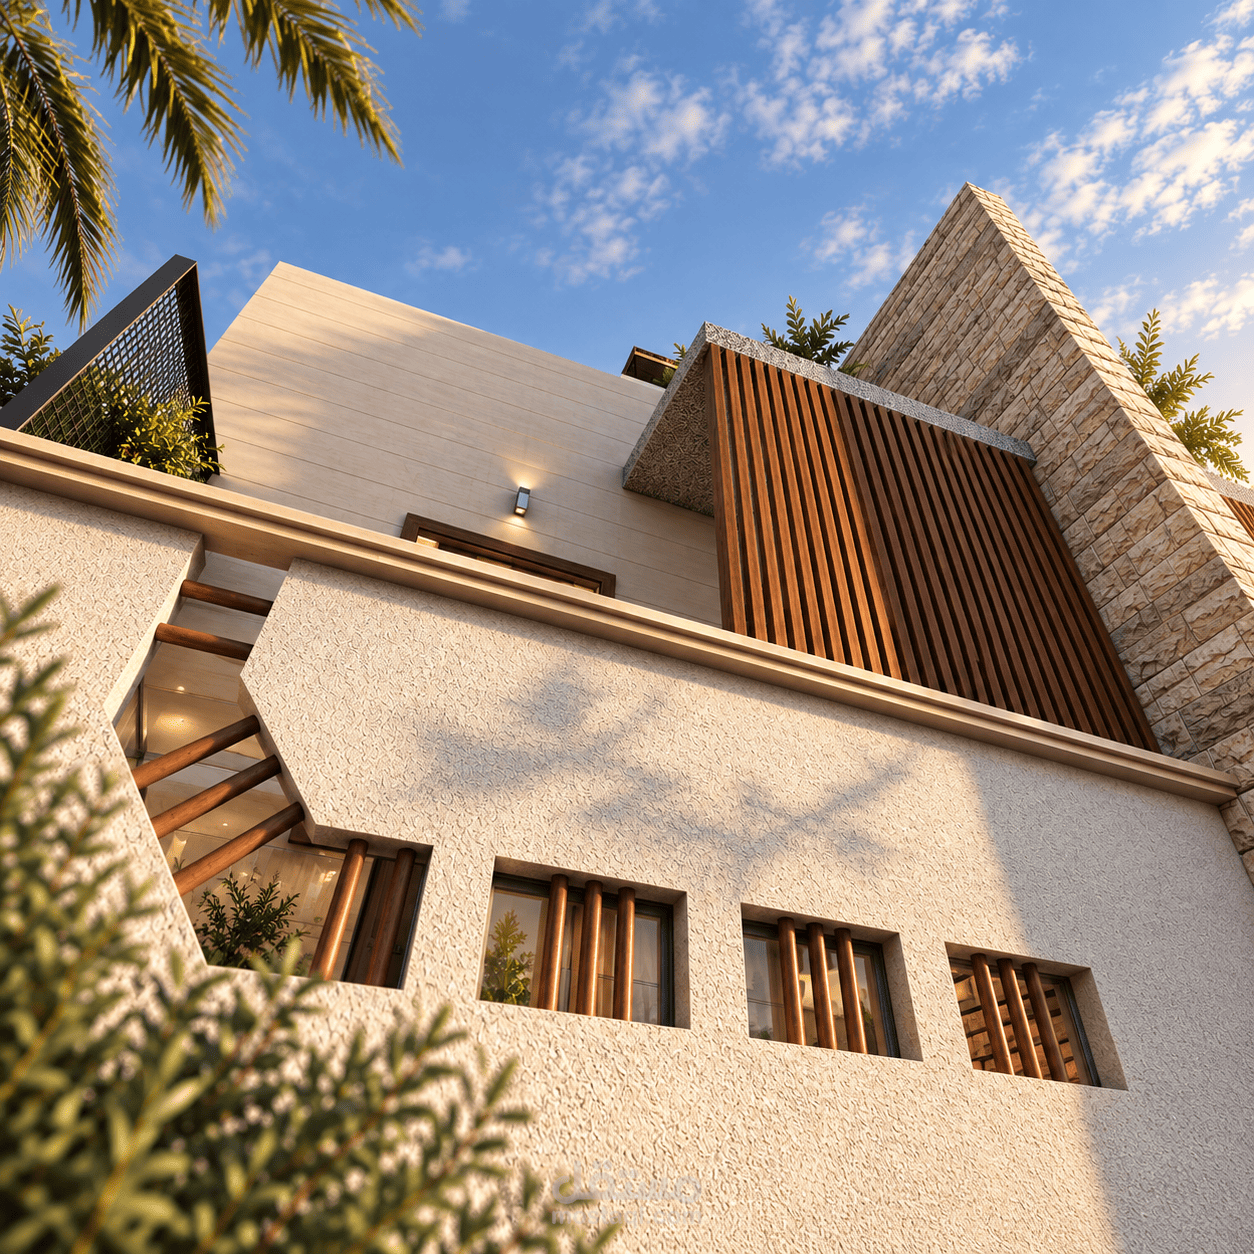
Residential Building | BIM & Architectural Visualization
A residential building project developed through a BIM workflow, combining architectural drawings, material studies, and realistic exterior visualizations to communicate the design from different perspectives.