Residential building
تفاصيل العمل
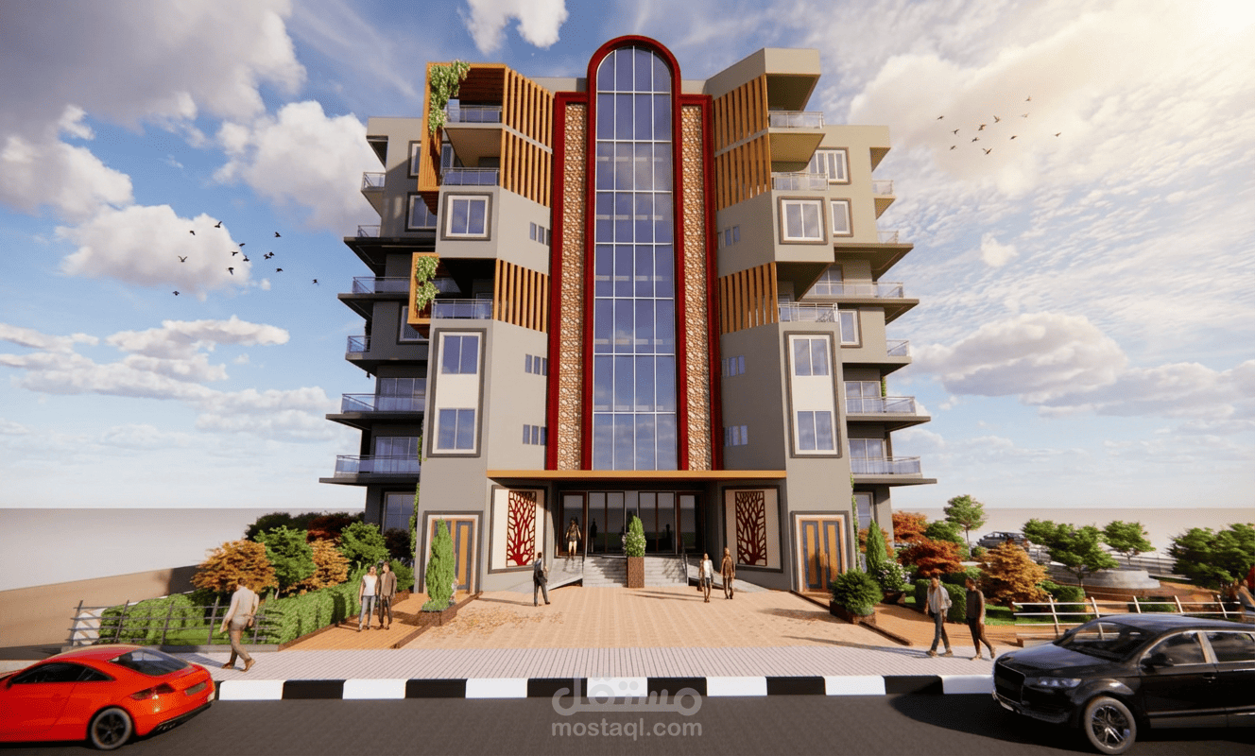
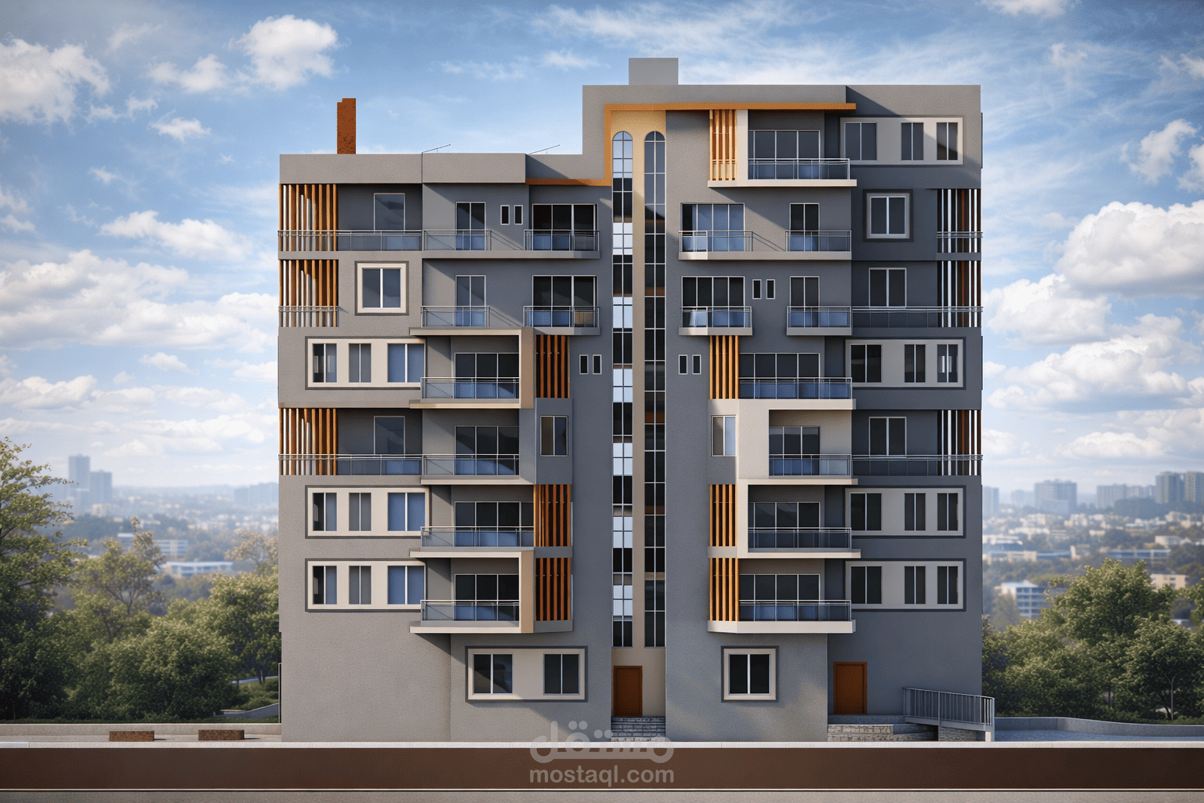
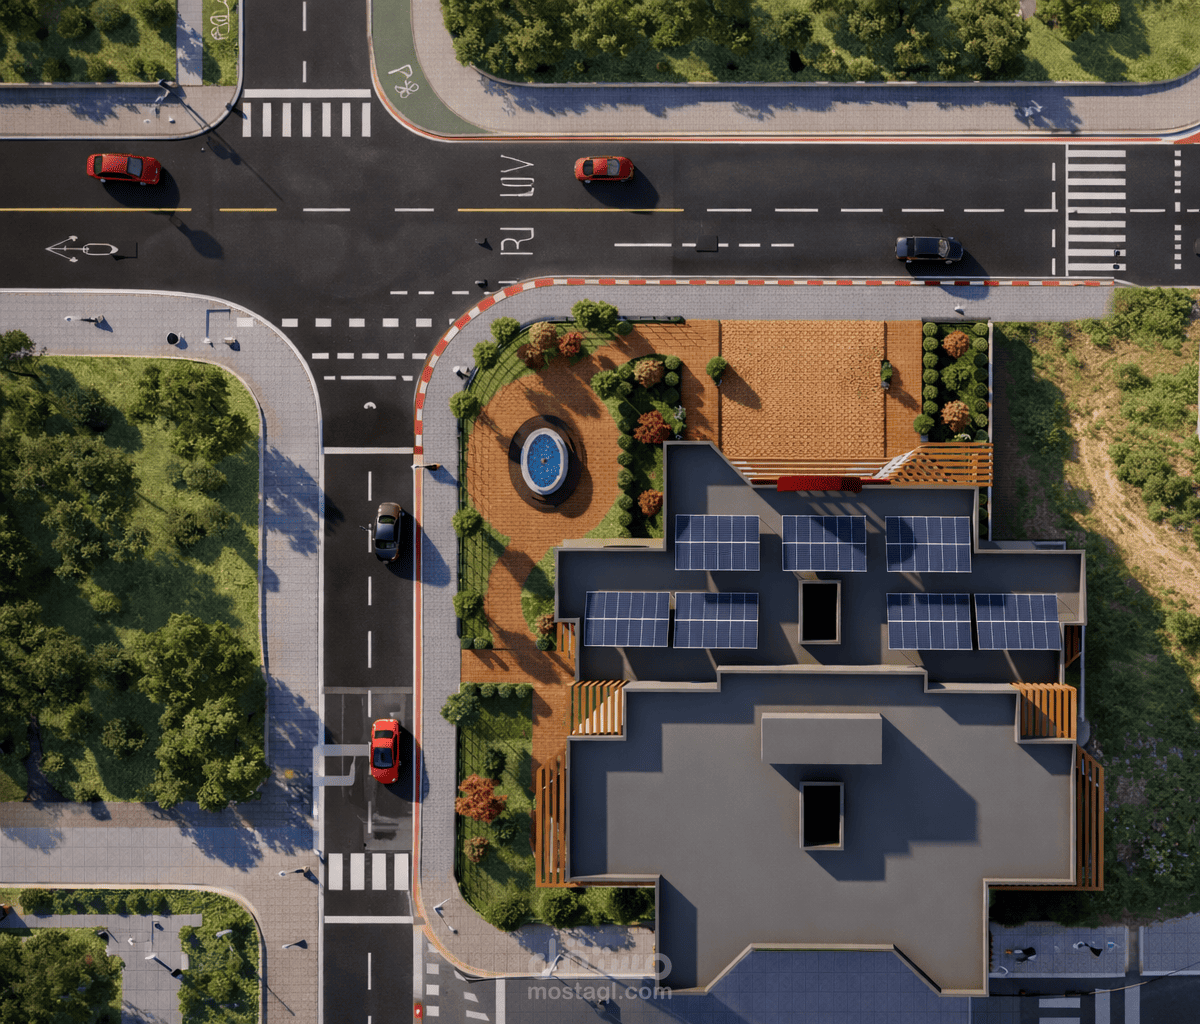
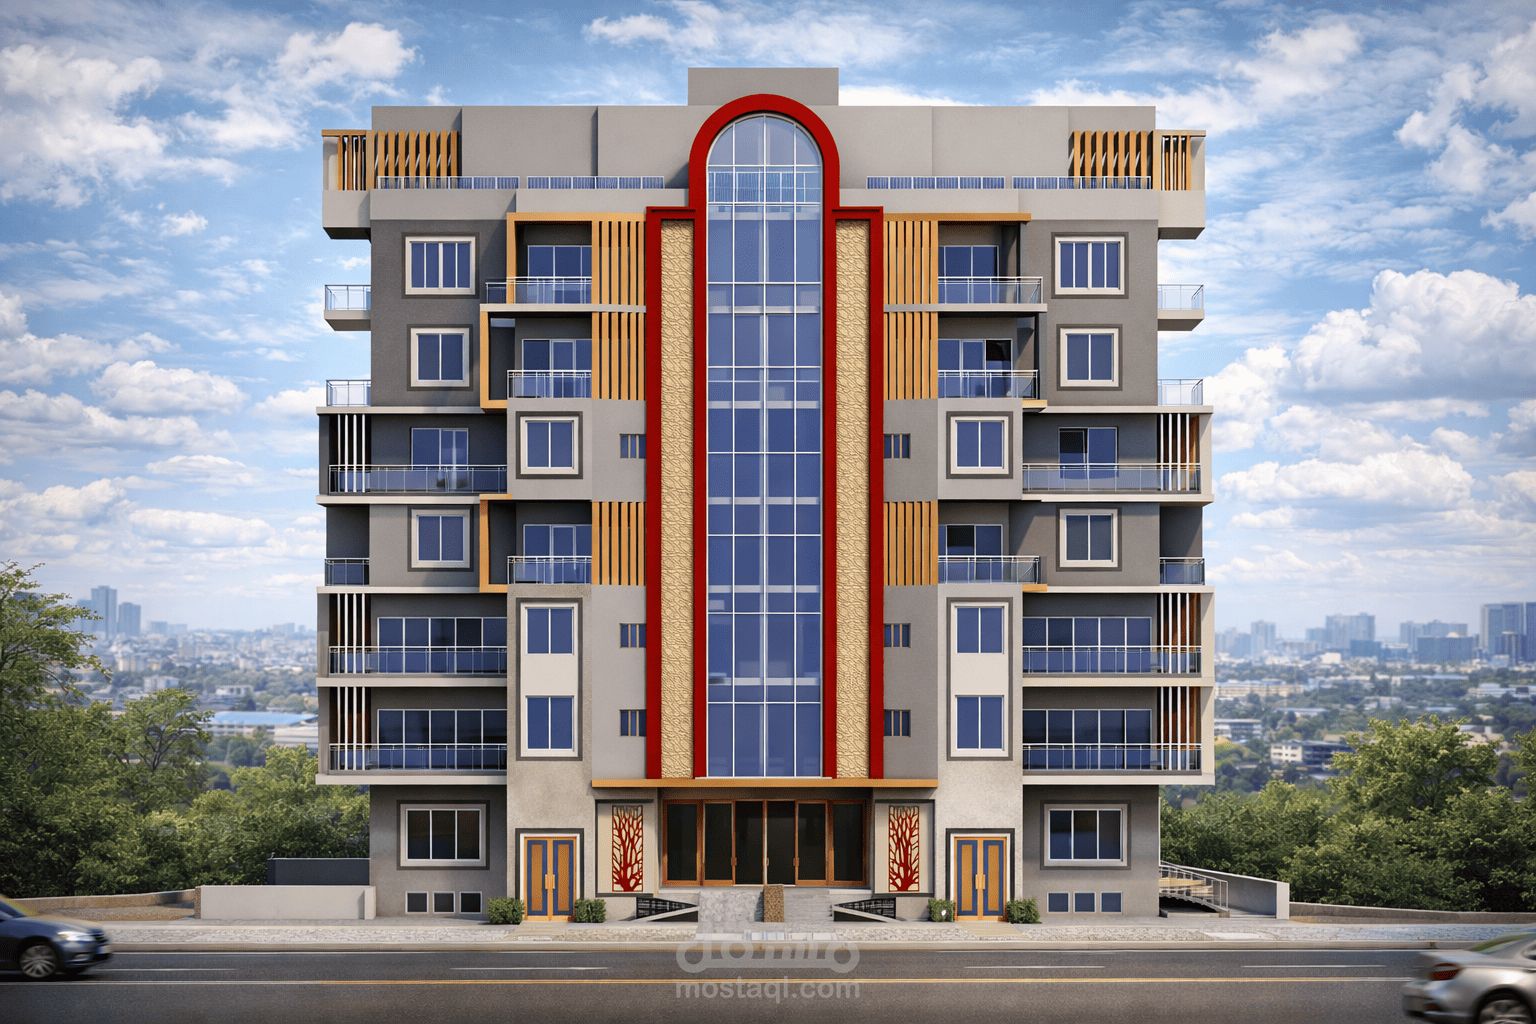
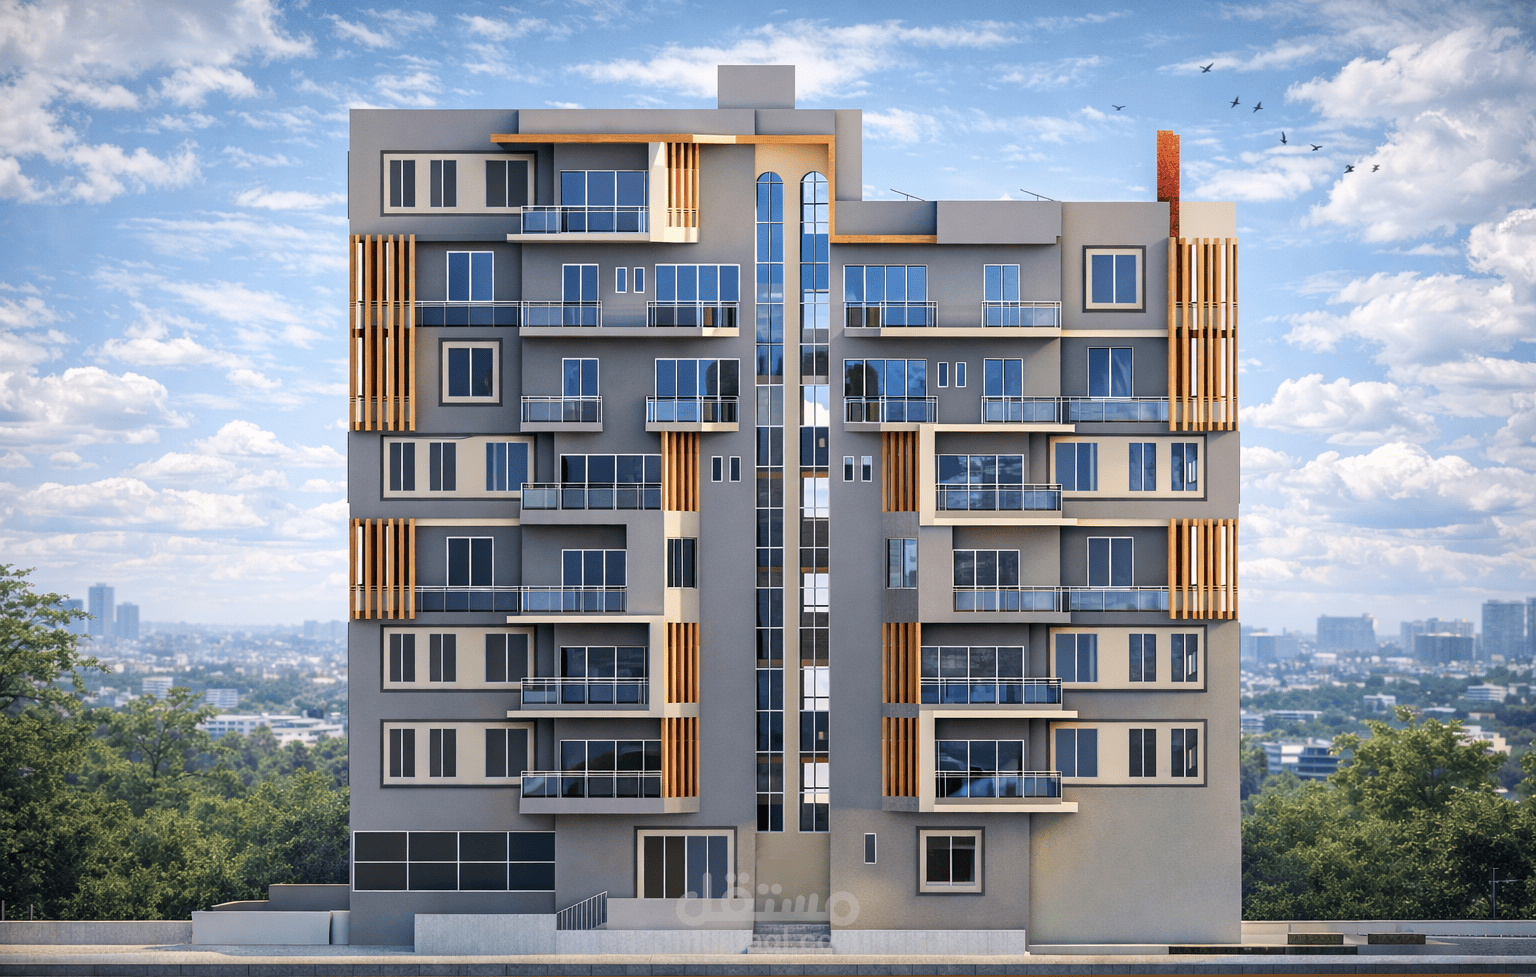
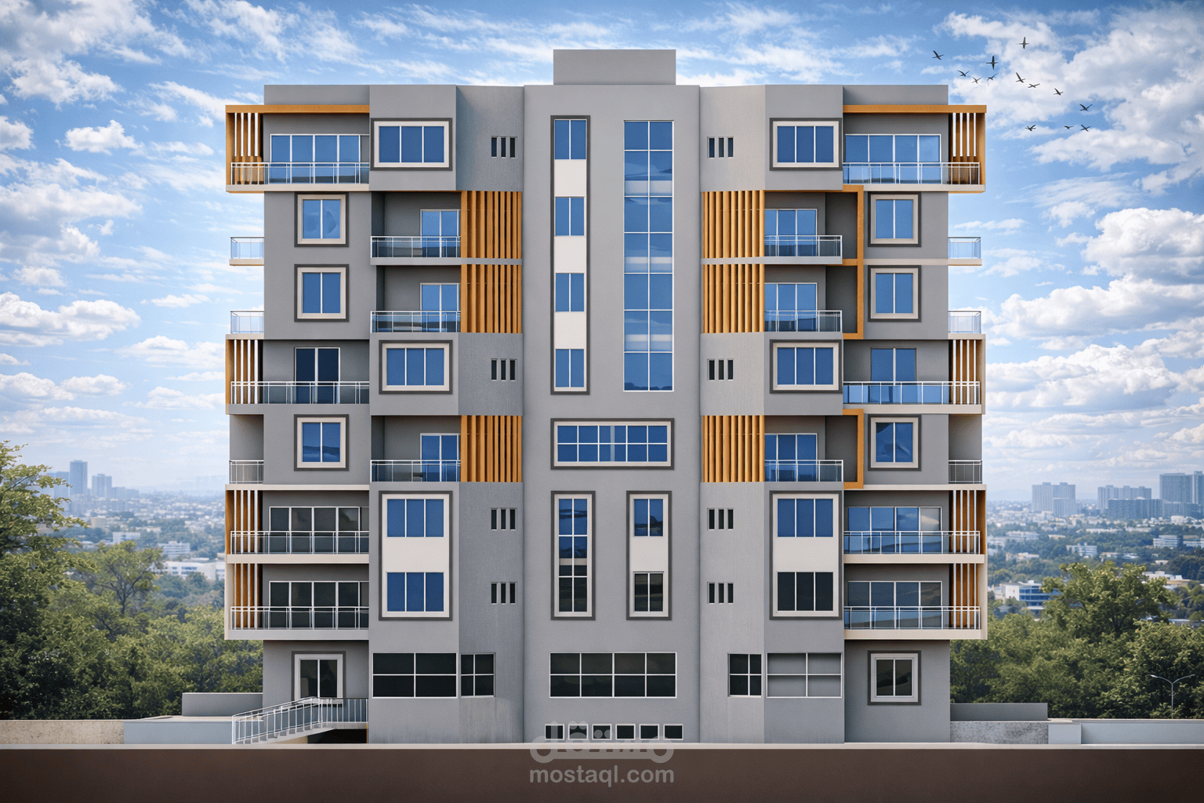
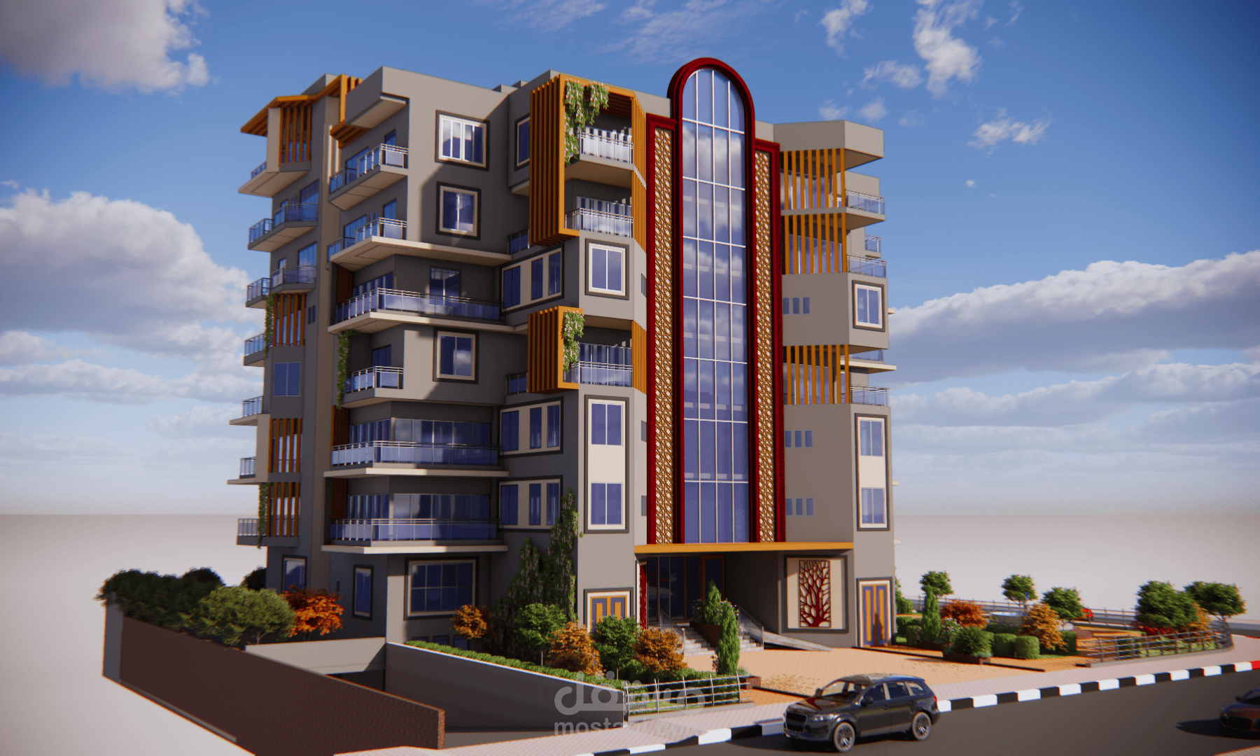
The project's concept was inspired by a traditional Indian embroidery pattern known as shevika, where the repetitive geometric system was transformed into a contemporary architectural language. The embroidery's form, including its symmetry, repetition, and interconnected elements, was analyzed and then reinterpreted as a visual representation of residential architecture.
The central hub, inspired by the building's design, serves as a focal point. The service area and vertical circulation (elevators and staircases) are located at the heart of the building, while the four residential units extend around it as extensions of the building's fabric. This design ensures that each apartment enjoys privacy, views, and natural ventilation.
The concept evolved from simply transferring a decorative form to a concept of layered and evolving architecture. This reflects the diverse needs of users and families through the changing masses and balconies across the floors, as if the building were growing like a tree. Therefore, the facade becomes an extension of the interior concept; the changing layout and the diversity of users are reflected in the exterior composition.