Architecture Design & 3D Modeling
تفاصيل العمل
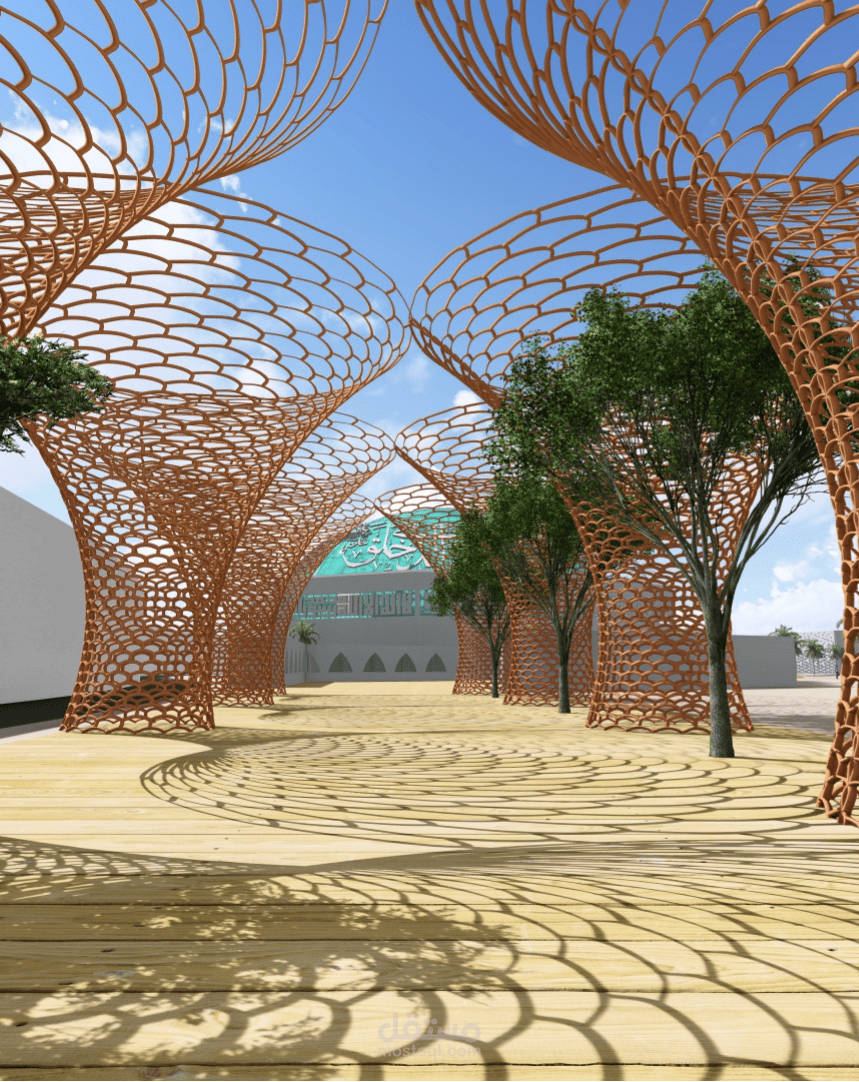
تصميم وإظهار معماري خارجي وداخلي | 3ds Max & Lumion Showcase
معرض يضم نماذج تصميم وإظهار معماري احترافي لقطاعات سكنية وتجارية:
تصميم الواجهات والفراغات: تطوير أفكار معمارية مبتكرة ومتناسقة.
نمذجة 3D عالية الدقة: بناء كتل معمارية وتفاصيل داخلية وخارجية بأسلوب نظيف.
رندر واقعي (Photorealistic Renders): محاكاة واقعية للإضاءة، الظلال، والخامات المعمارية.
إخراج بصري ممتاز: تقديم صور عالية الجودة جاهزة للعرض والاستثمار.
البرامج: 3ds Max | Lumion | Revit
Exterior & Interior Architectural Renders Showcase
A showcase of high-end architectural design and photorealistic rendering for residential and commercial projects:
Architectural & Spatial Design: Developing modern exterior elevations and refined interior concepts.
Detailed 3D Modeling: High-precision building geometry built in Revit and 3ds Max.
Realistic Lighting & Textures: Mastered daylighting, evening lighting scenes, and PBR material mapping using Lumion.
Presentation-Ready Visuals: Delivering polished 3D stills tailored for client presentations and marketing.
Software: 3ds Max | Lumion | Autodesk Revit