Taif International Airport design
تفاصيل العمل
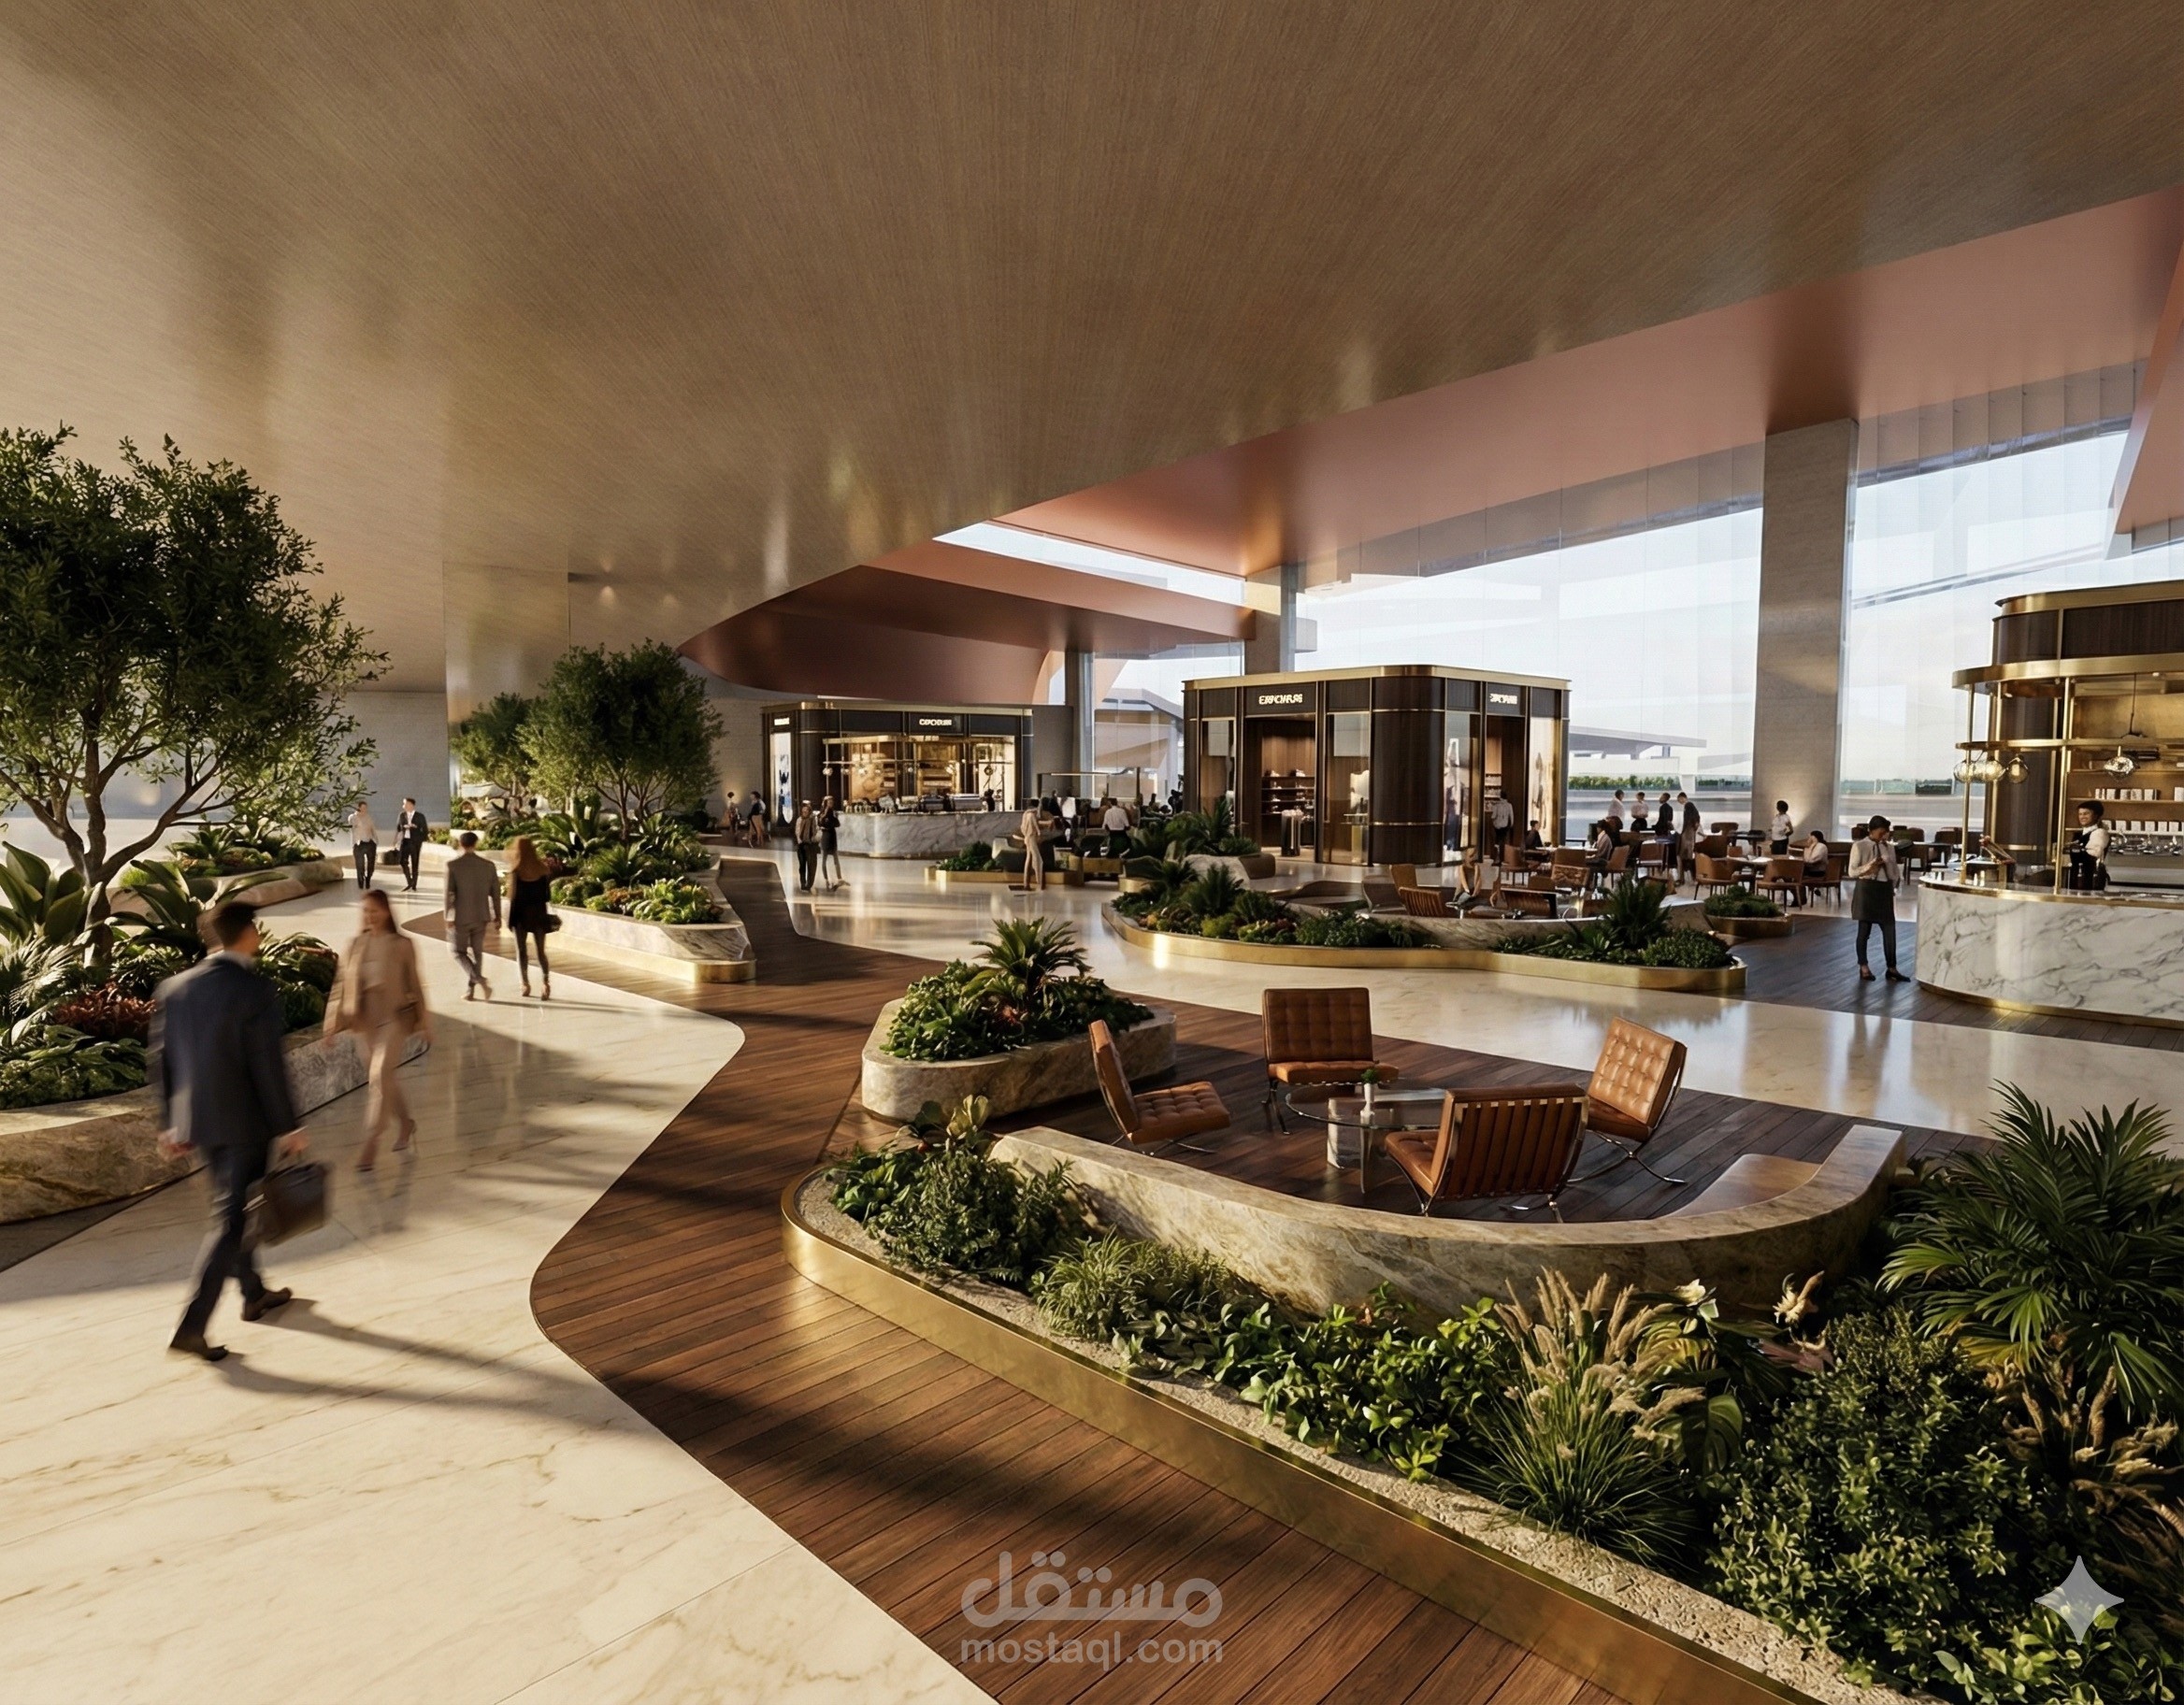
I worked on the entire project starting with the studies, the user experience, and developing the concept.
I worked on the floor plans using autocad
the sections were produced using autocad
the 3d model was created using revit
the final renders and elevations were produced using D5
the file presentation was designed using adobe illustrator