shop drawing
تفاصيل العمل
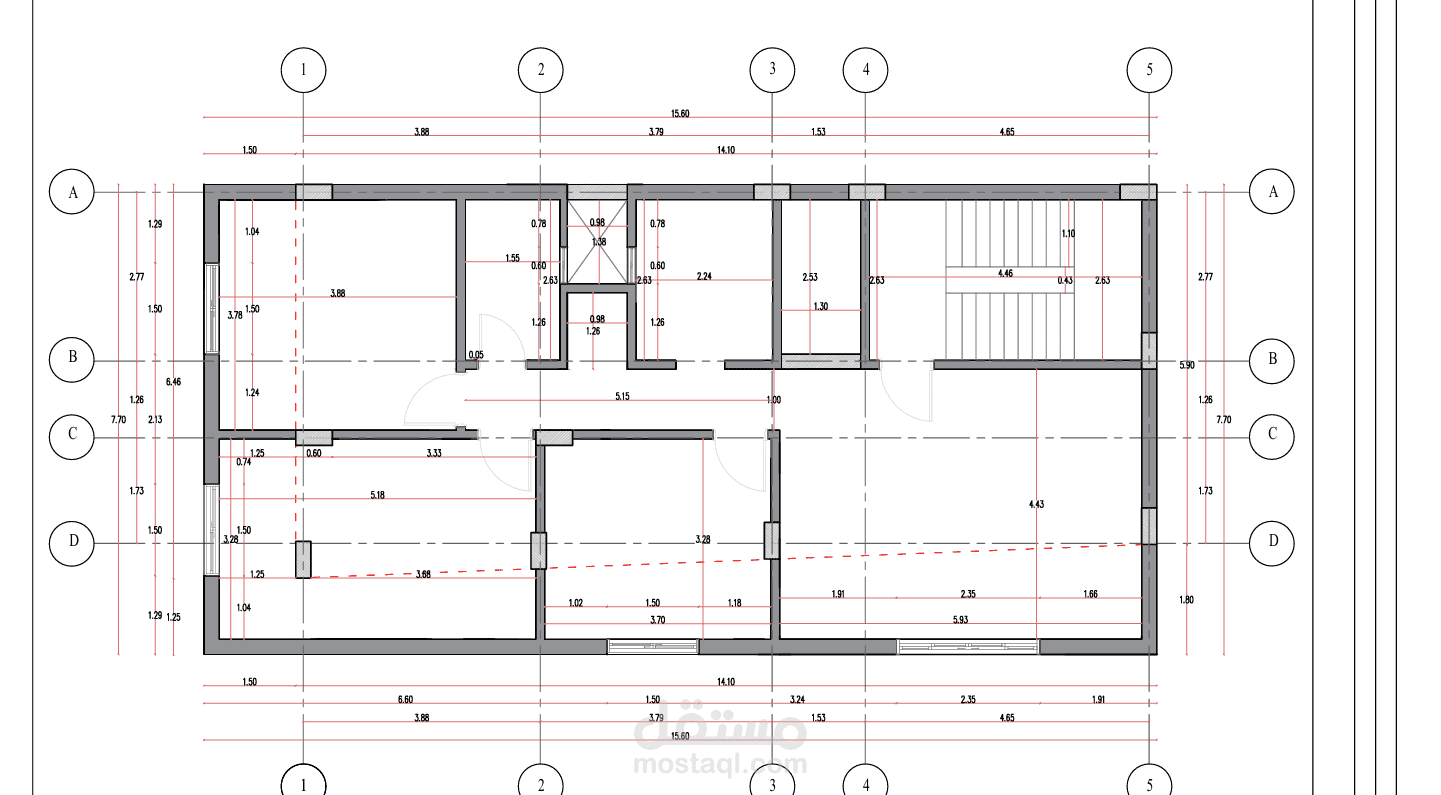
This project involved developing the architectural layout of a plot of land that has not yet been constructed.
I carefully studied the plot dimensions and existing chamfered boundaries to create an efficient and functional space layout. The project included space planning, room distribution, furniture layouts, accurate dimensions, and detailed shop drawings prepared with consideration for practical execution.
The design focused on maximizing the available area while maintaining functionality, circulation, and a clear relationship between the different spaces.