Book store & Cafe design
تفاصيل العمل
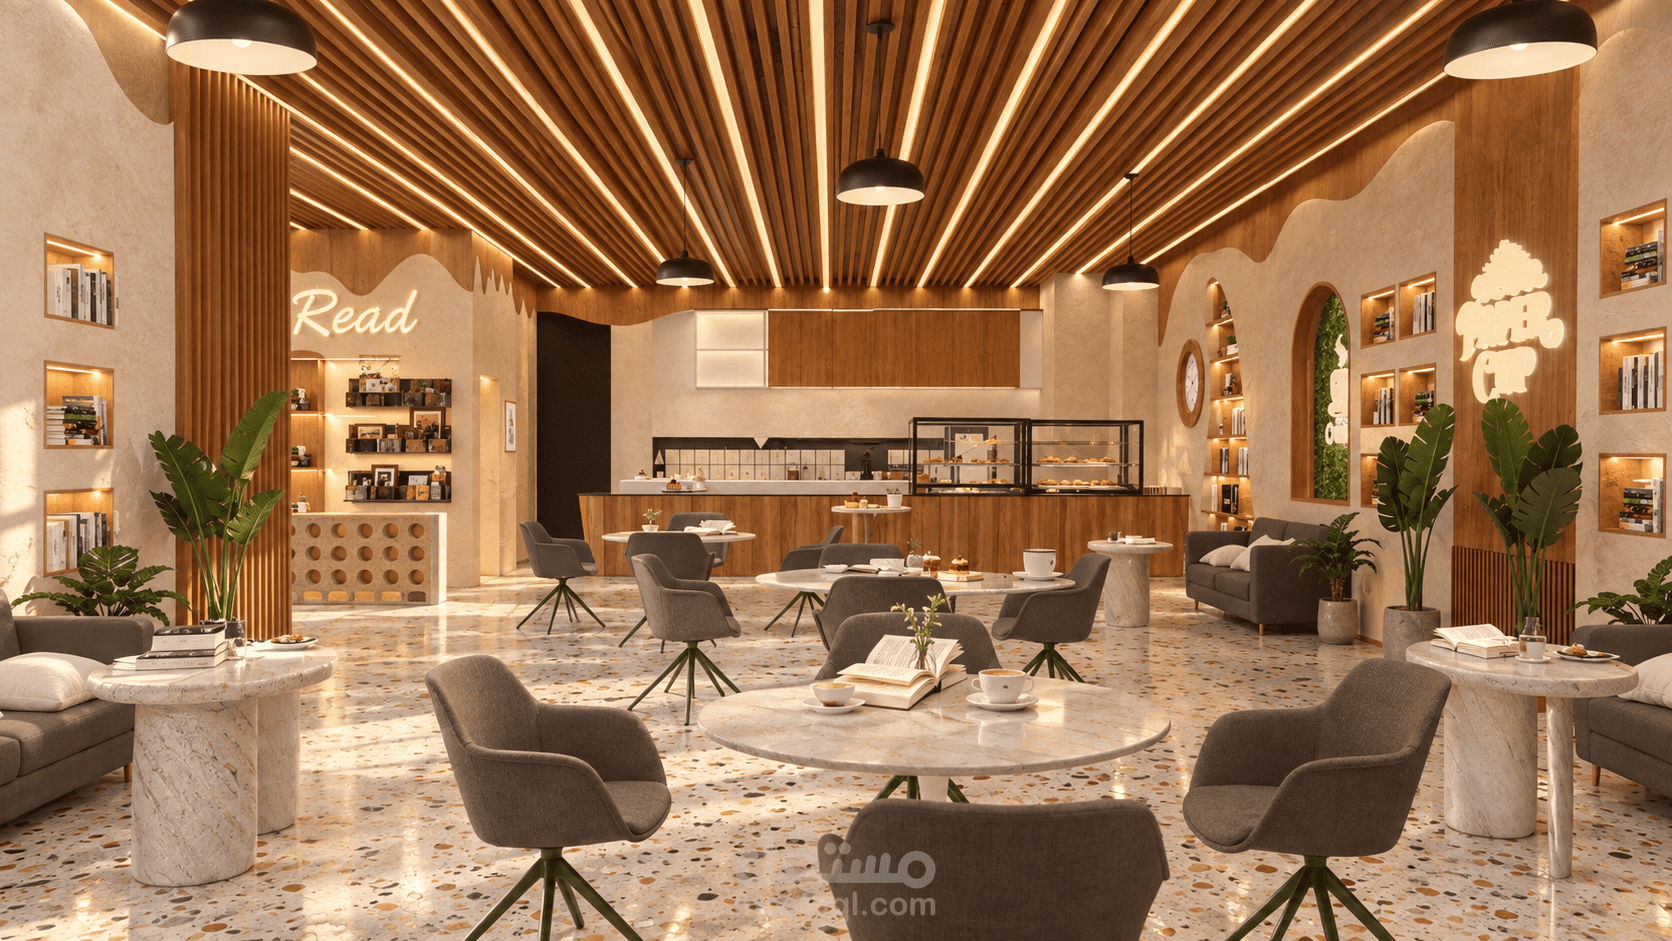
The spatial concept seamlessly integrates a bookstore and café within a unified architectural environment, strategically arranging furniture and lighting to balance serene reading zones with an active F&B service. The interior configuration utilizes fluid organic lines and recessed wall arches that serve as functional display alcoves, ensuring clear sightlines and an intuitive spatial flow throughout the space.
Material Specifications:
Flooring: Terrazzo tiles with warm aggregate stone chips set in a light beige matrix.
Paint: Warm stucco finish with a tactile, matte lime-wash effect in soft neutral tones.
Walls & Cladding: Vertical wood slat partitions, recessed arched wall alcoves, exposed red brick feature walls, and biophilic green accents.
Ceiling: Linear wood slat baffle ceiling system integrated with recessed LED lighting strips.
Furniture: Marble-top tables, custom built-in wooden counter/shelving units, and soft fabric upholstery for loose and banquet seating.