CONTEMPORARY ATTIC BEDROOM
تفاصيل العمل
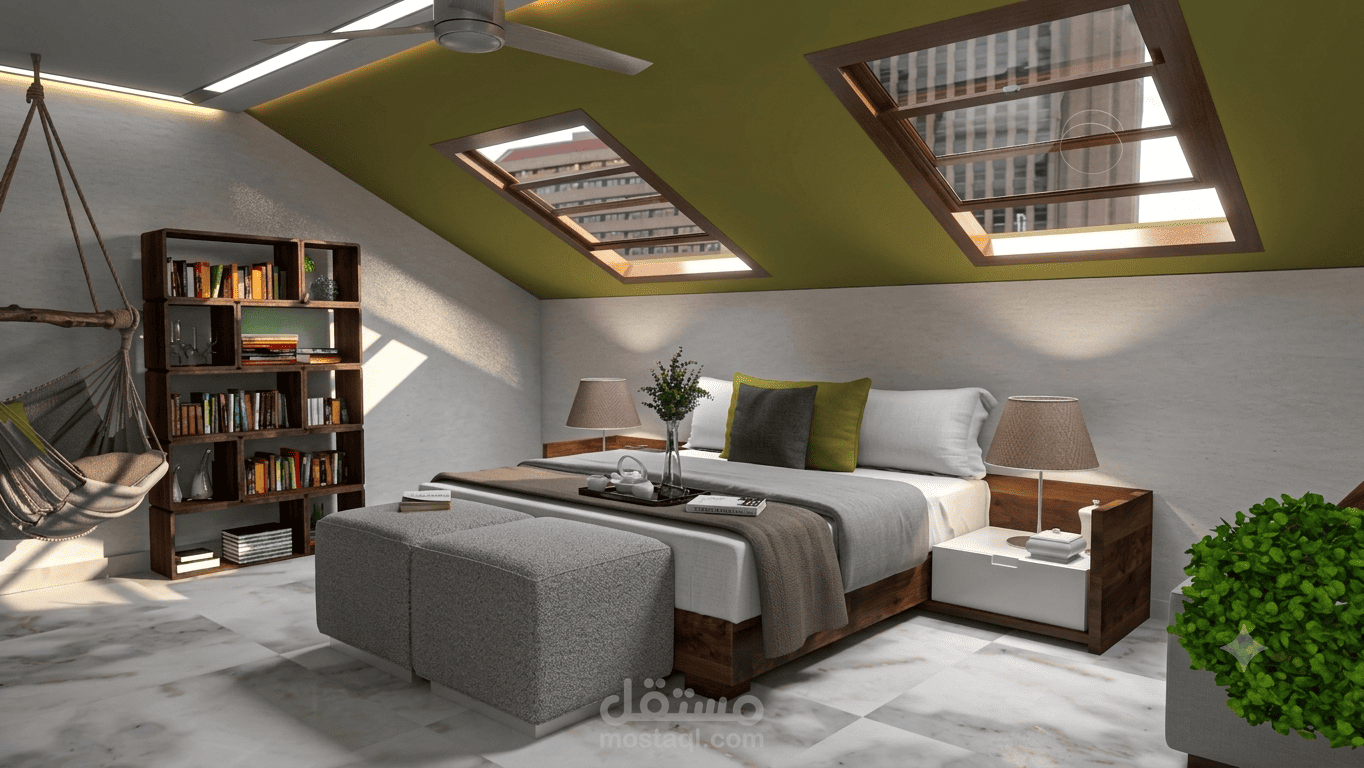
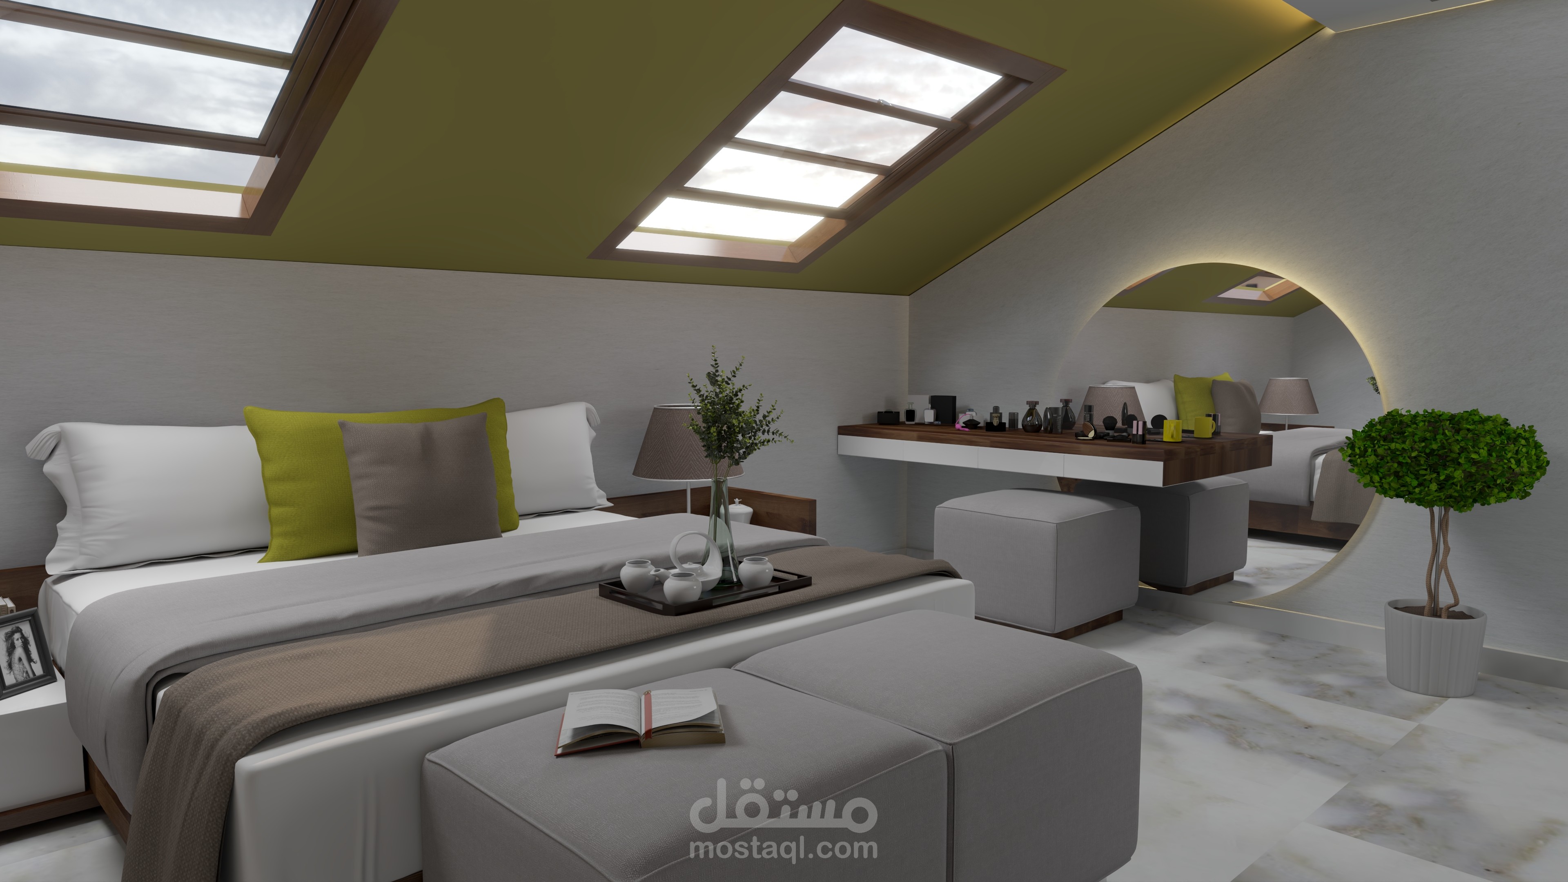
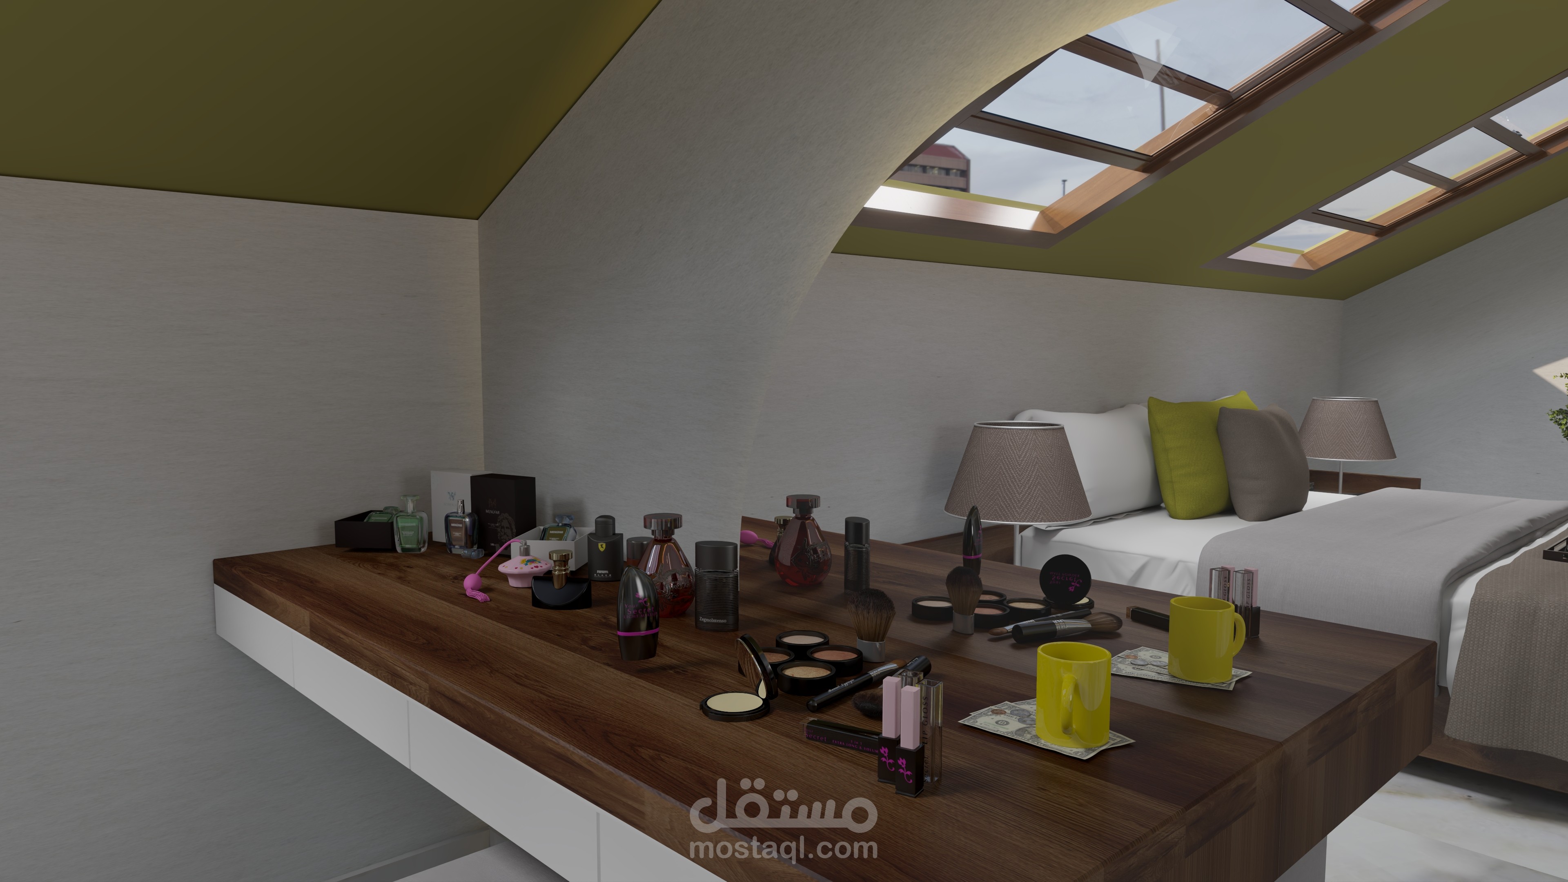
Category: Attic Space Conversion & Interior Visualization
Software Used: 3ds Max, V-Ray, Photoshop
Design Highlights:
Optimized sloped ceiling geometry with dual skylights, channeling natural daylight directly onto the central bed arrangement.
Incorporated natural materials including rich wood paneling, woven hanging chair, modular shelving, and indoor greenery for an organic feel.