Modern Kitchen & Living 3D Architectural
تفاصيل العمل
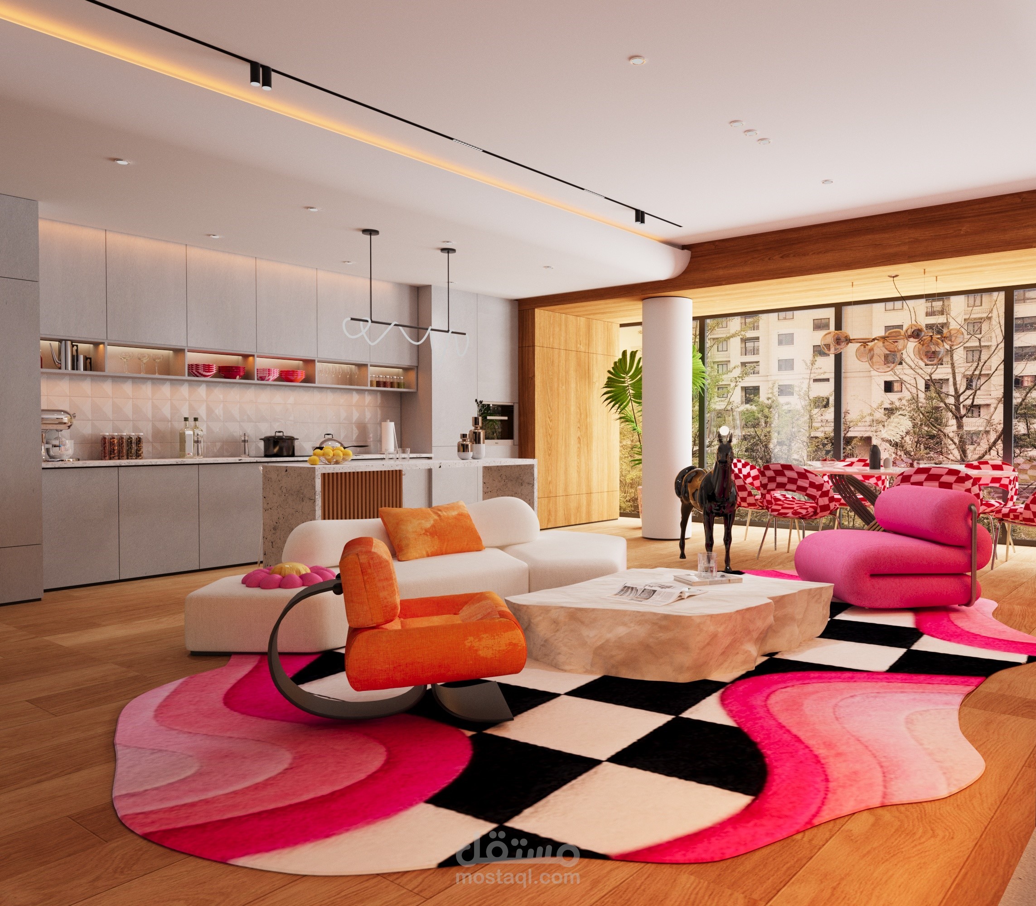
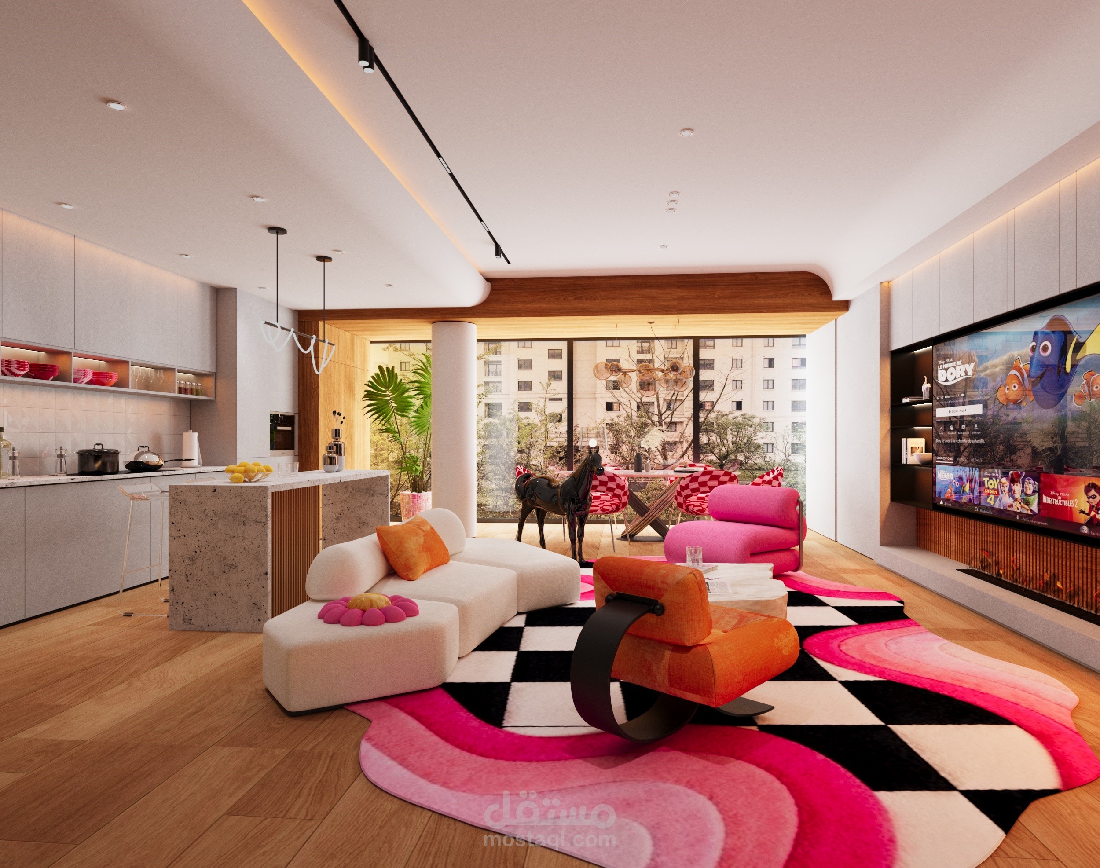
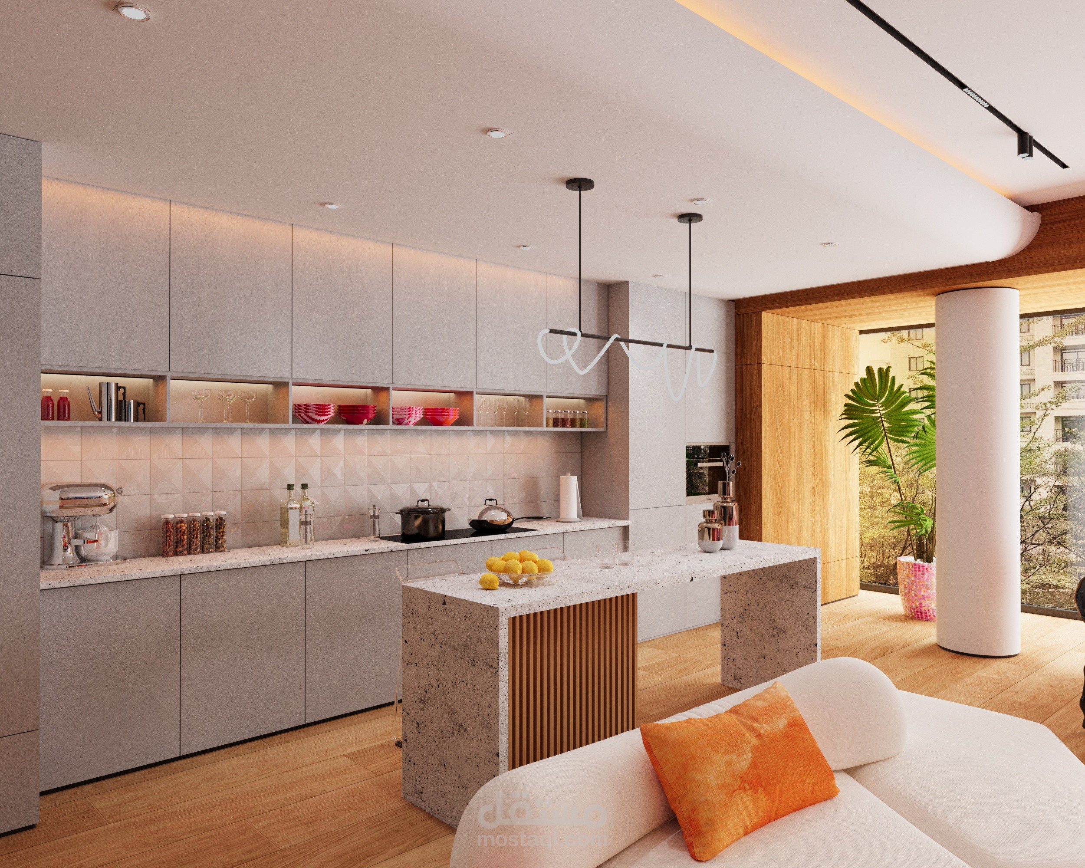
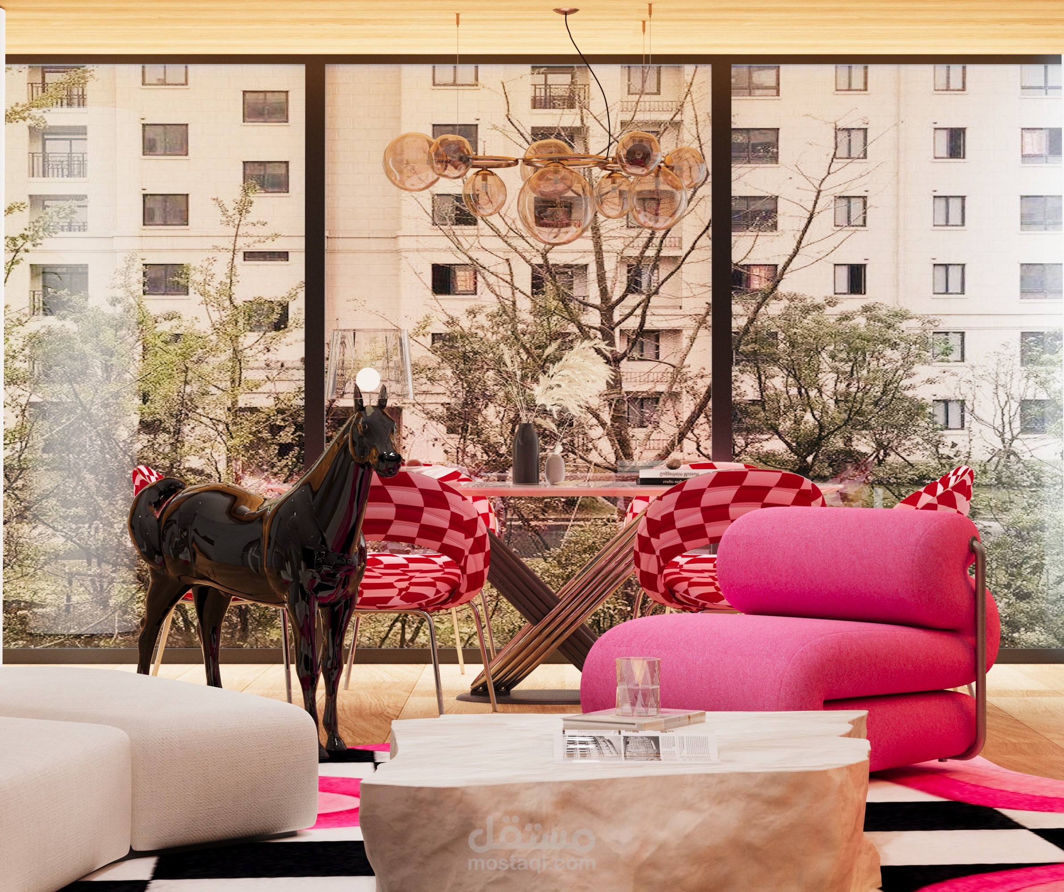
Designed and rendered a 3D architectural walkthrough for a modern open-concept kitchen and living area using 3ds Max and Corona Renderer, focusing on high-detail material mapping, precise lighting setups, and spatial composition.