Modern Residential Building
تفاصيل العمل
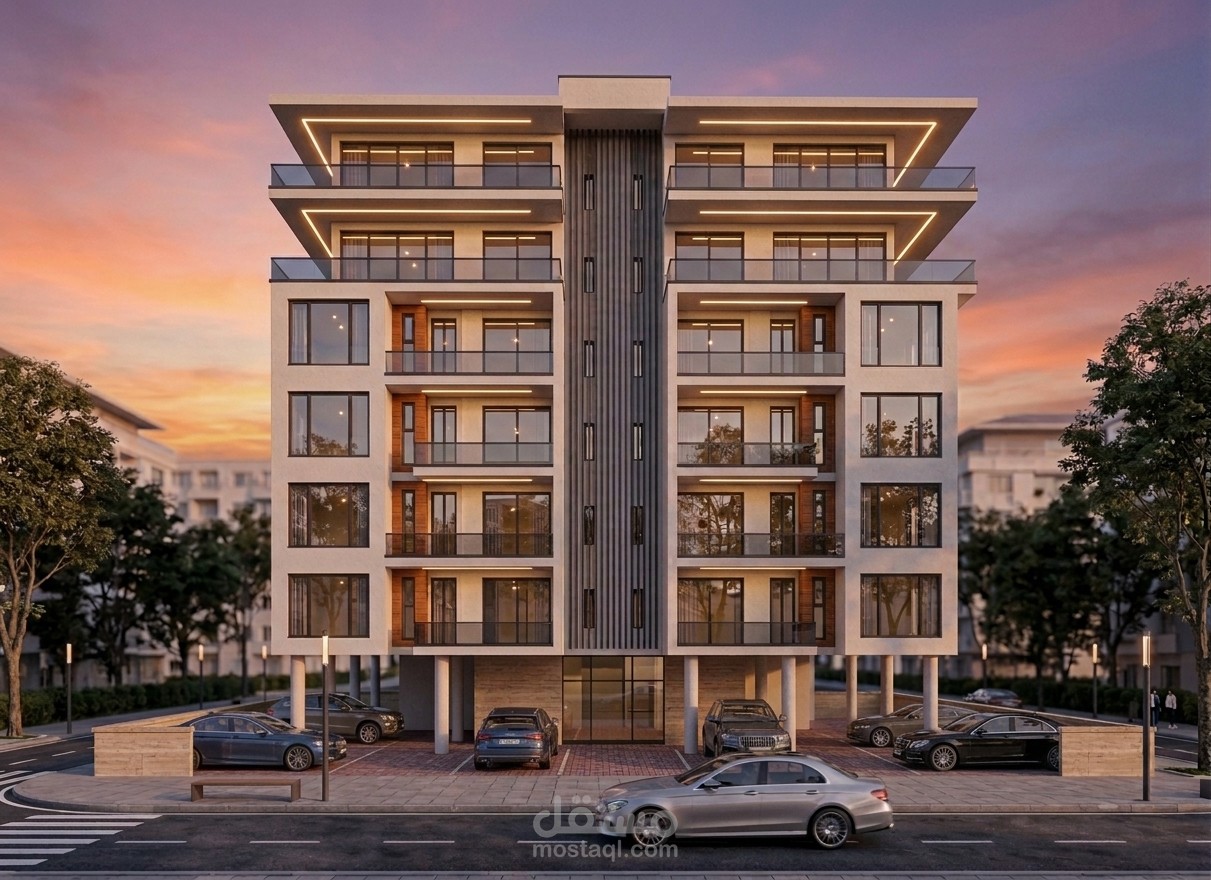
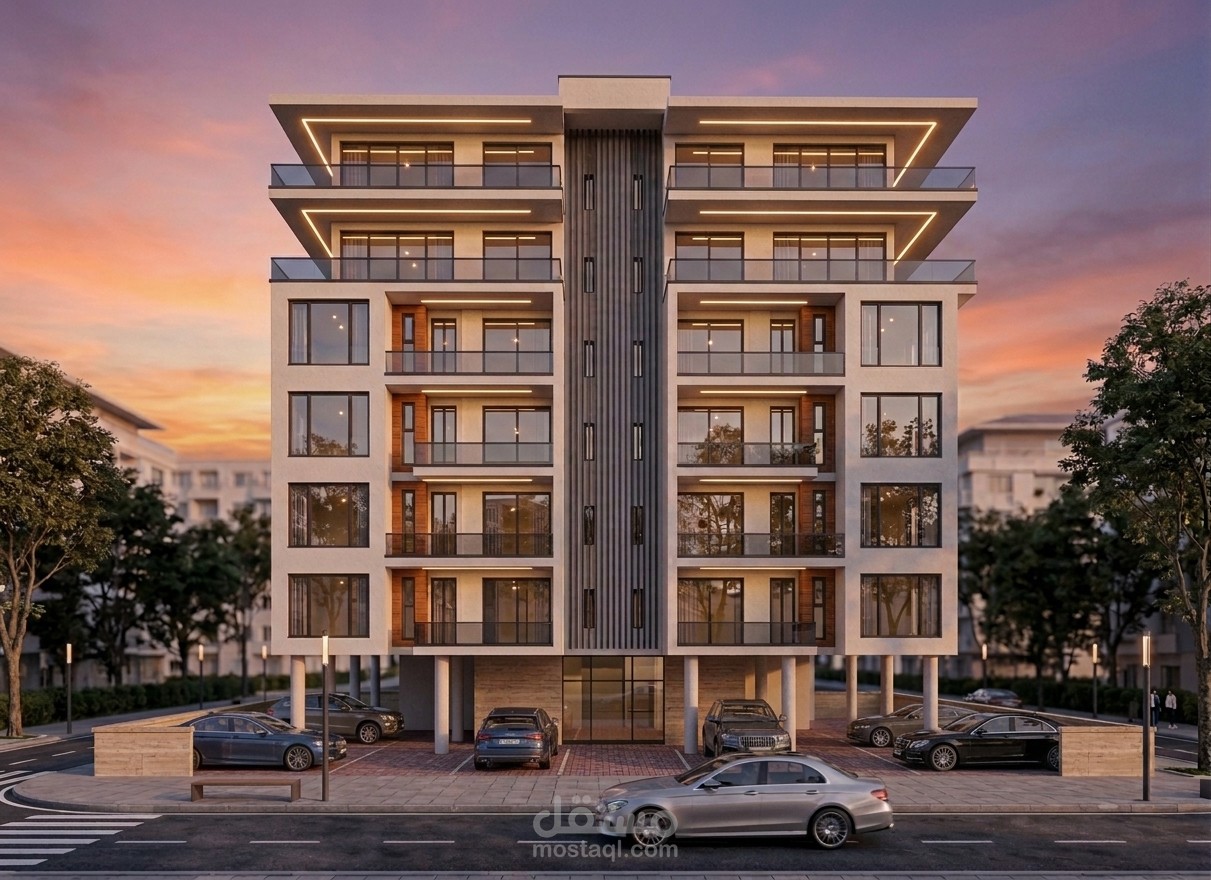
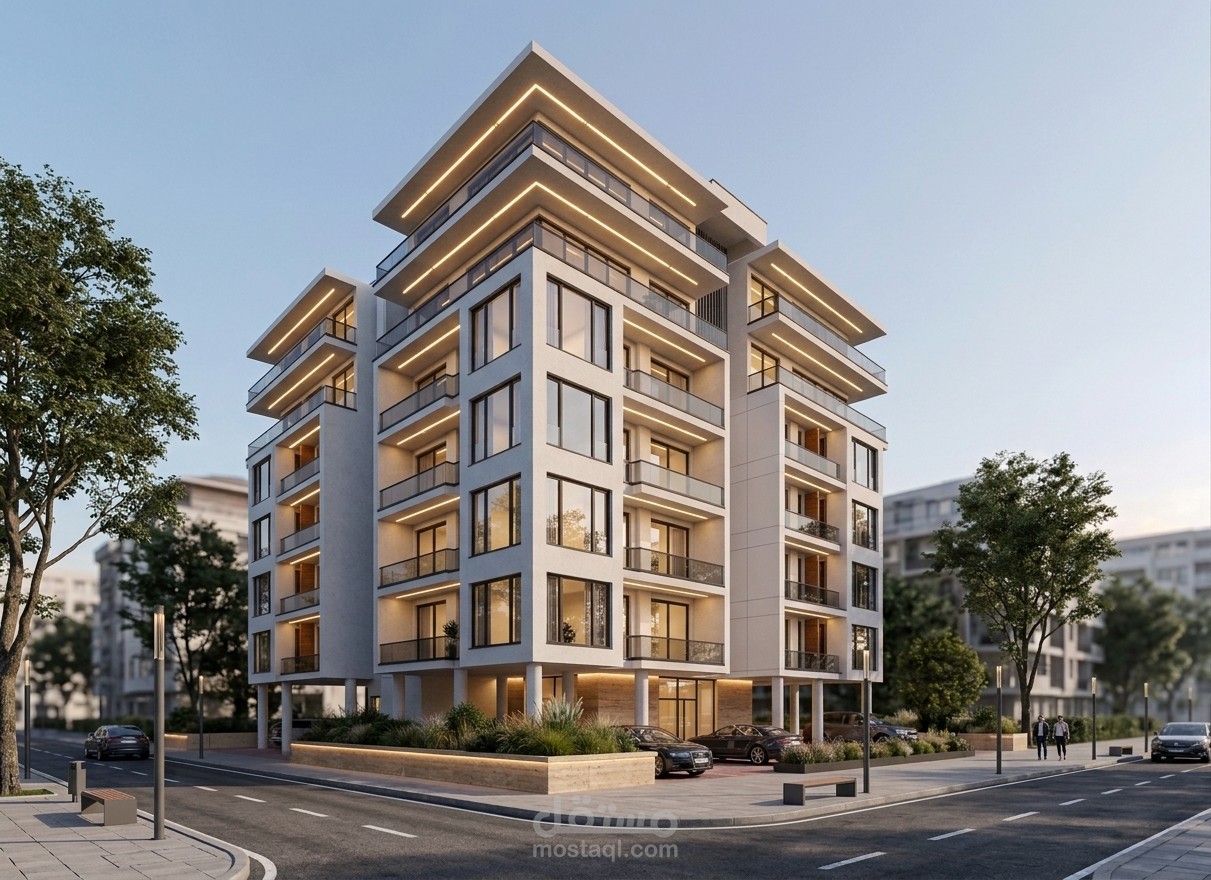
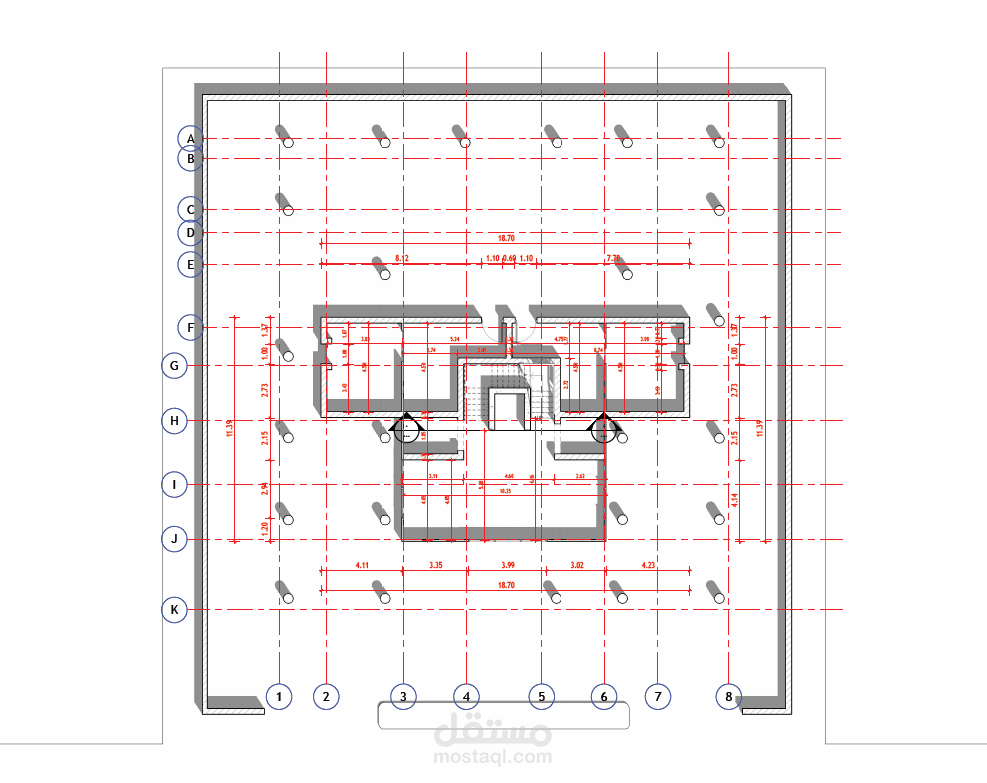
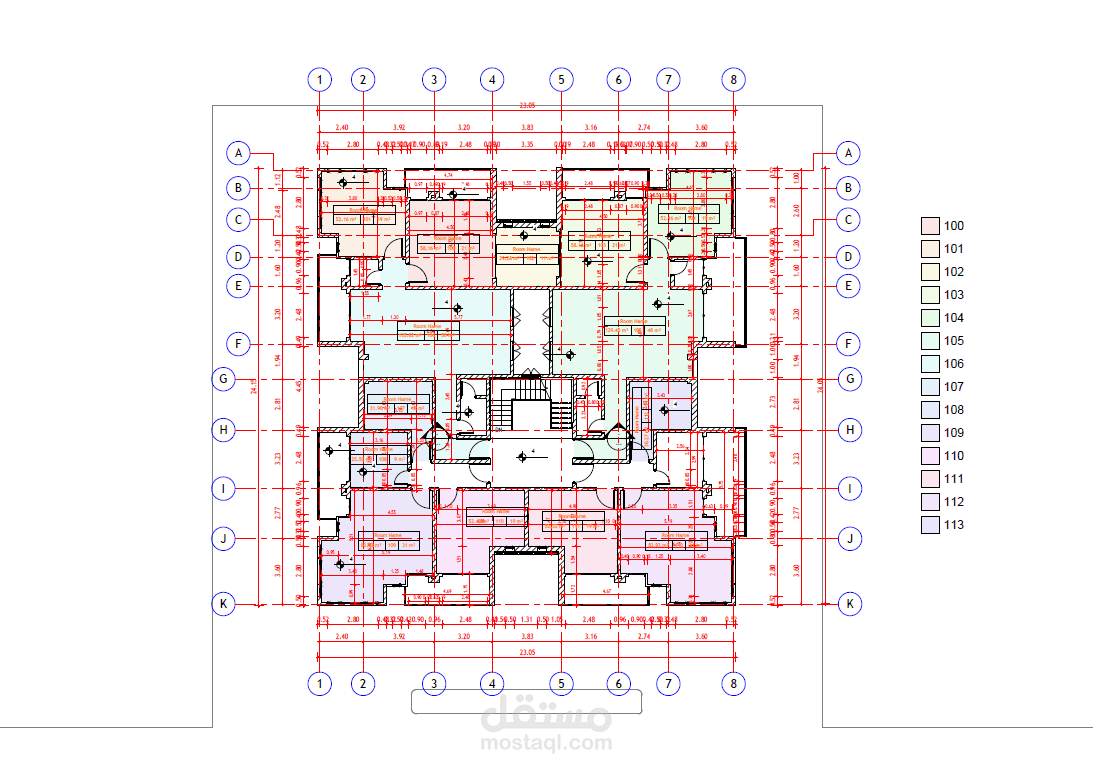
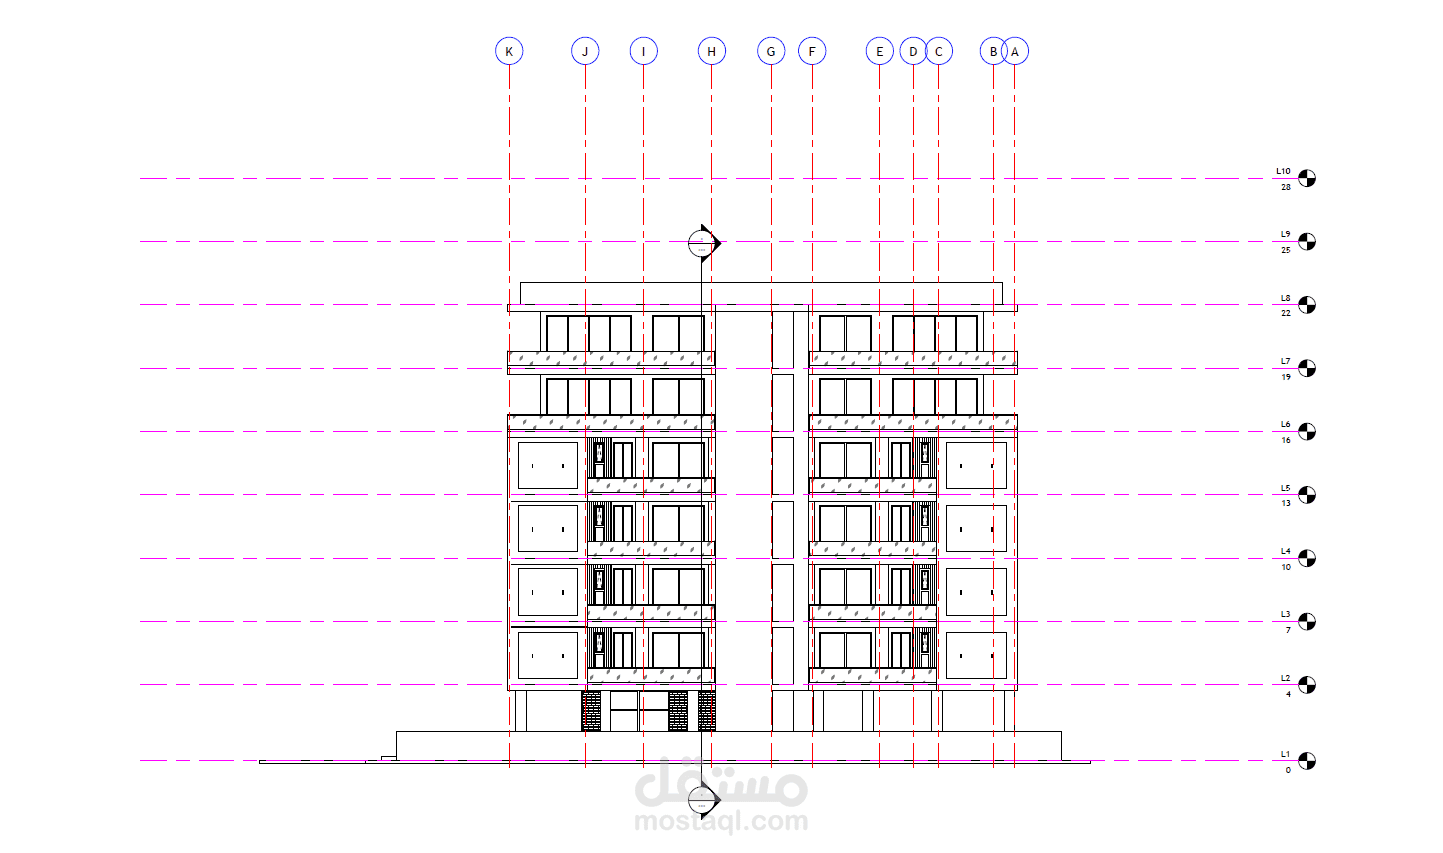
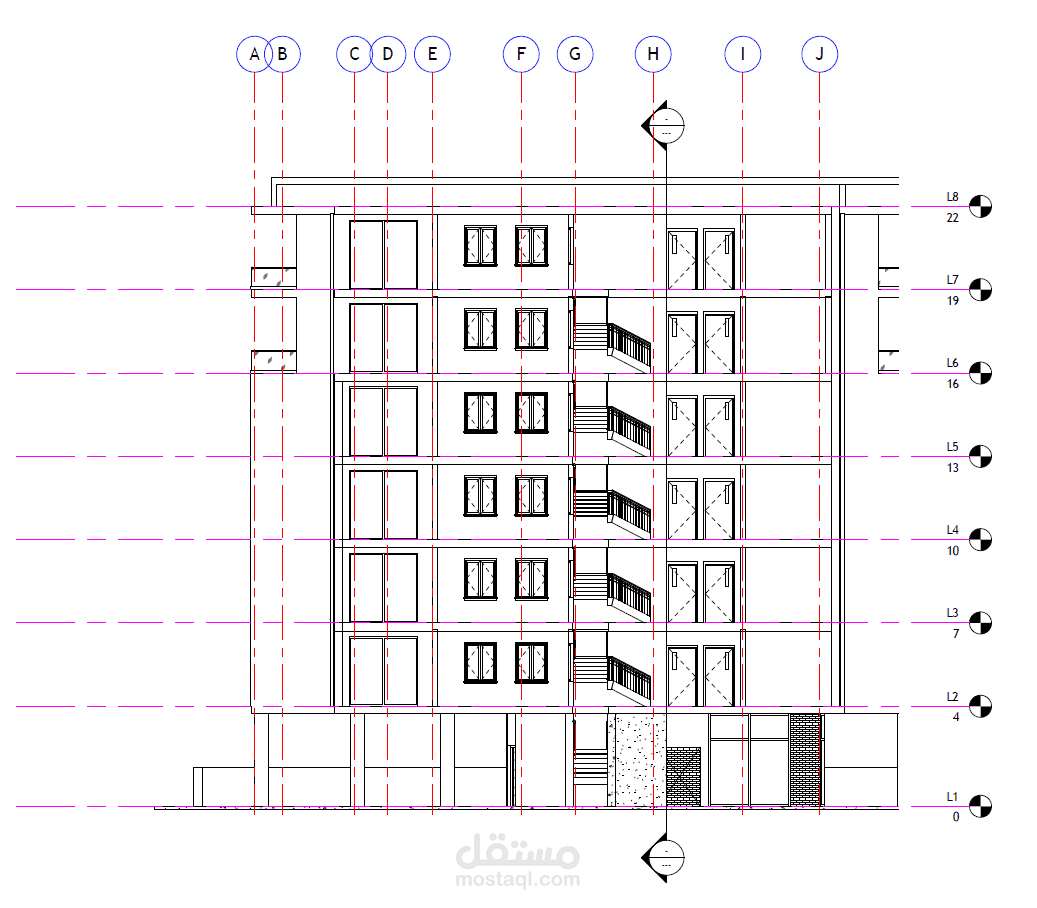
1. Work Classification
Style: Modern Composite Facade Finishing.
Materials Used:
Exterior UV-resistant textured paint (Off-white tone).
Exterior Wood Cladding (WPC / ThermoWood) in balcony recesses.
Vertical Architectural Louvers/Slats along the central core.
Toughened Glass Balustrades with hidden aluminium sub-frames.
Integrated Architectural Lighting (Recessed Linear LED Strips IP67).
2. Key Advantages
High Curb Appeal: Enhances property market value through sleek modern aesthetics.
Natural Daylighting: Floor-to-ceiling glass maximizes interior daylight and thermal efficiency.
Weather Durability: Moisture- and UV-resistant materials (WPC/ThermoWood) ensure long-term stability.
Futuristic Night Identity: Concealed LED lighting creates a standout architectural landmark after dark.
3. Execution Methodology
Substrate & Insulation: Apply moisture-resistant external plastering followed by thermal and waterproofing layers.
Electrical Rough-in: Embed conduits and pre-form recessed plaster grooves for linear LED lighting inside balcony soffits.
Sub-frame & Cladding Installation:
Anchor galvanized steel/aluminium framing to the facade.
Mount vertical louvers and click-lock WPC wooden panels over the sub-frame.
Coating & Glazing:
Apply anti-fungal primer and UV-resistant acrylic exterior paint.
Fix recessed U-channels and install laminated toughened glass balustrades (12–16 mm).
Final Fitting & Testing: Install outdoor-grade IP67 LED strips and test all lighting circuits for uniform dispersion.