Queen Tower
تفاصيل العمل
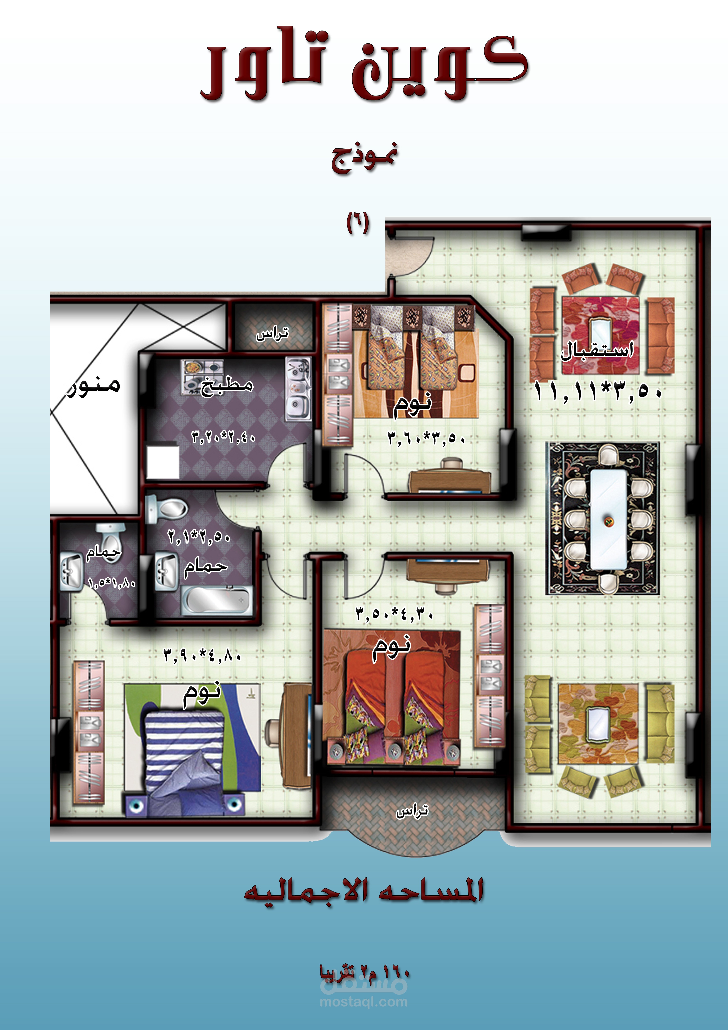
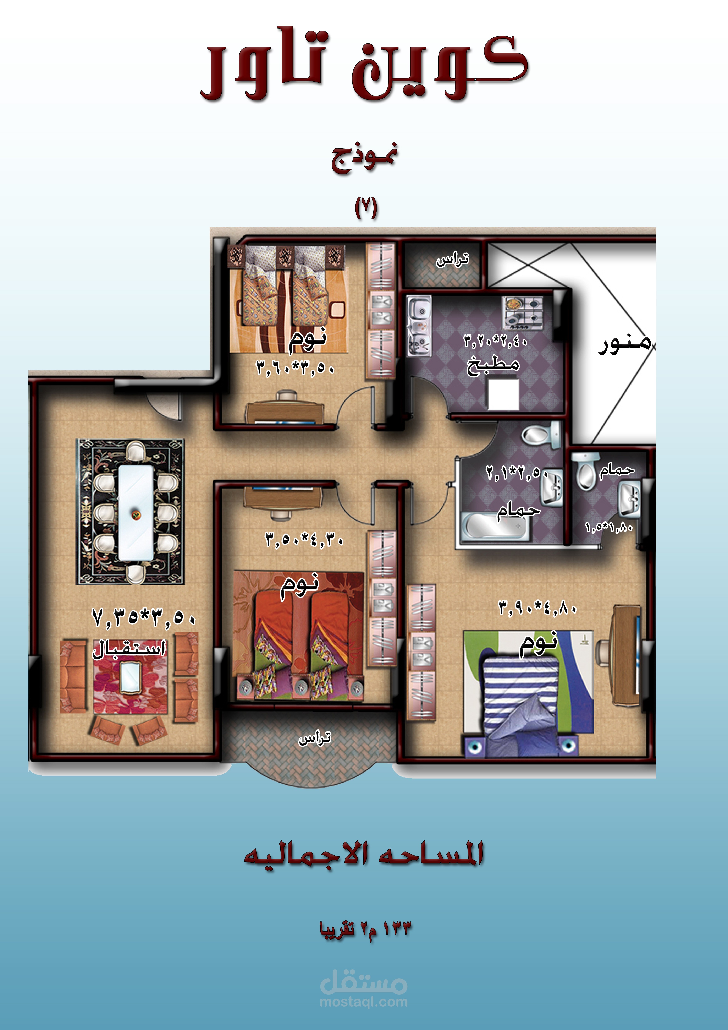
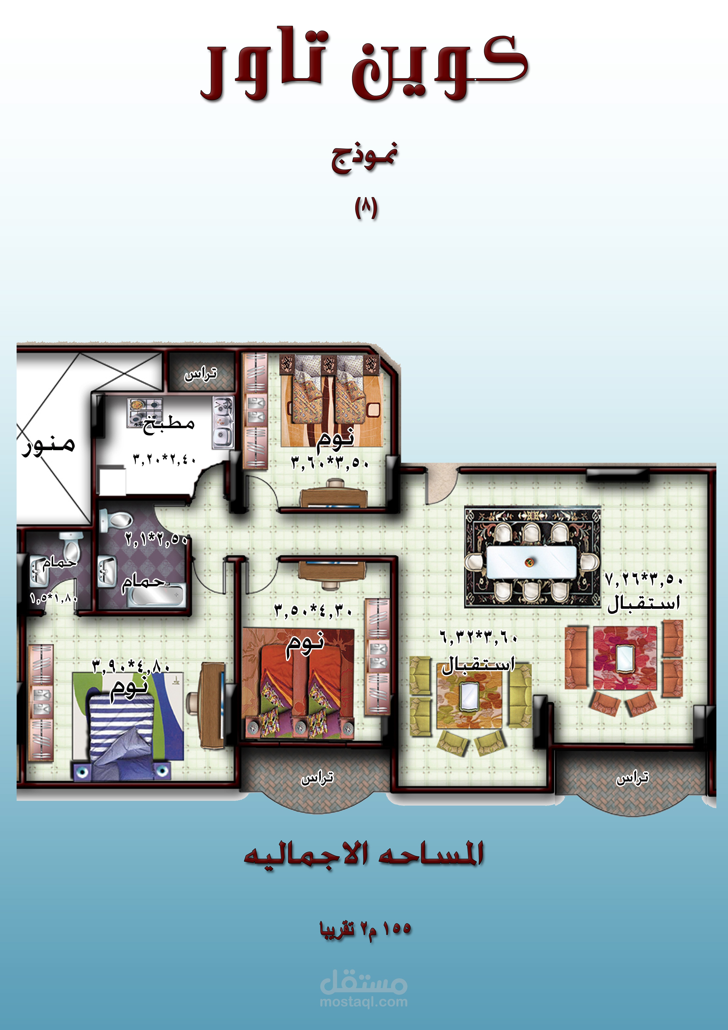
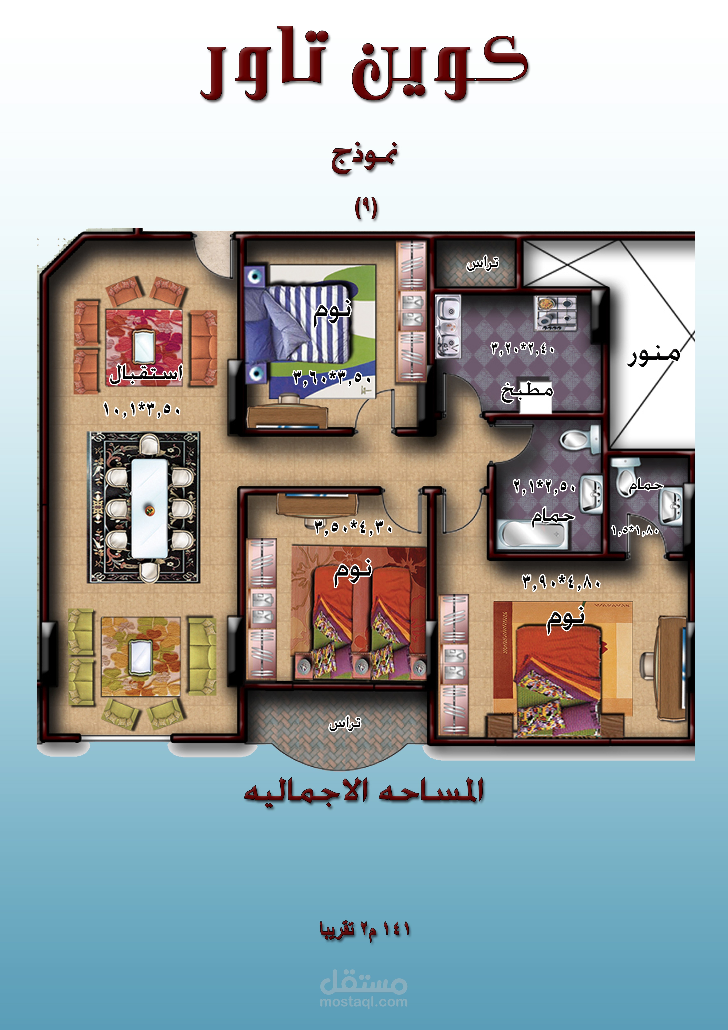
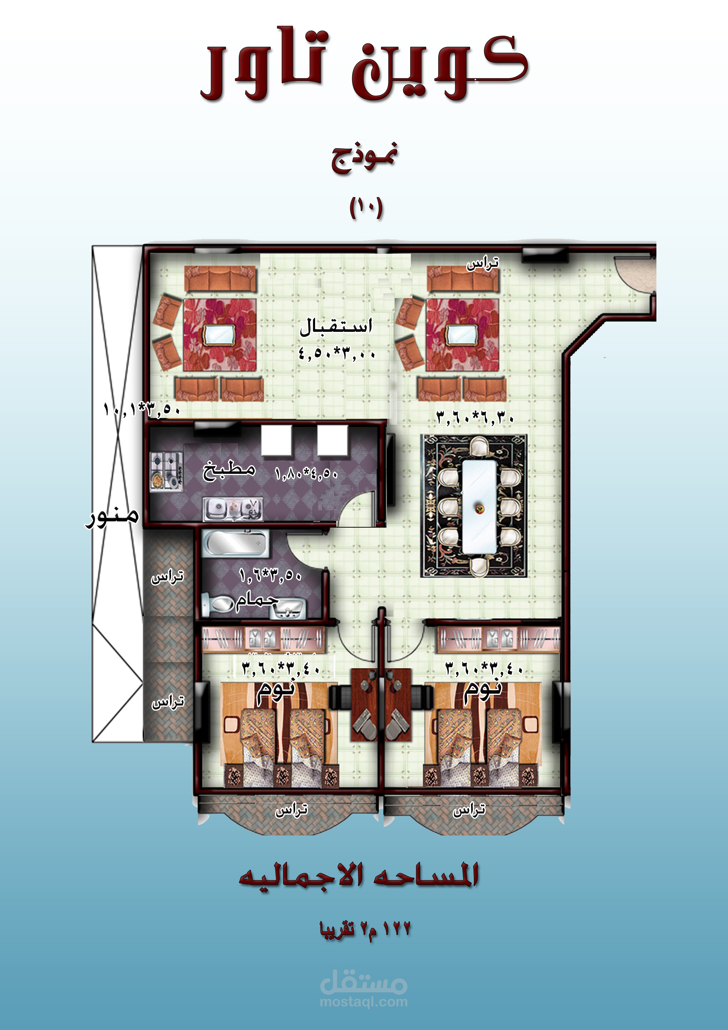
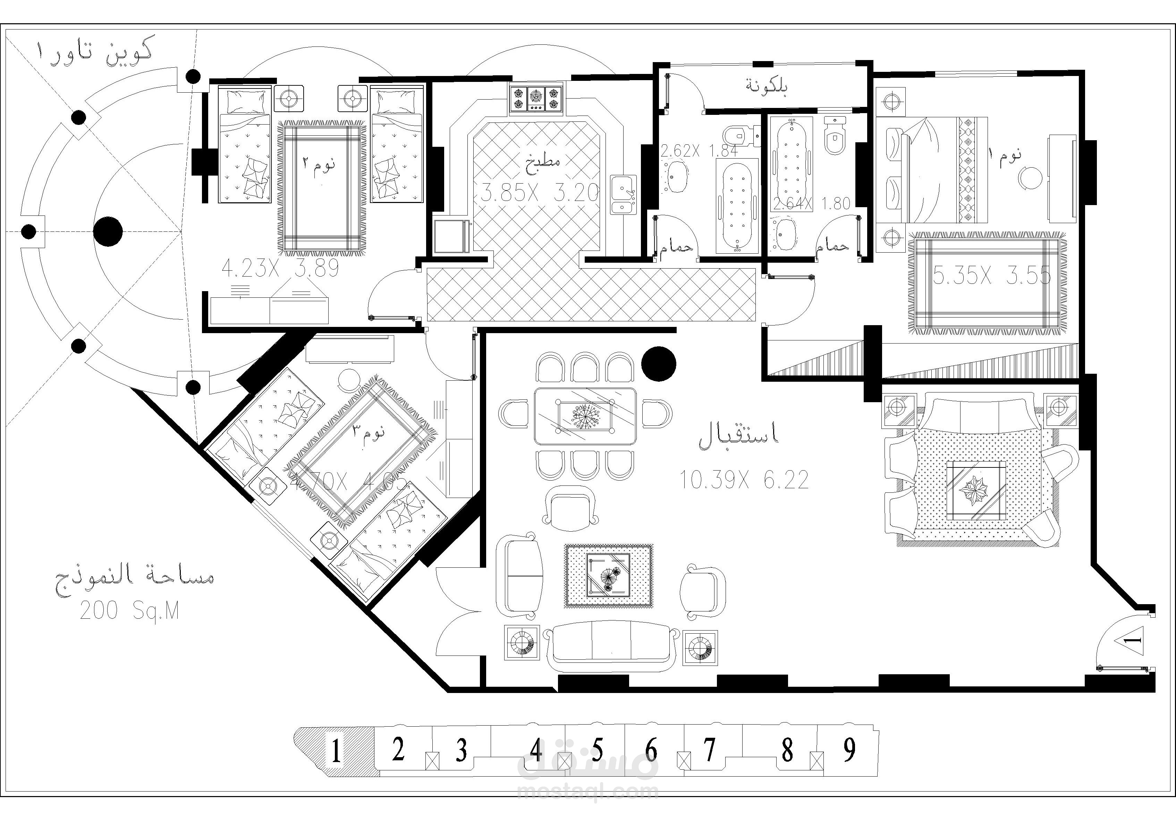
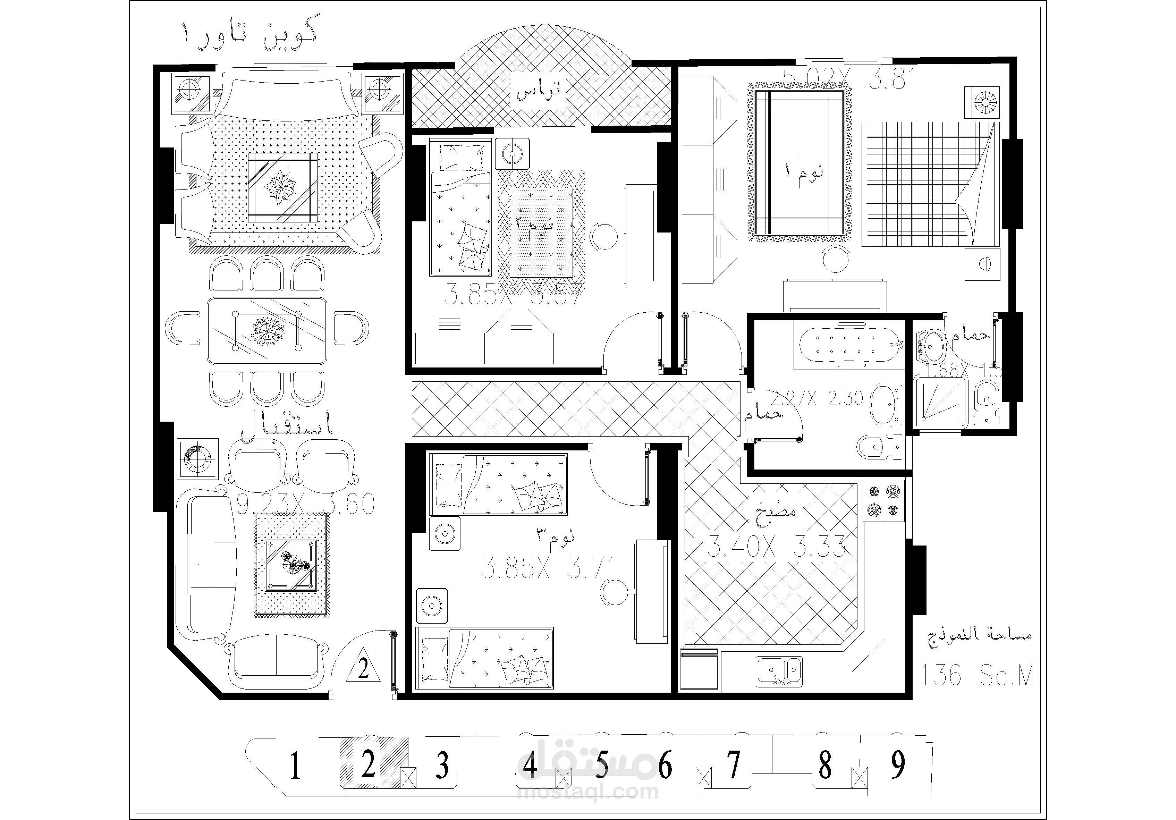
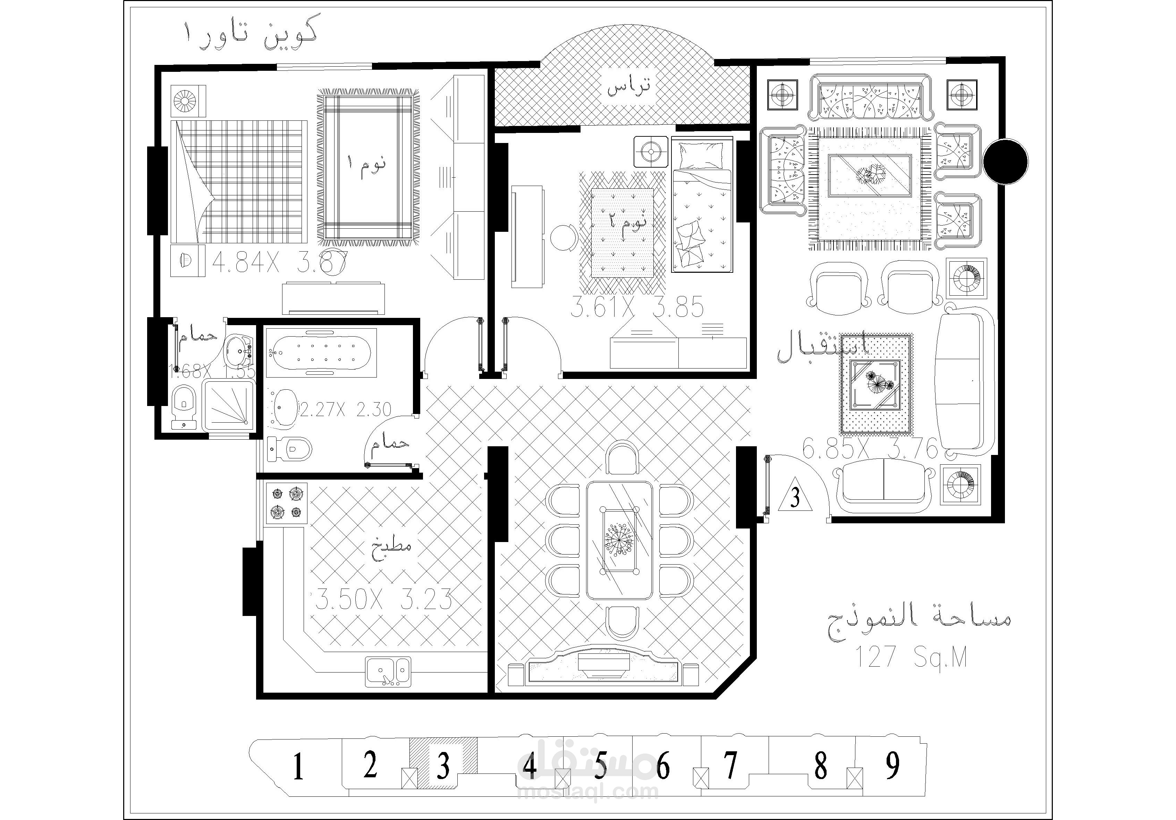
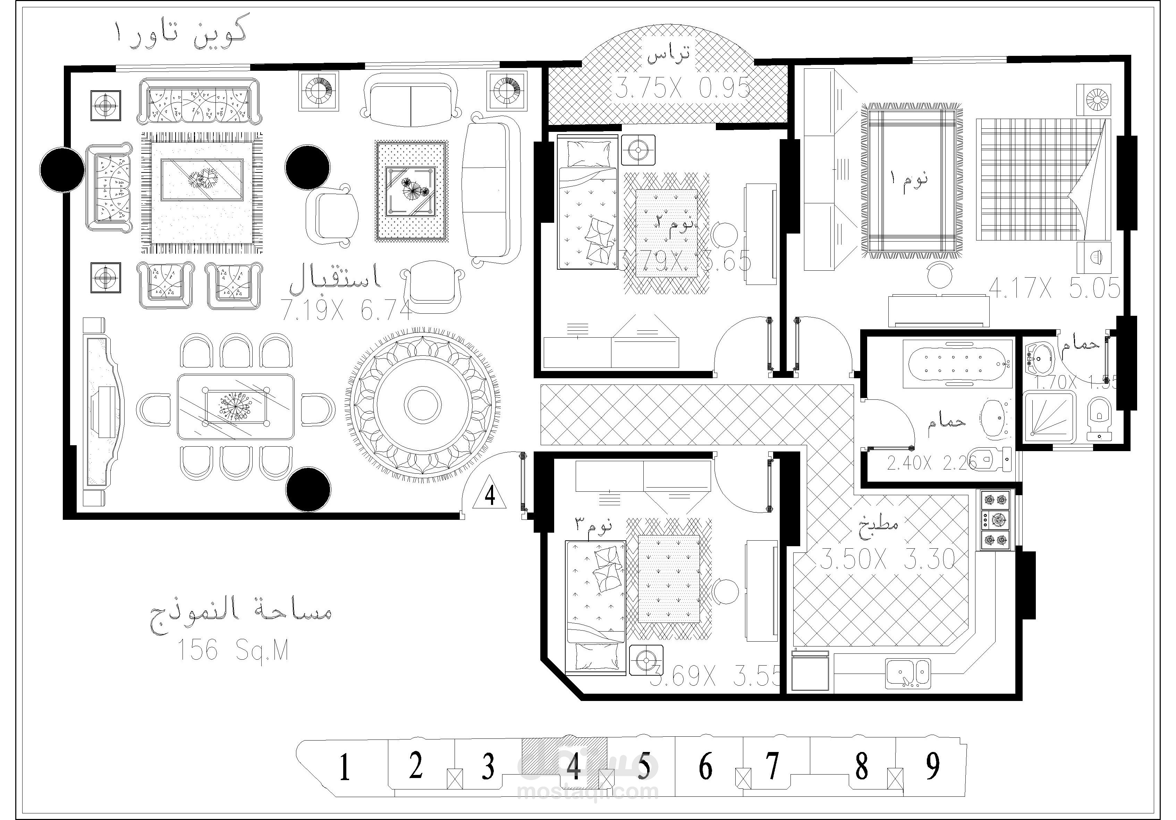
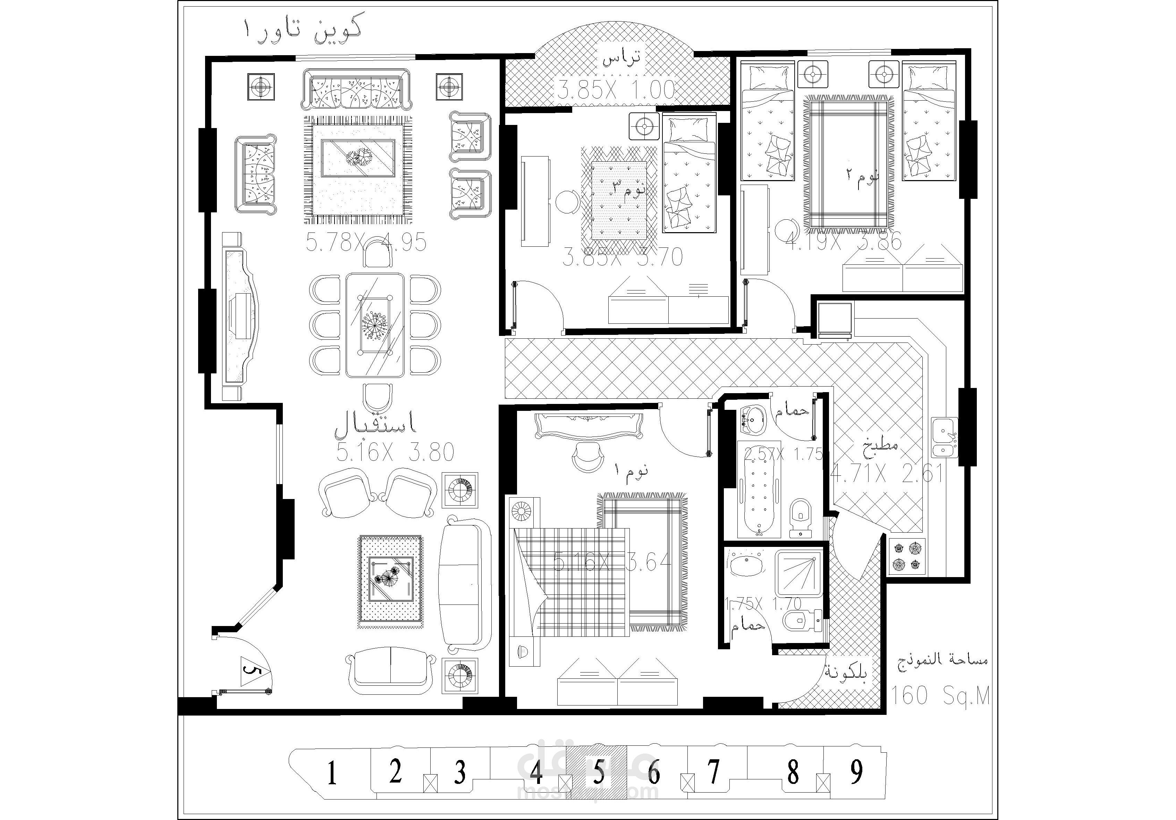
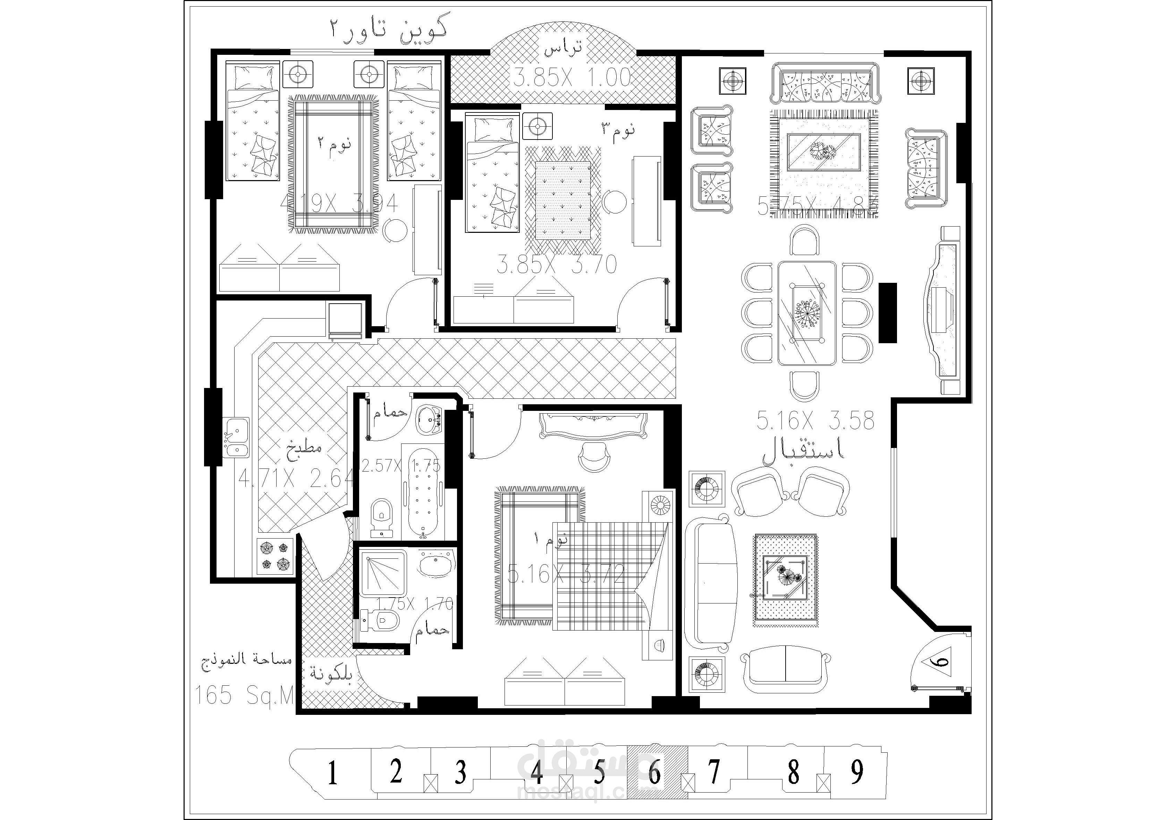
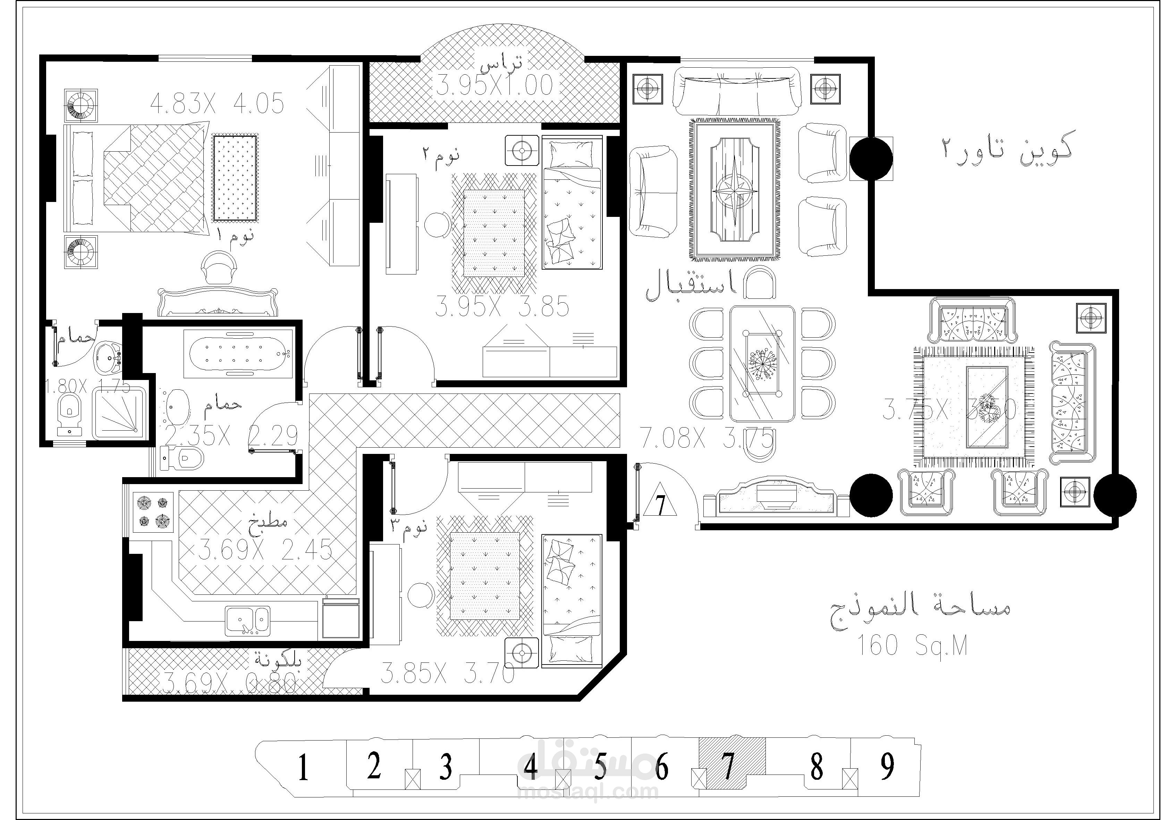
Project Overview
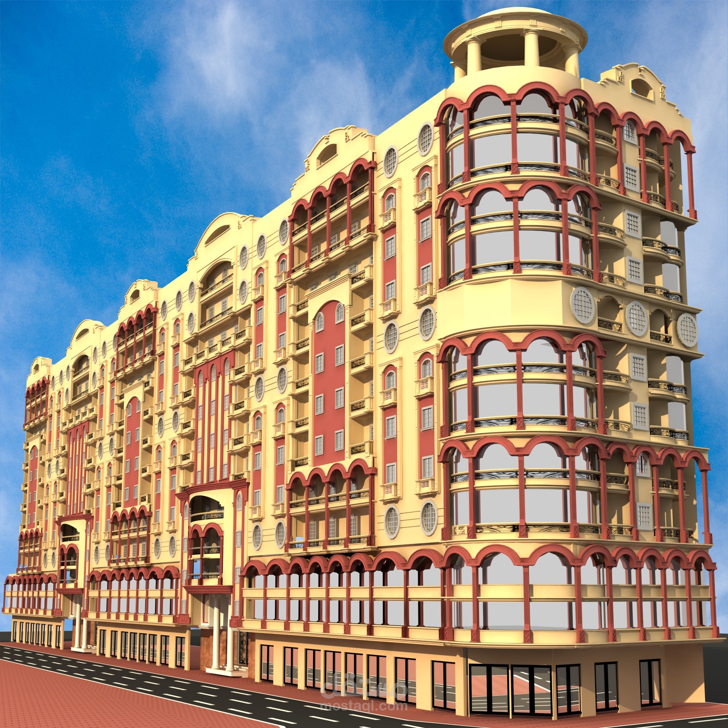
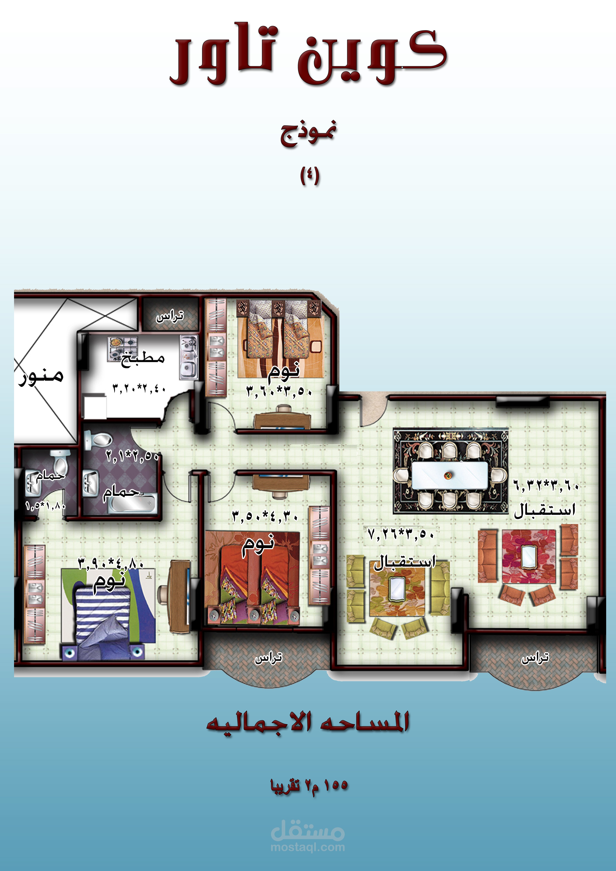
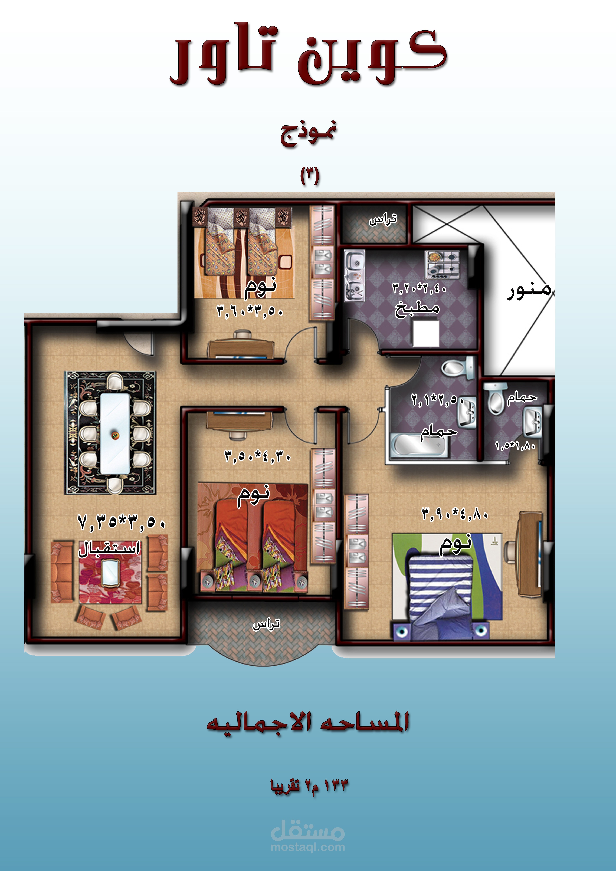
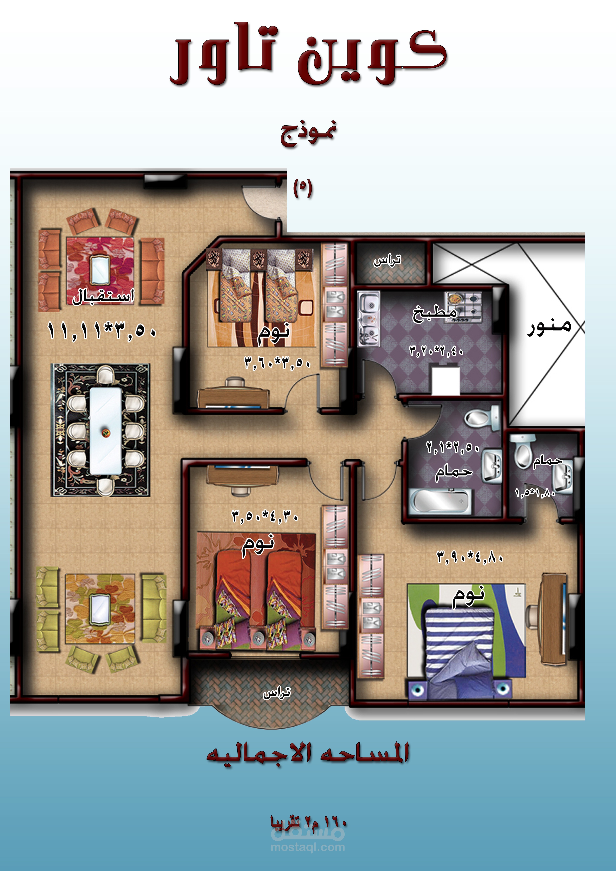
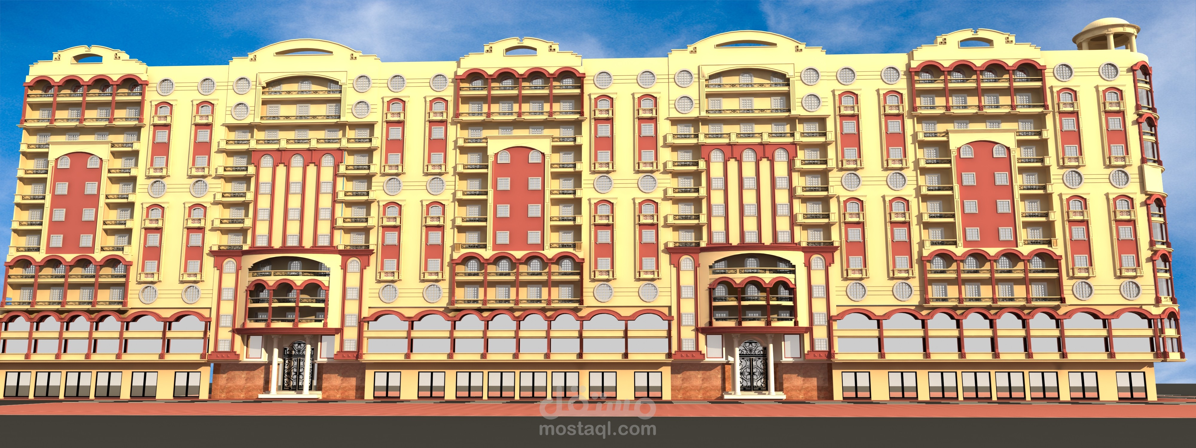
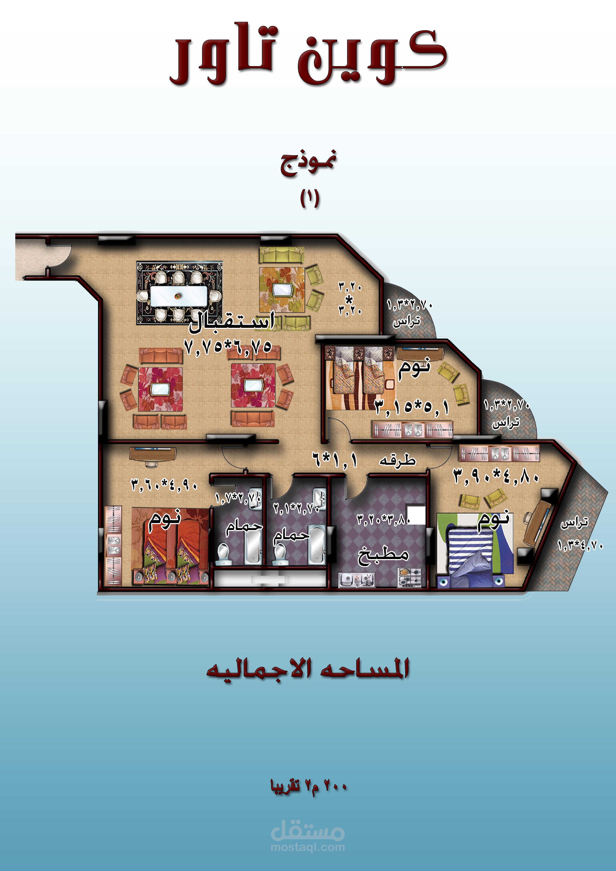
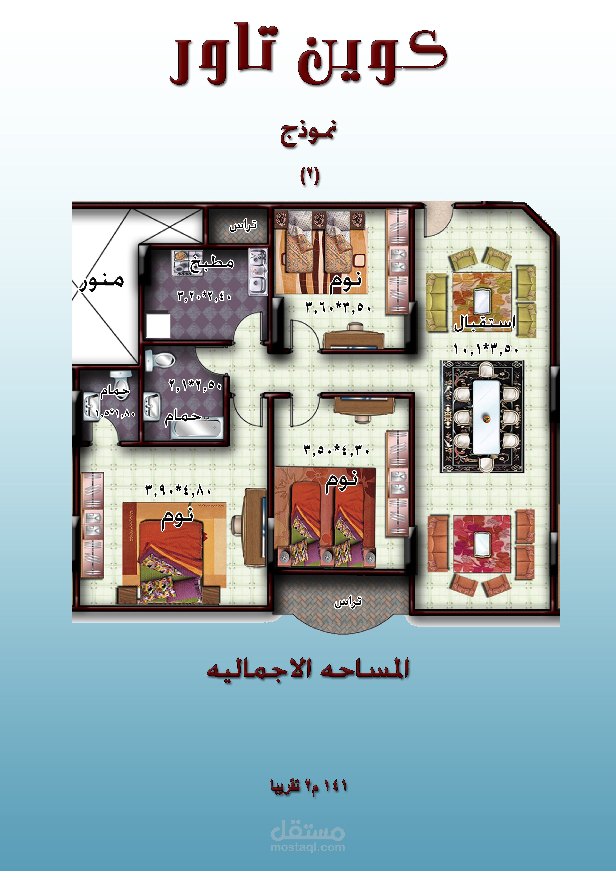
A prominent architectural project designed for optimal space utilization and functional efficiency. The tower rises 12 stories high, featuring 8 residential apartments per floor laid out to ensure maximum privacy, natural lighting, and optimal ventilation for every unit. Combining commercial, administrative, and residential spaces, the building offers a comprehensive living and investment environment.
My Role (Architect & Site Supervisor)
I led the project through both its creative design phase and hands-on site execution:
Architectural Design & Floor Plans:
Developed optimized floor plans (plans) for maximum space efficiency, eliminating wasted area while maintaining spatial flow.
Arranged vertical circulation (elevators and stairwells) to ensure smooth access for residents, office personnel, and visitors.
Designed seamless separation and integration between the commercial, office, and residential sectors.
Façade Design:
Created a striking modern façade that elevates the tower's visual identity within its urban context.
Selected durable, low-maintenance materials suited to withstand environmental factors without compromising aesthetics.
On-Site Supervision & Execution:
Provided continuous, hands-on site supervision to guarantee that construction fully complied with engineering drawings and standards.
Resolved technical on-site challenges, oversaw material quality control, and ensured execution adhered to targeted timelines.