Tower facade
تفاصيل العمل
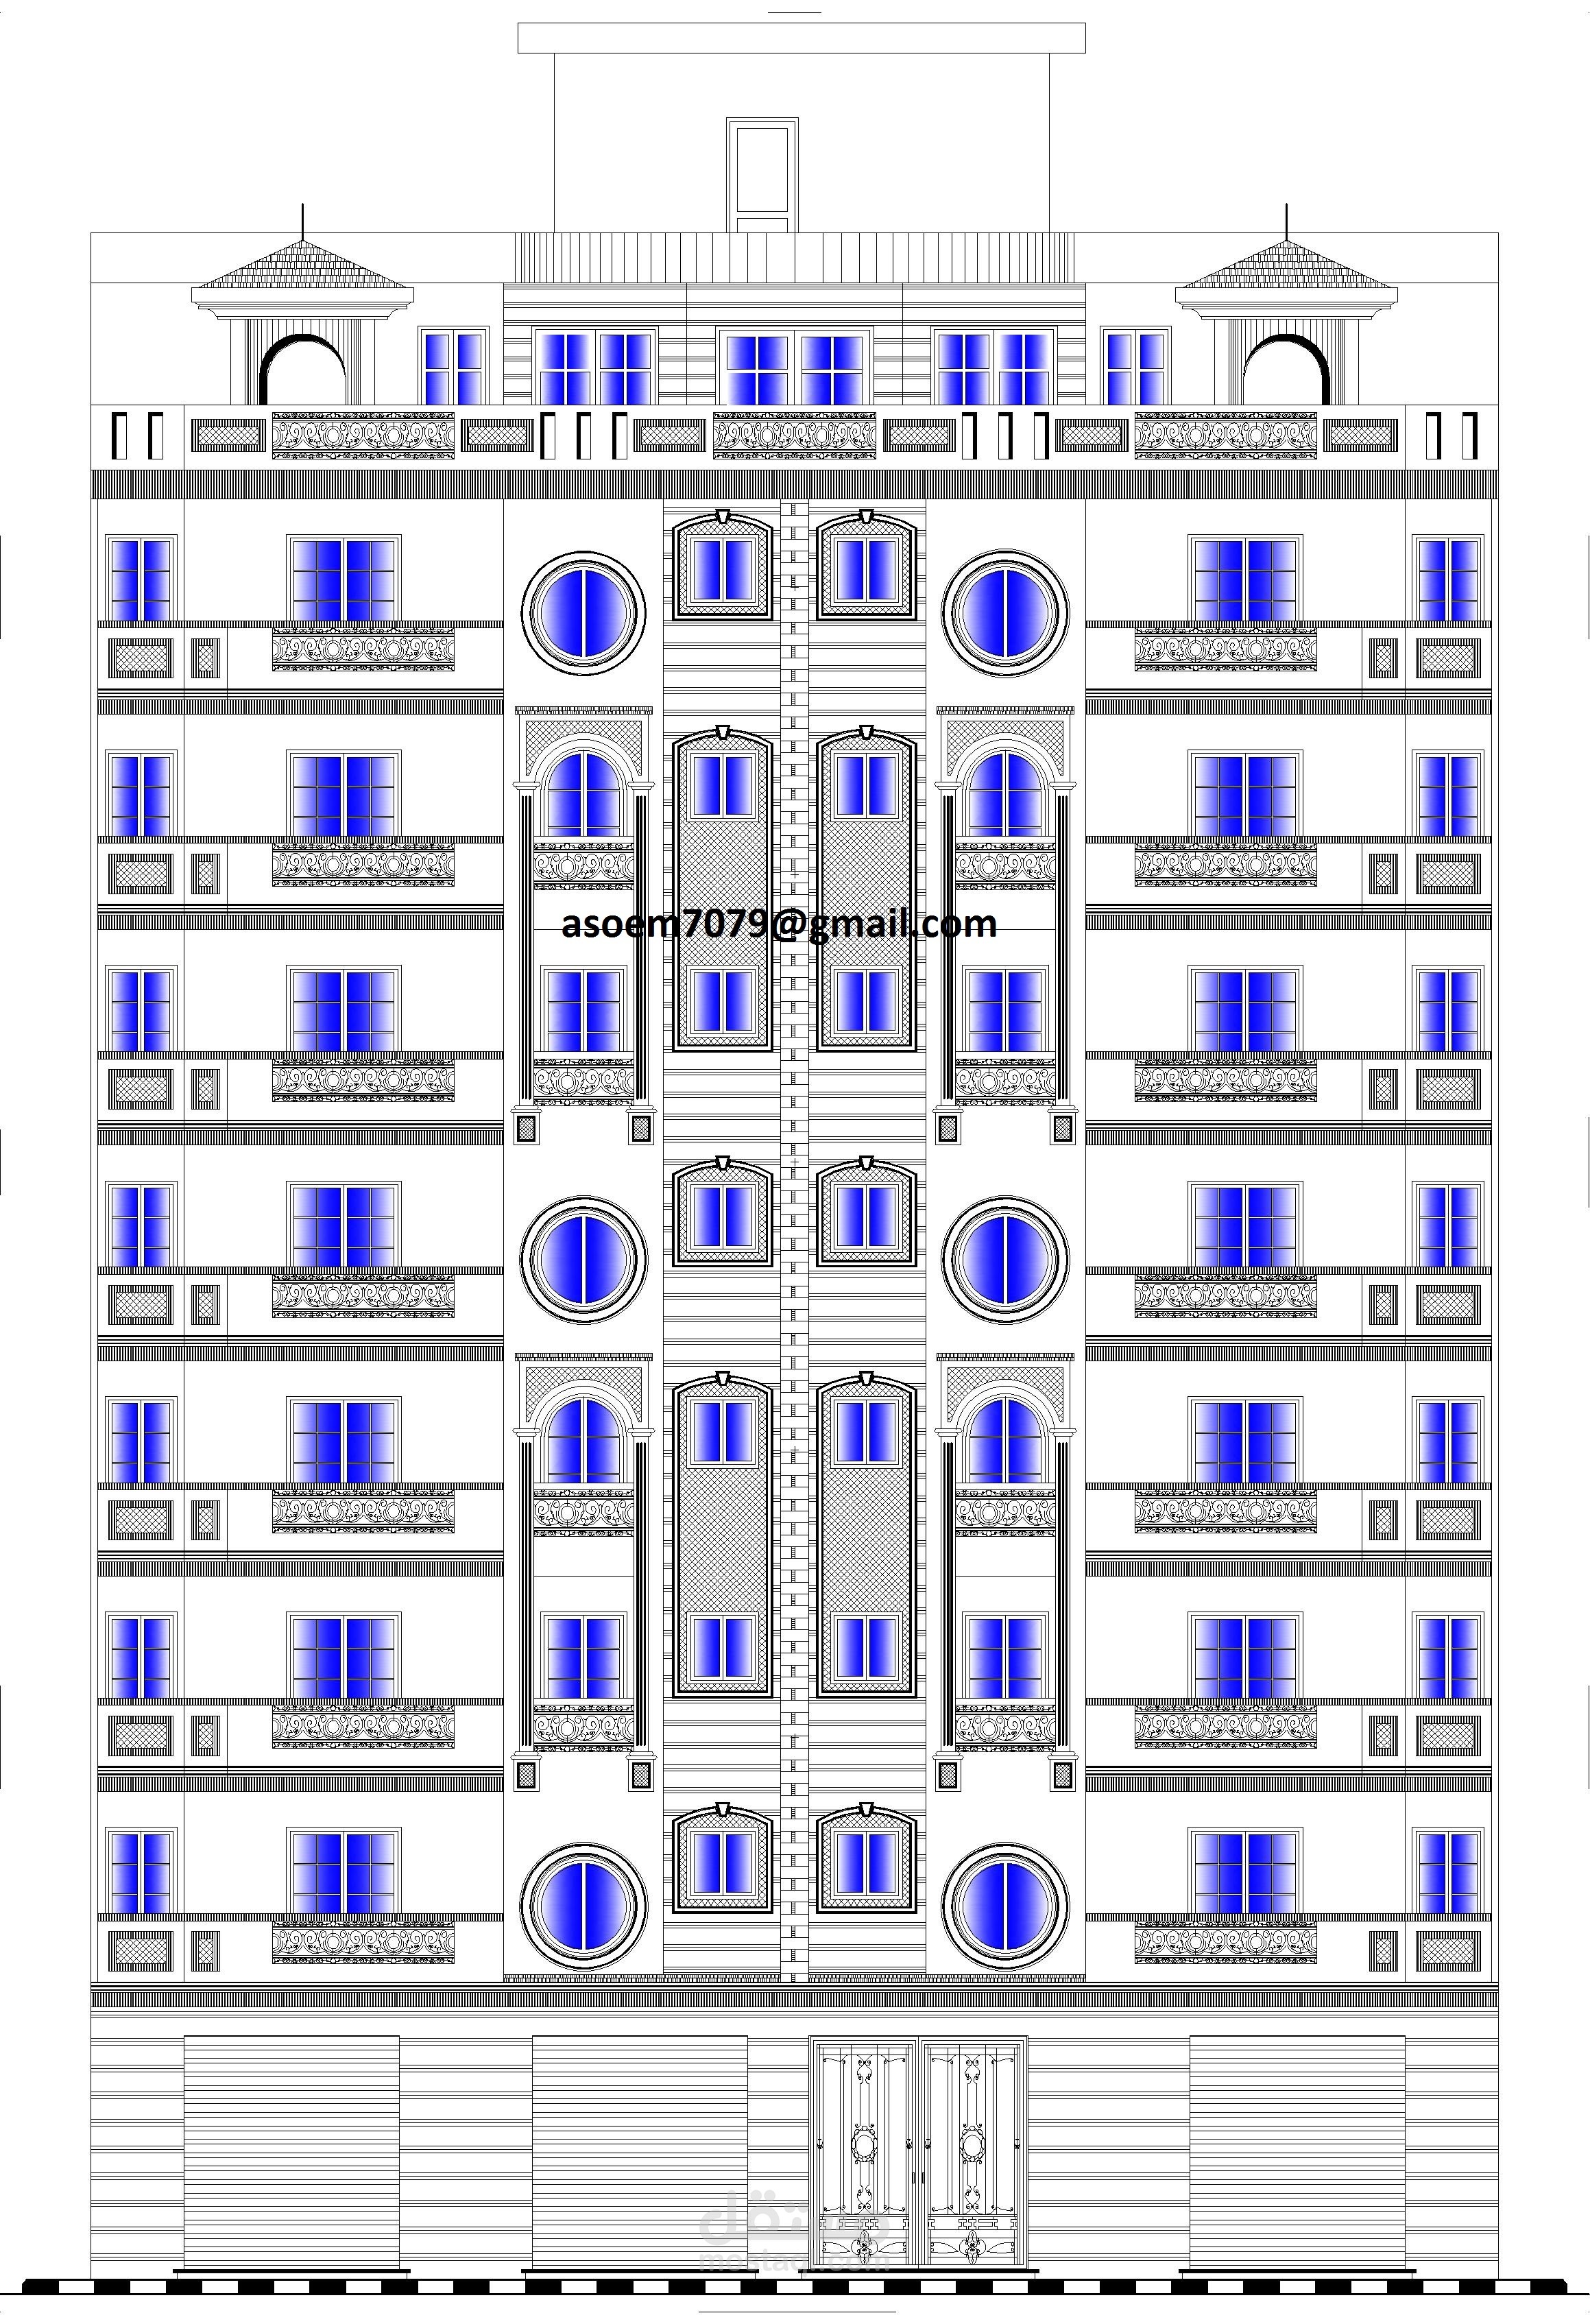
Integrated Architectural Design & Site Supervision for a Residential-Commercial Tower Facade – Damanhour, Beheira
An integrated architectural design and field supervision project for the facade of a residential-commercial tower in Damanhour (Beheira Governorate). The design reflects an ideal blend of modernity and functionality, delivering a sophisticated and distinguished architectural appearance for the building.
Project Details
Scope of Work: Architectural Design (AutoCAD) and full construction supervision through to project delivery.
Building Components: An 8-story typical residential tower + Ground Floor (Commercial Shops) + Top Floor designed as a "Villa Roof".
Architectural Style: Modern design optimized to maximize space and facade potential, highlighting the luxury of the top-floor Villa Roof while enhancing the visual appeal of the ground-floor commercial units.
Key Achievements / Deliverables
Prepared detailed architectural plans and working drawings for the facade using AutoCAD.
Selected and specified facade finishing materials to ensure maximum quality and long-term durability.
Provided direct on-site supervision and meticulous quality control to guarantee that execution strictly adhered to the approved design.