Typical floor plan
تفاصيل العمل
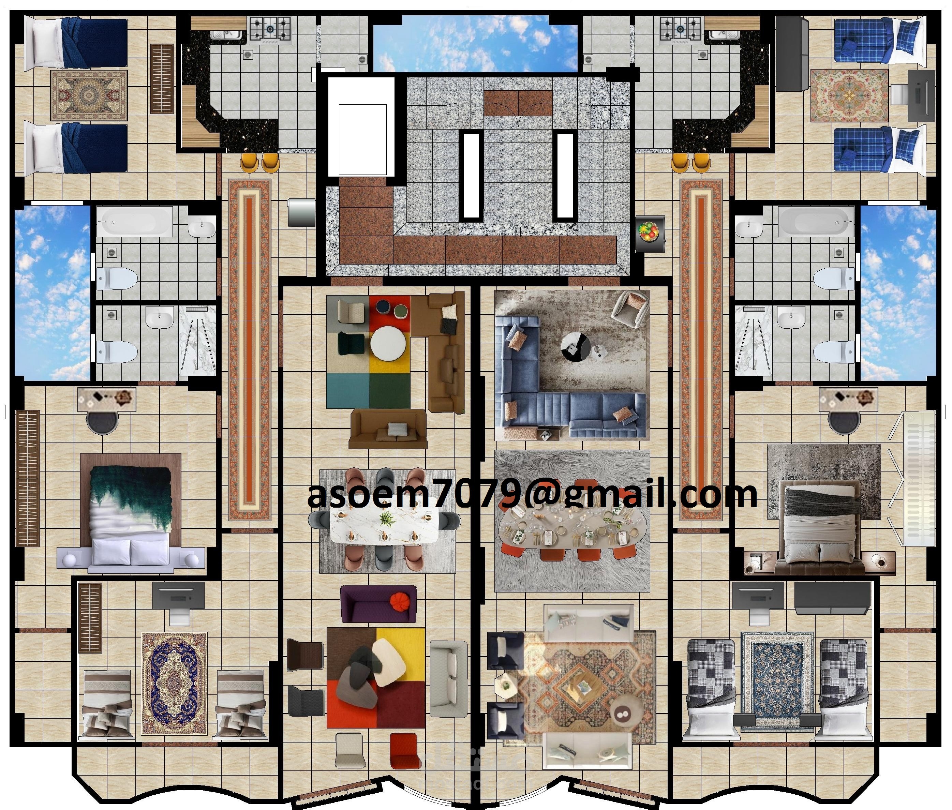
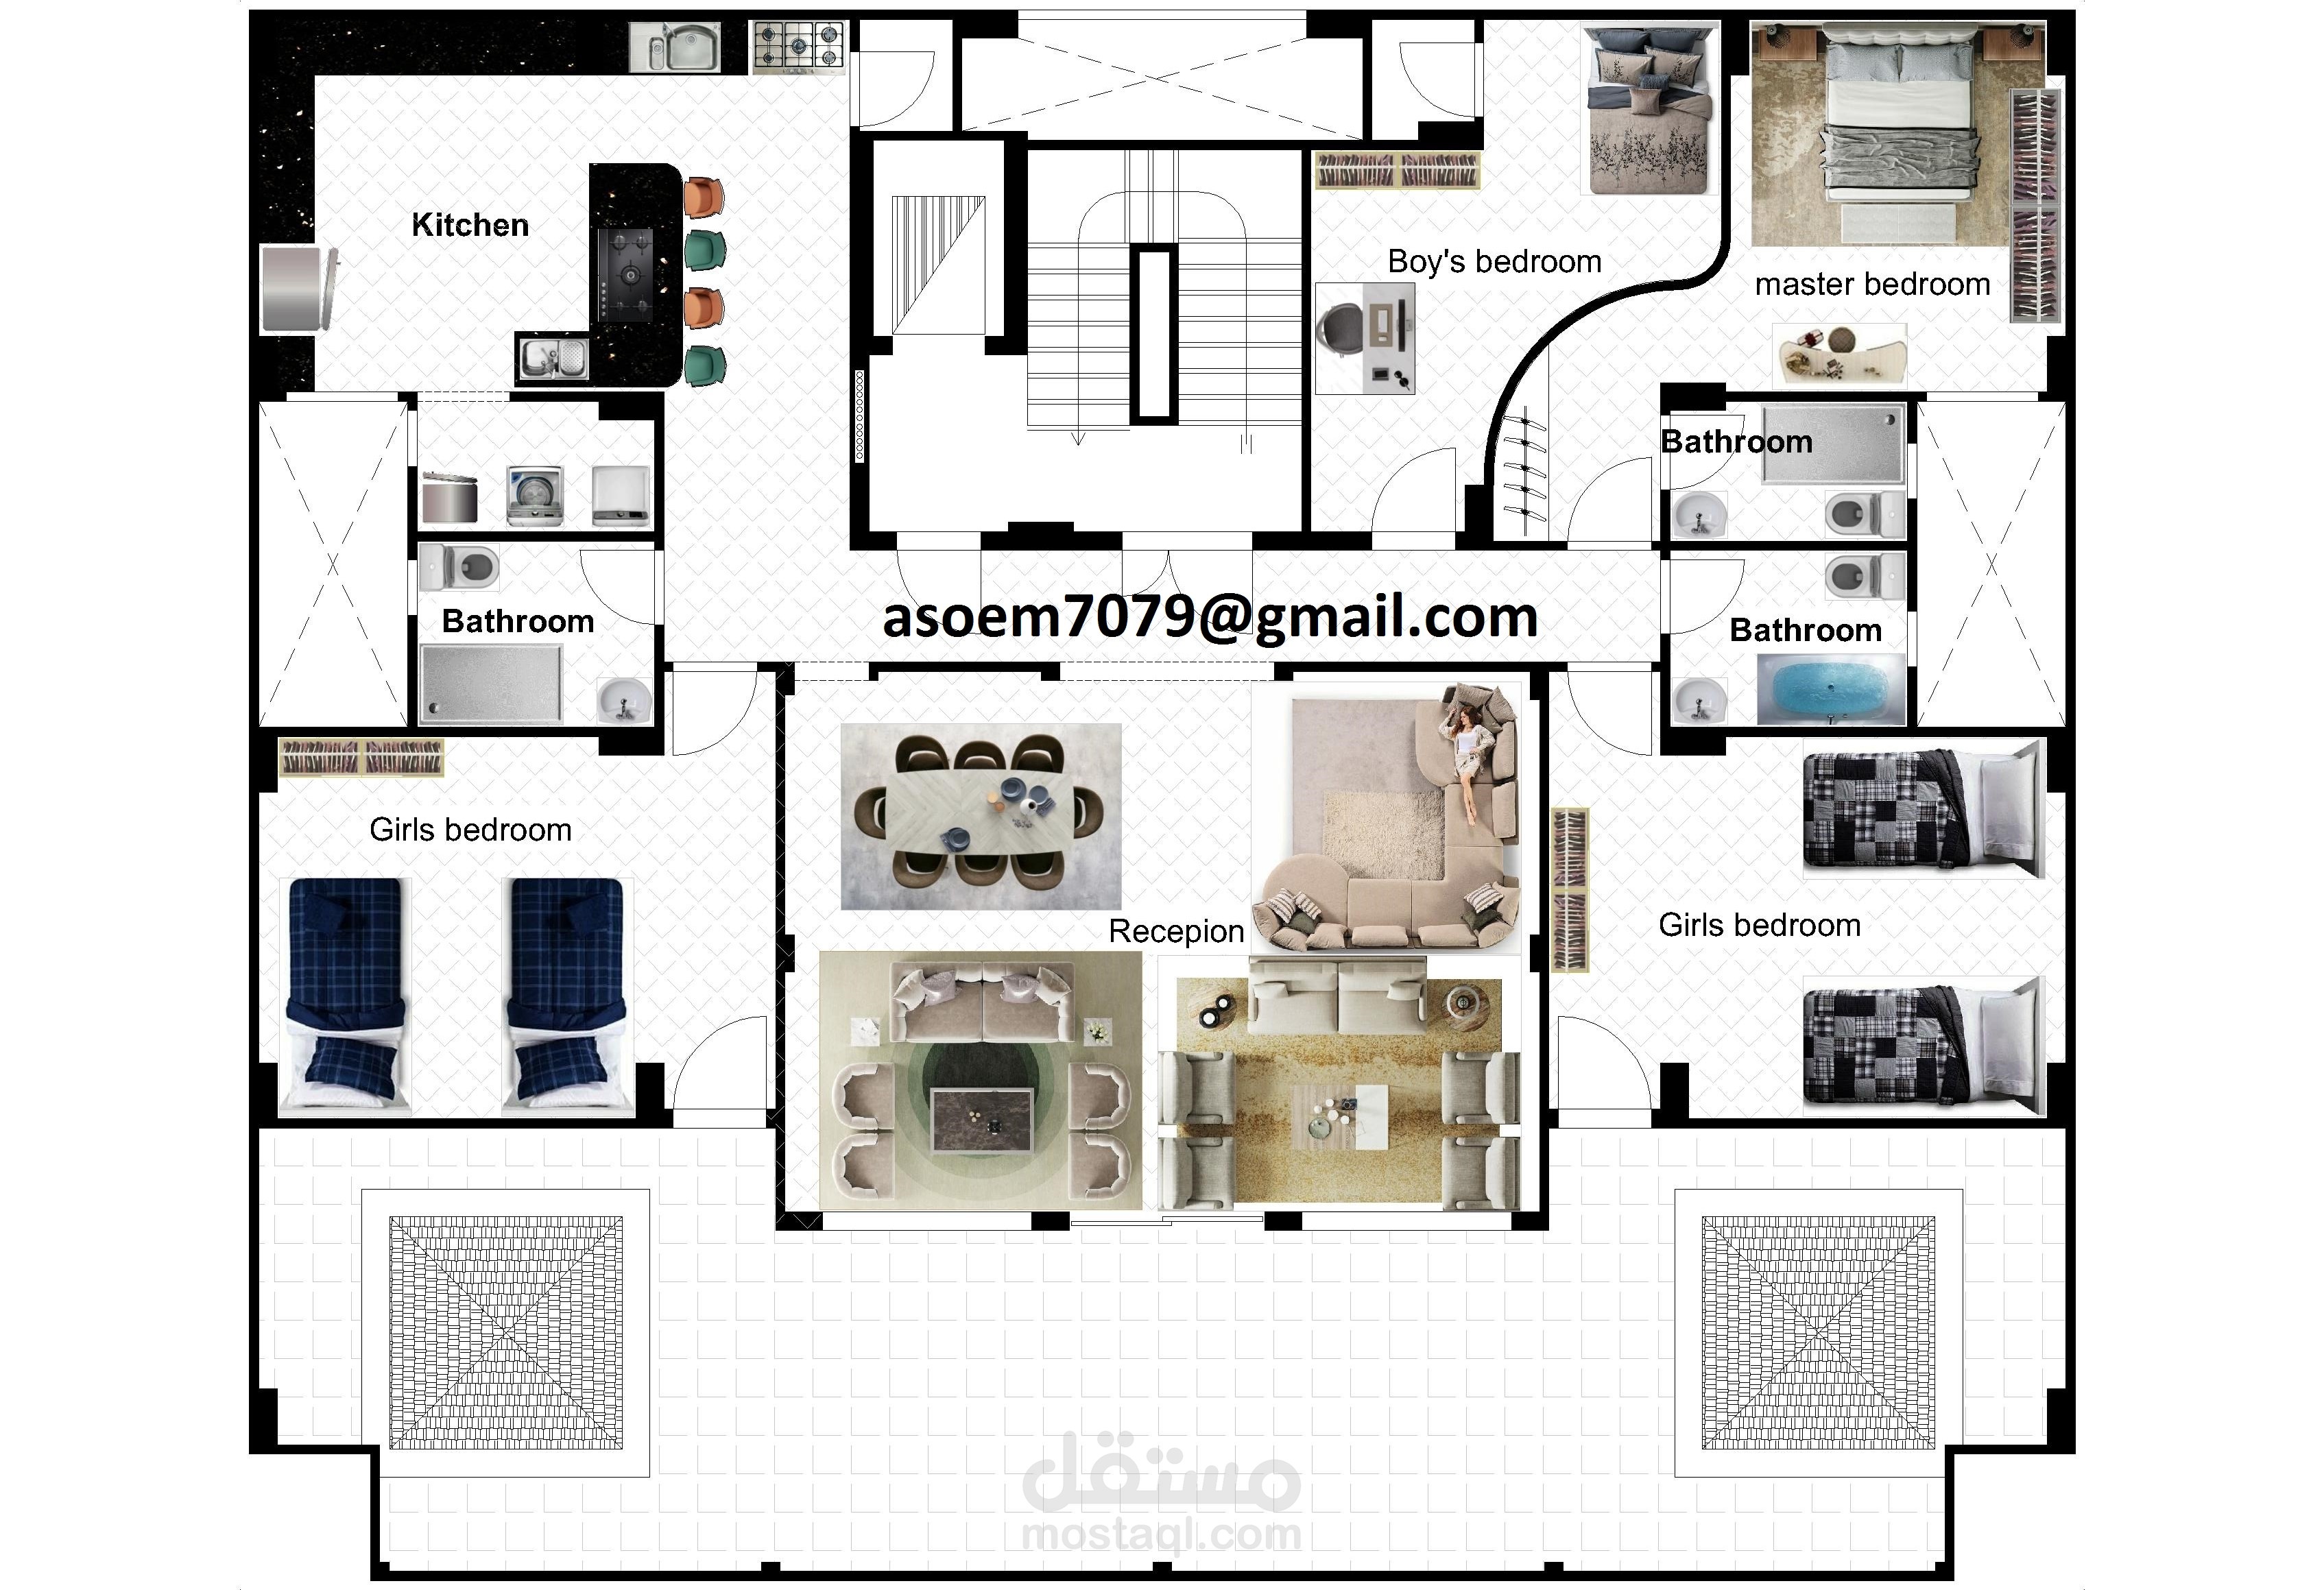
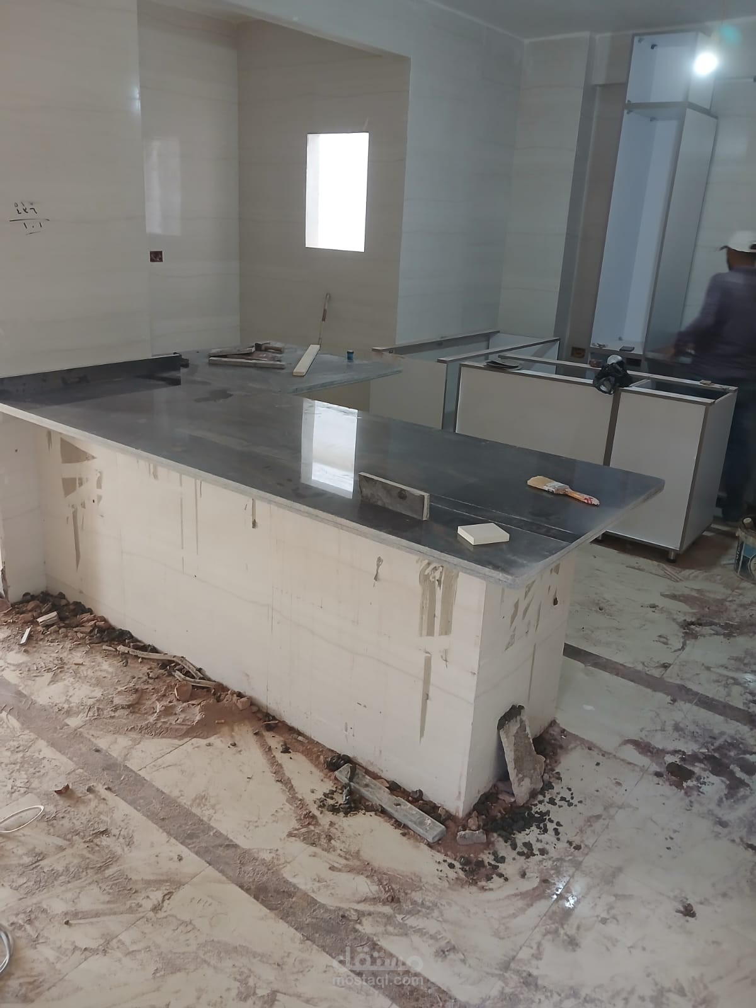
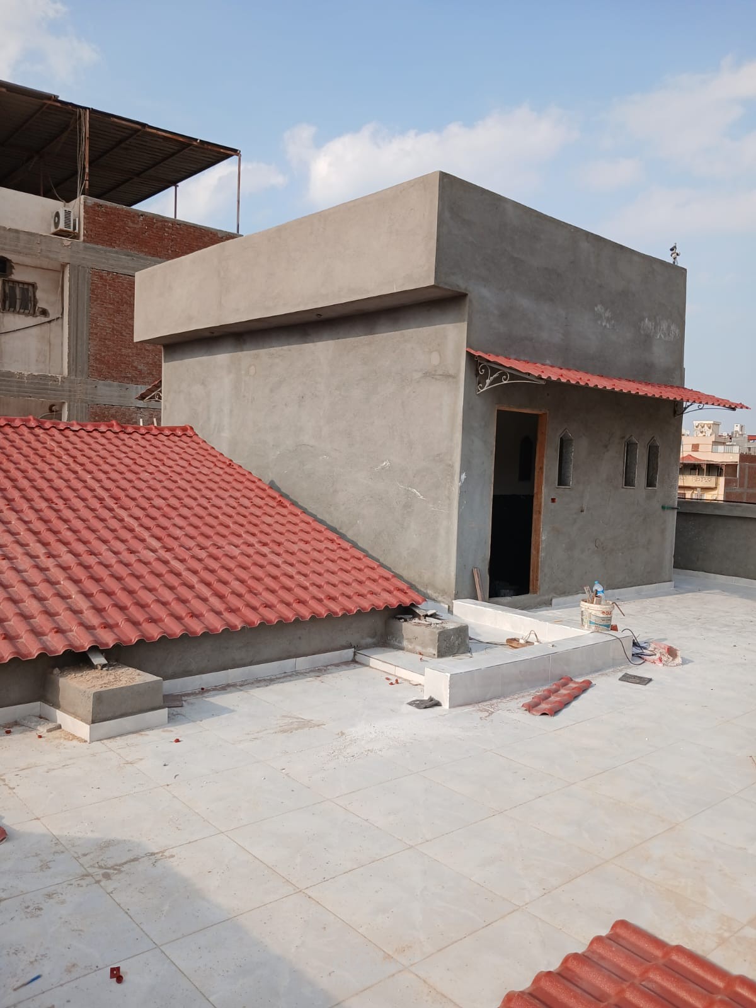
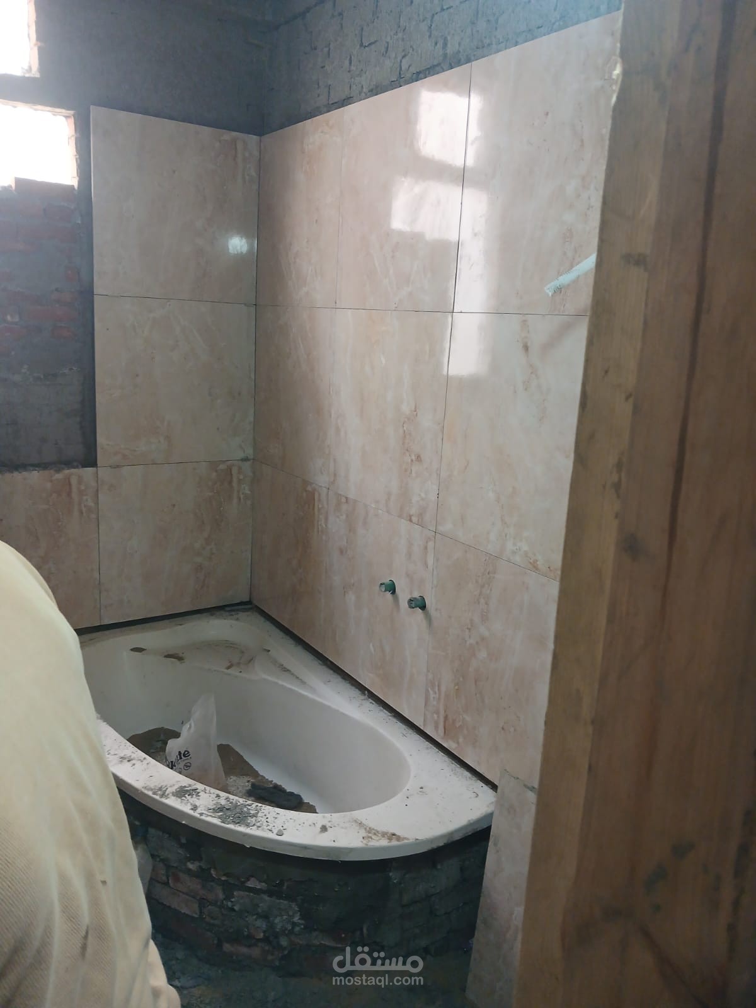
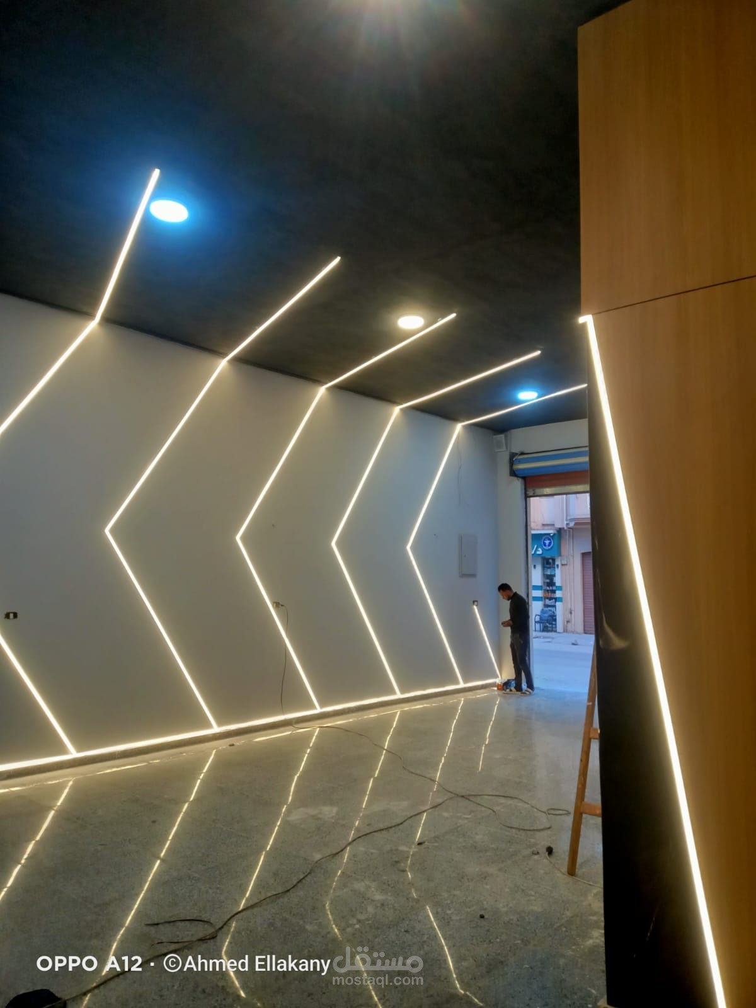
Preparation of architectural plans and internal floor plan layouts for a mixed-use residential and commercial tower in Damanhour, featuring a distinctive, custom design for the penthouse level (roof floor) and comprehensive supervision to ensure alignment between the plans and on-site execution.
Plan Details and Architectural Layout:
Typical Floor Plans:
Symmetrical Layout and Dual-Unit Configuration: The floor is divided into two residential units, optimized to eliminate wasted space.
Natural Light and Ventilation: Strategic placement of ventilation openings and light wells ensures natural light reaches all rooms, bathrooms, and kitchens.
Zoning for Privacy: Separation of reception and living areas from sleeping quarters and utility spaces to ensure maximum privacy for families.
Penthouse (Roof Floor) Design:
Luxurious Open-Plan Layout: Spacious design featuring an open reception area accommodating multiple seating areas and a dining room.
Master Suite: Includes a private bathroom, a dressing room, and ensures complete privacy.
Multiple Bedrooms: Thoughtfully arranged bedrooms for children, complete with dedicated bathrooms.
Spacious Kitchen & Ancillary Areas: A fully equipped kitchen with a separate service and laundry area.
Expansive Outdoor Terrace: Utilizes outdoor space to provide excellent views and an open-air retreat for the villa.
Tasks and Skills Performed:
AutoCAD: High-proficiency drafting of construction drawings and furniture layouts to ensure accurate scaling and comfortable circulation.
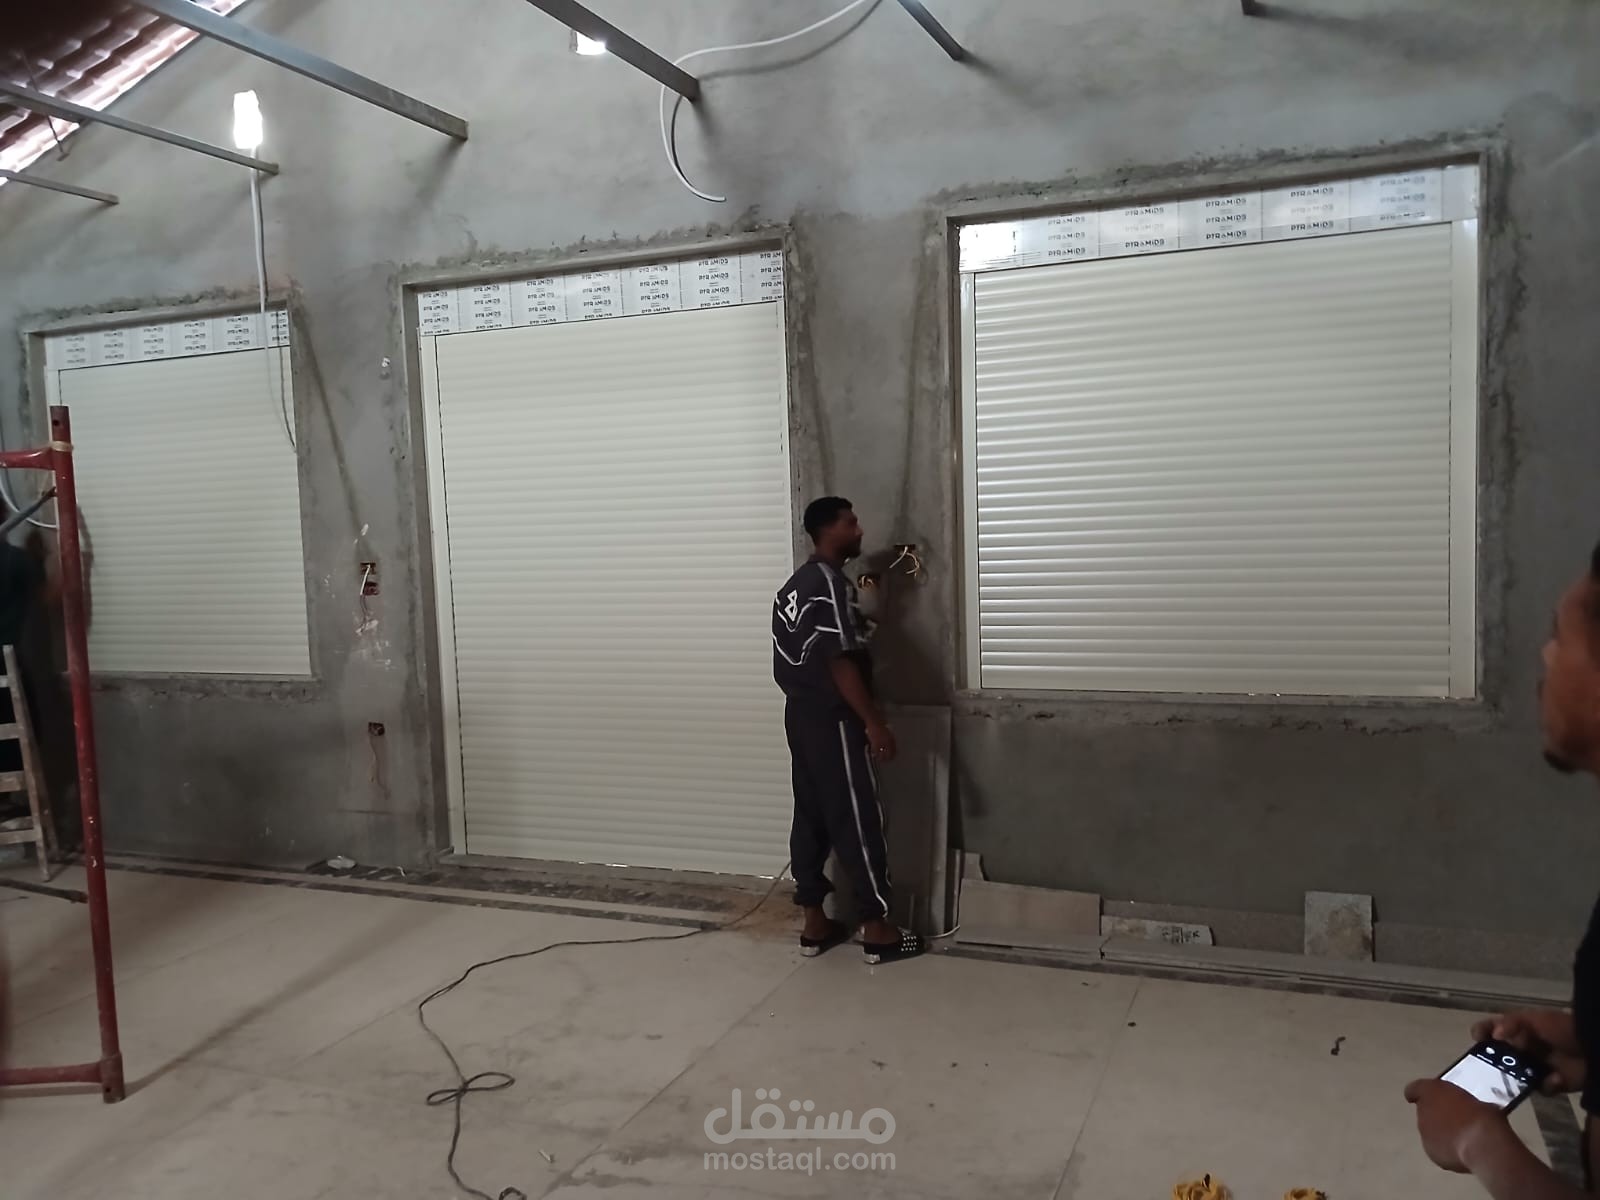
Site Supervision: Overseeing partitioning and interior infrastructure work to ensure architectural dimensions align precisely with on-site execution.