3d plan presentation
تفاصيل العمل
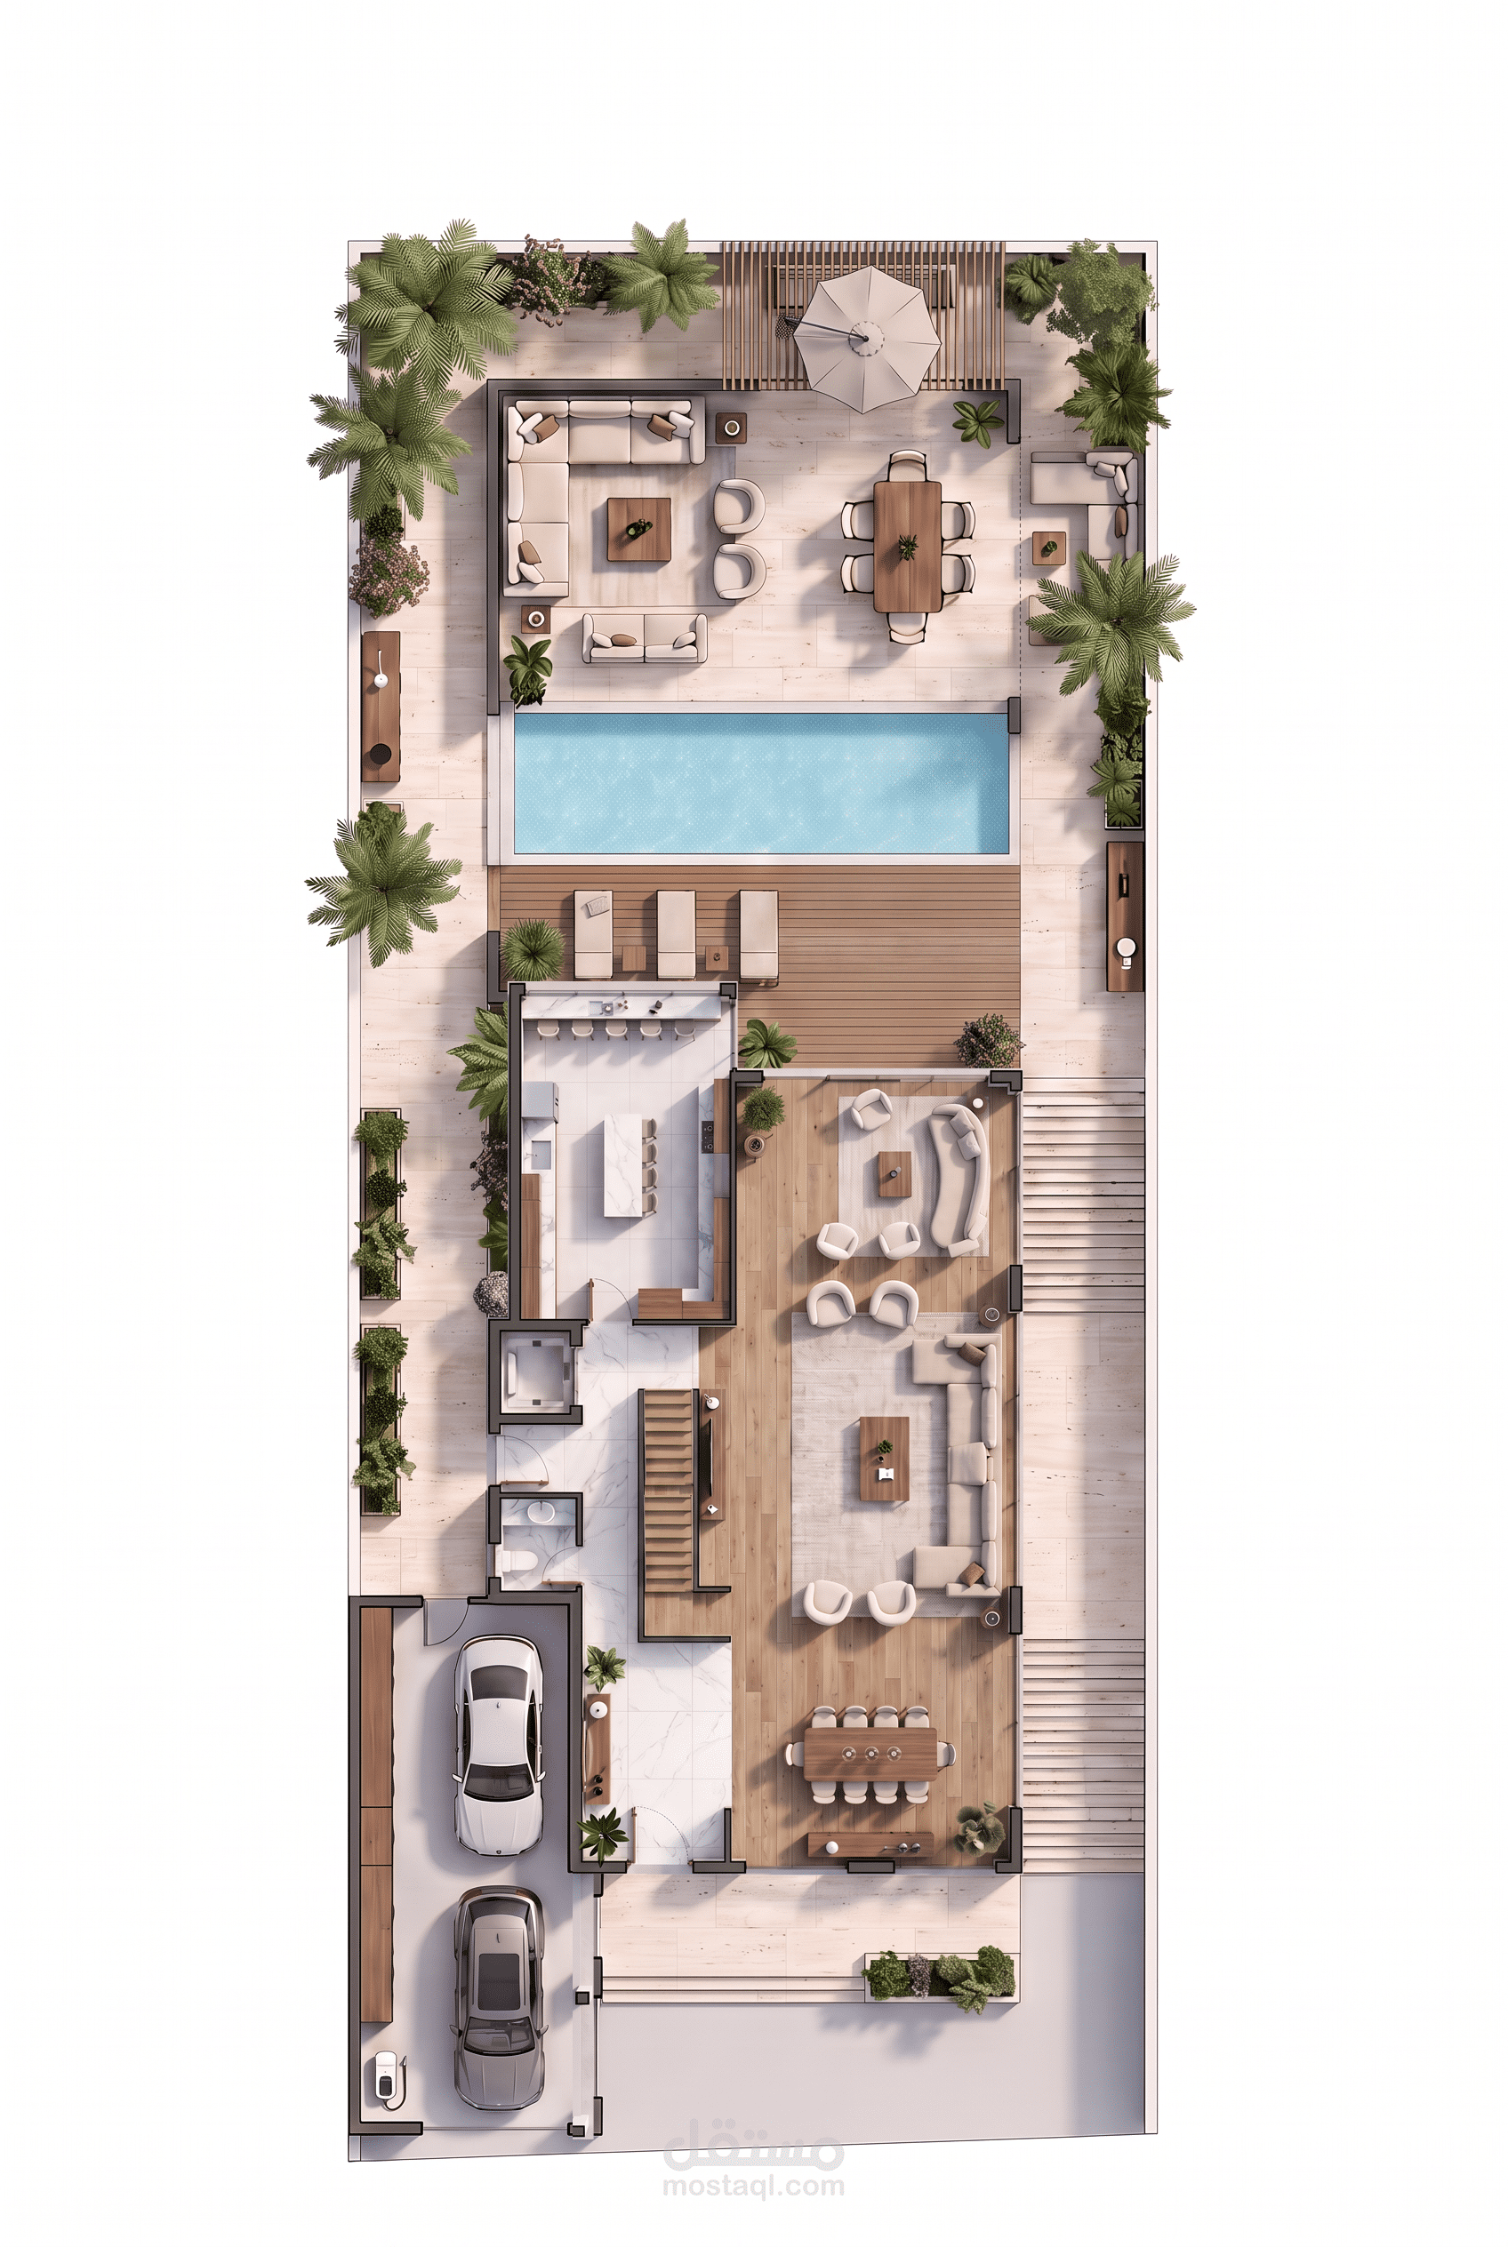
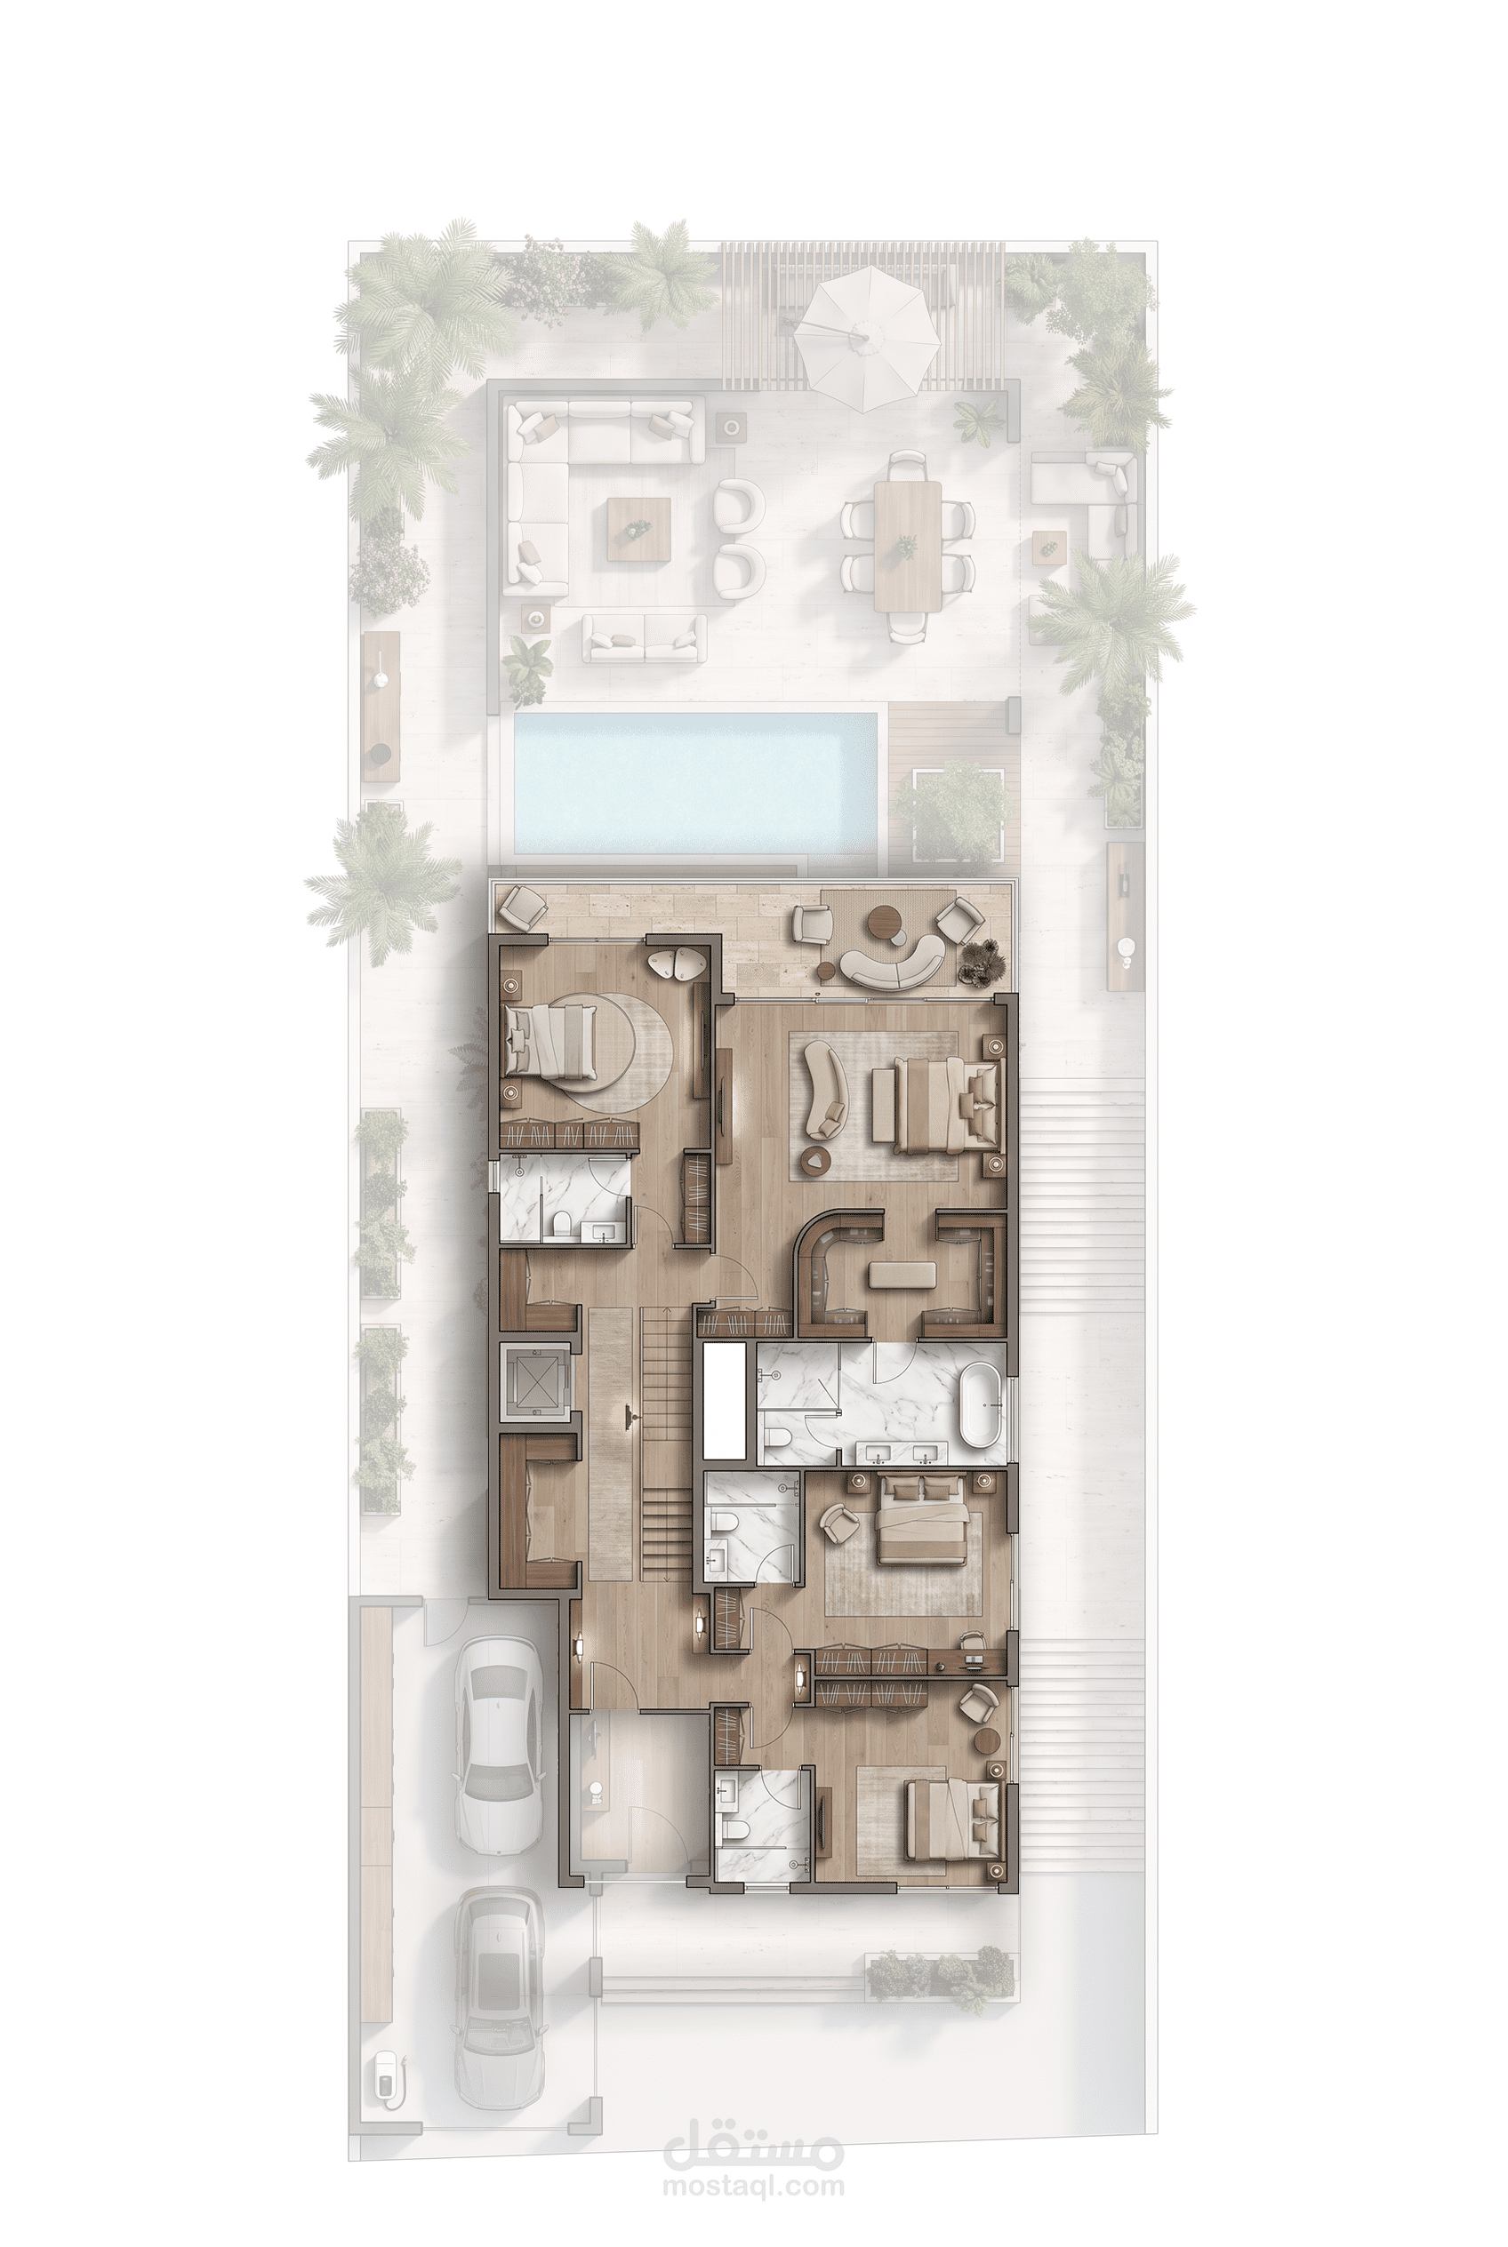
A 3D plan presentation transforms a two-dimensional architectural layout into a clear and realistic visual representation. It helps clients understand the spatial arrangement, proportions, materials, furniture, and overall design concept, making the project easier to visualize and evaluate before construction.