WORKING DRAWINGS
تفاصيل العمل
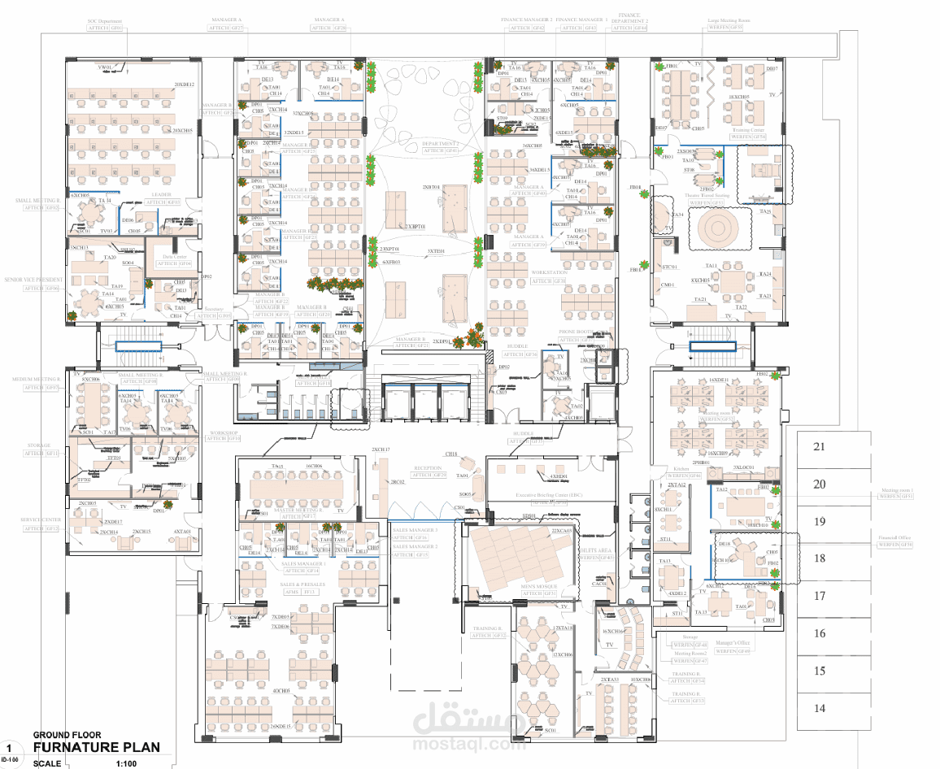
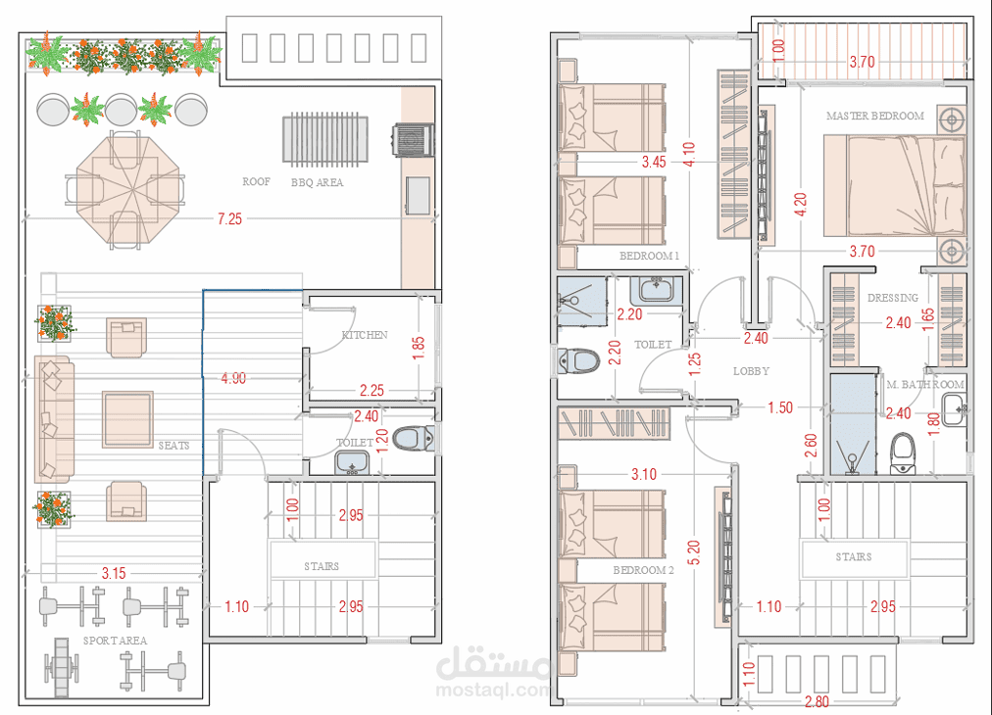
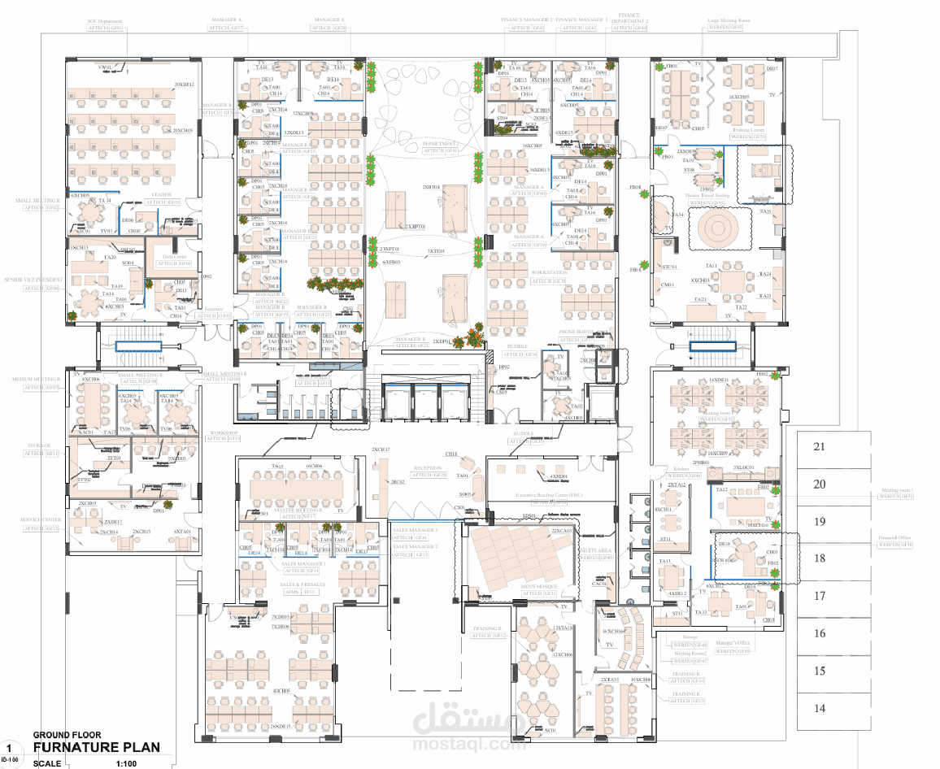
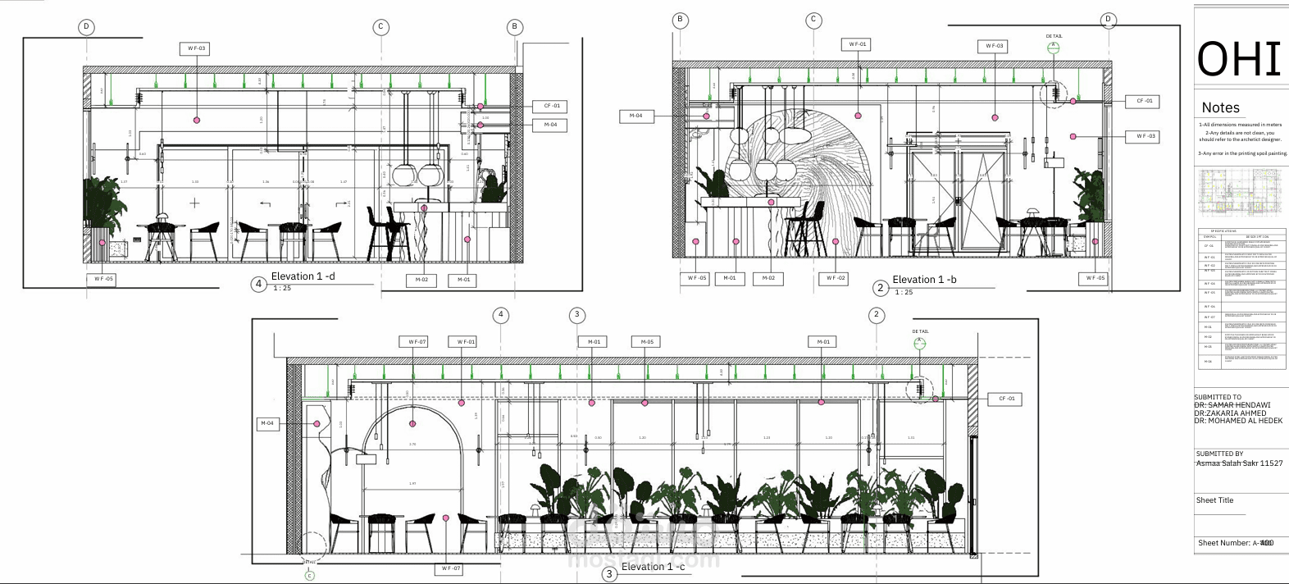
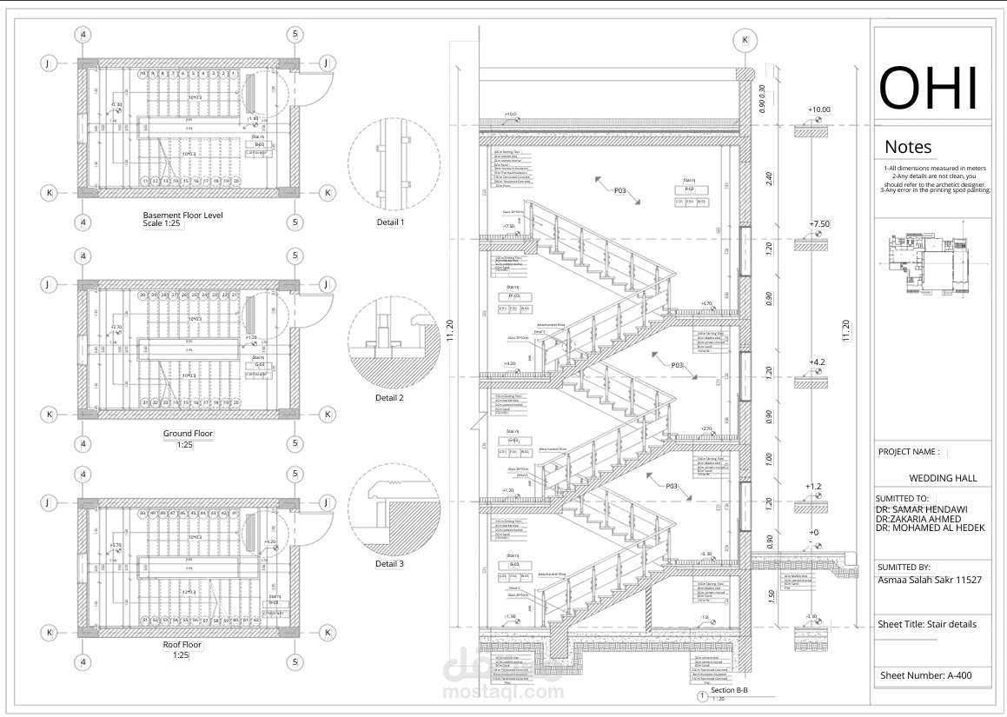
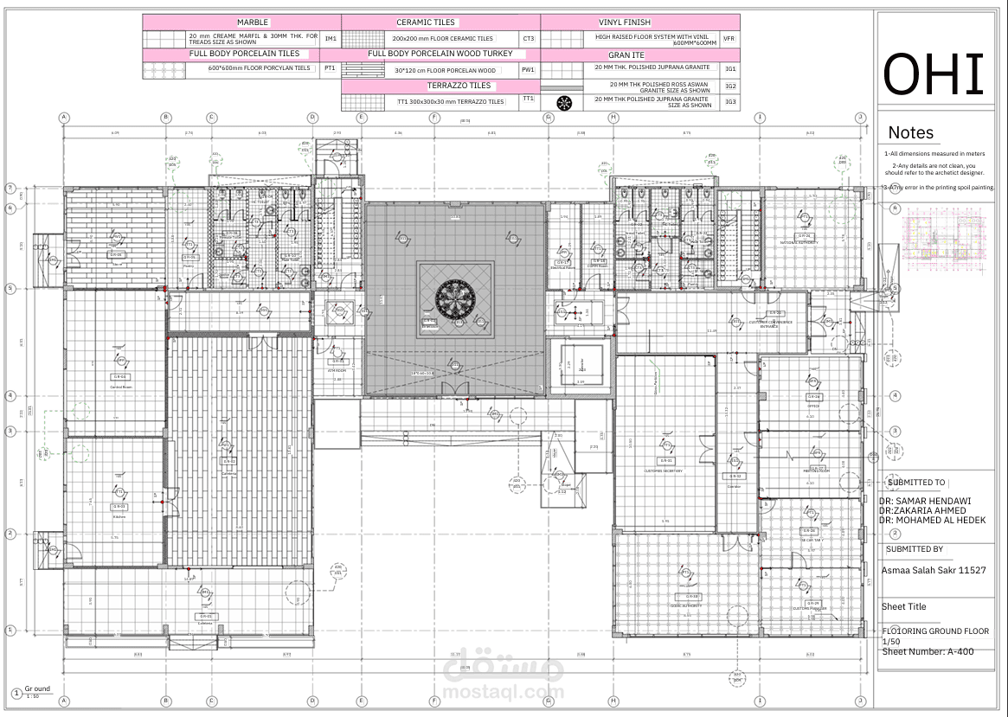
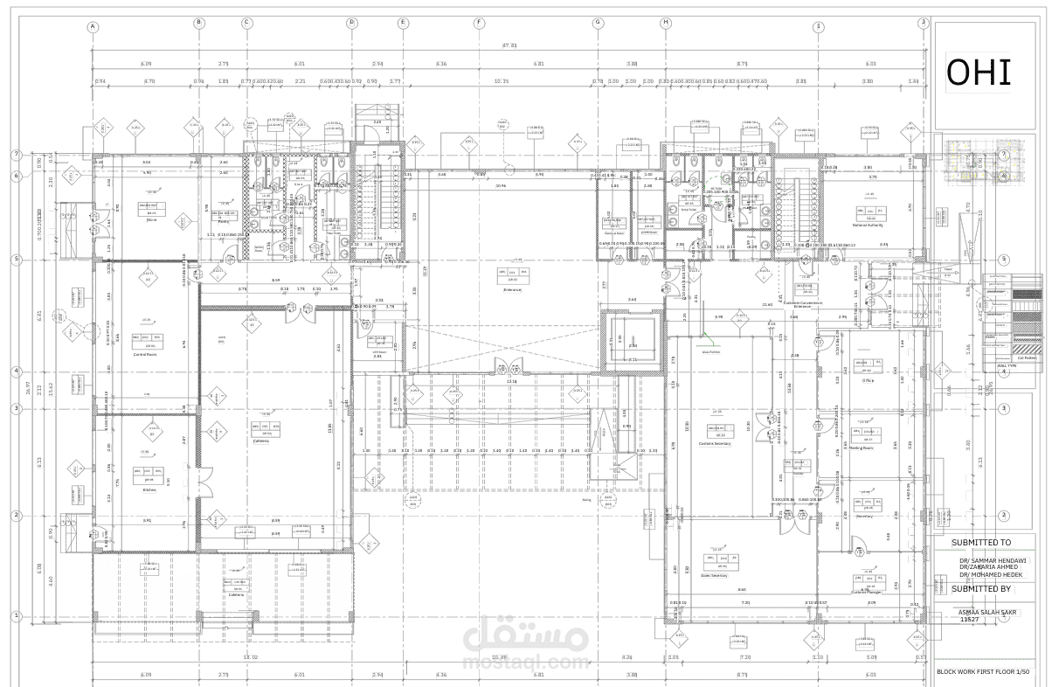
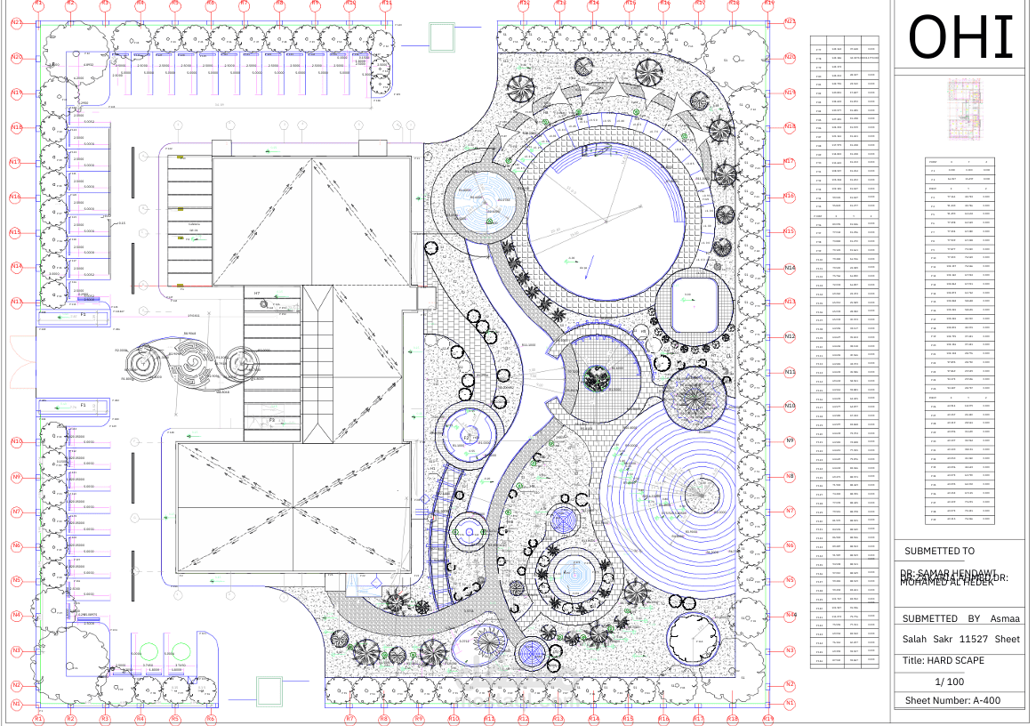
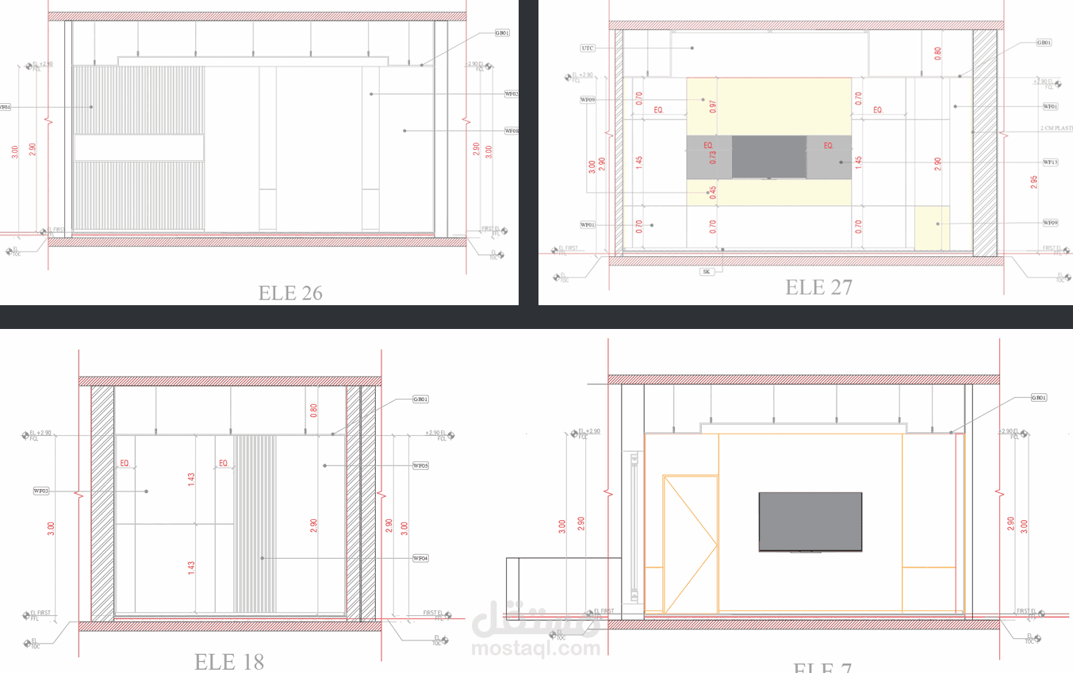
Working & Shop Drawings
Produced detailed architectural working and shop drawings for residential and commercial projects using **Revit** and **AutoCAD**. The scope included floor plans, elevations, sections, reflected ceiling plans, door and window schedules, dimensions, construction details, and coordination with other disciplines. The drawings were prepared with a focus on accuracy, buildability, and compliance with project standards to ensure efficient execution on site.