Interior Design Projects
تفاصيل العمل
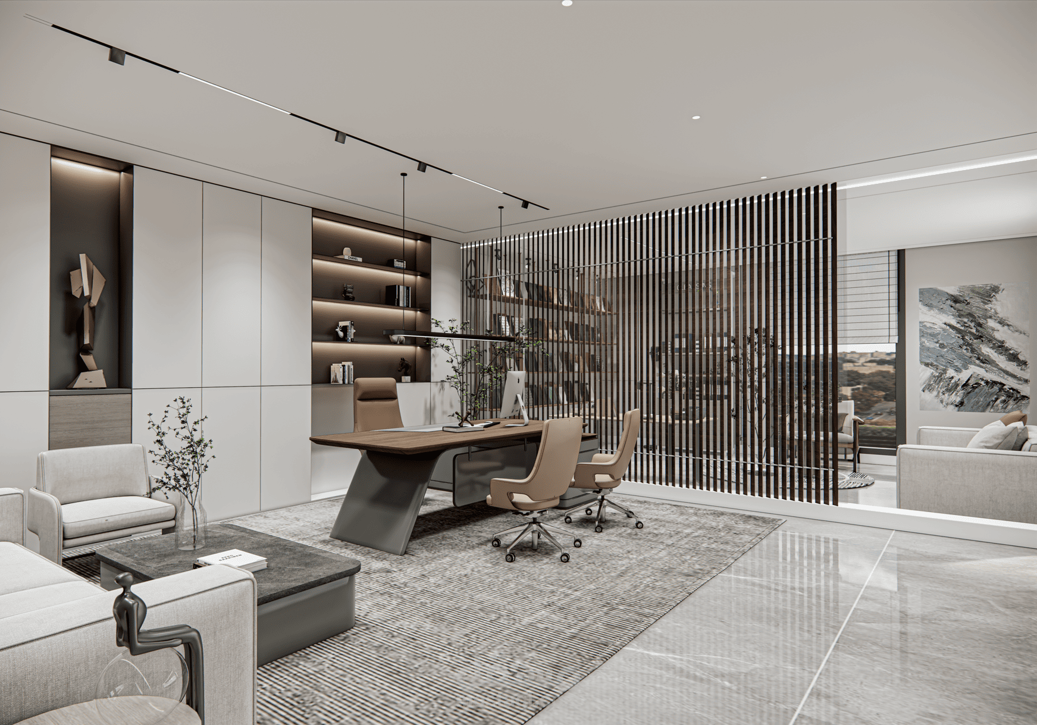
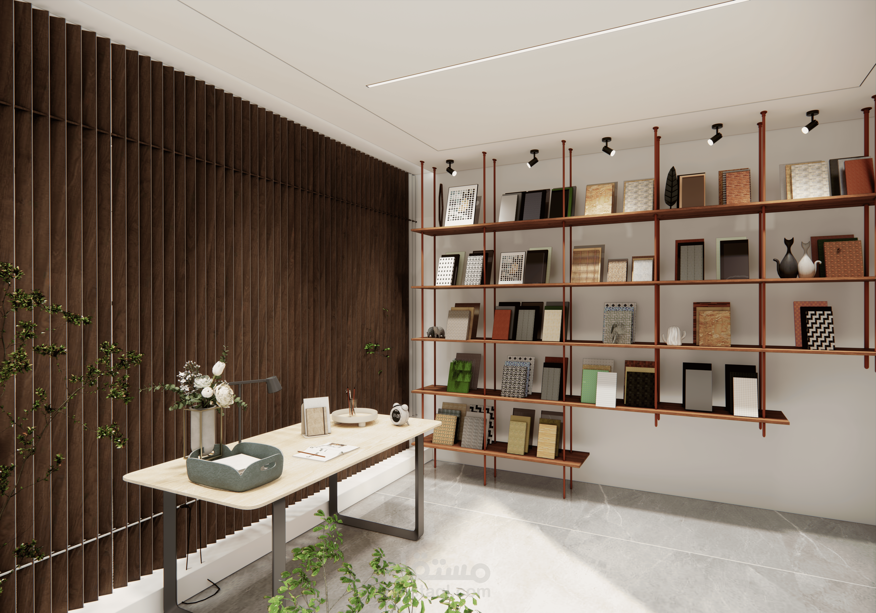
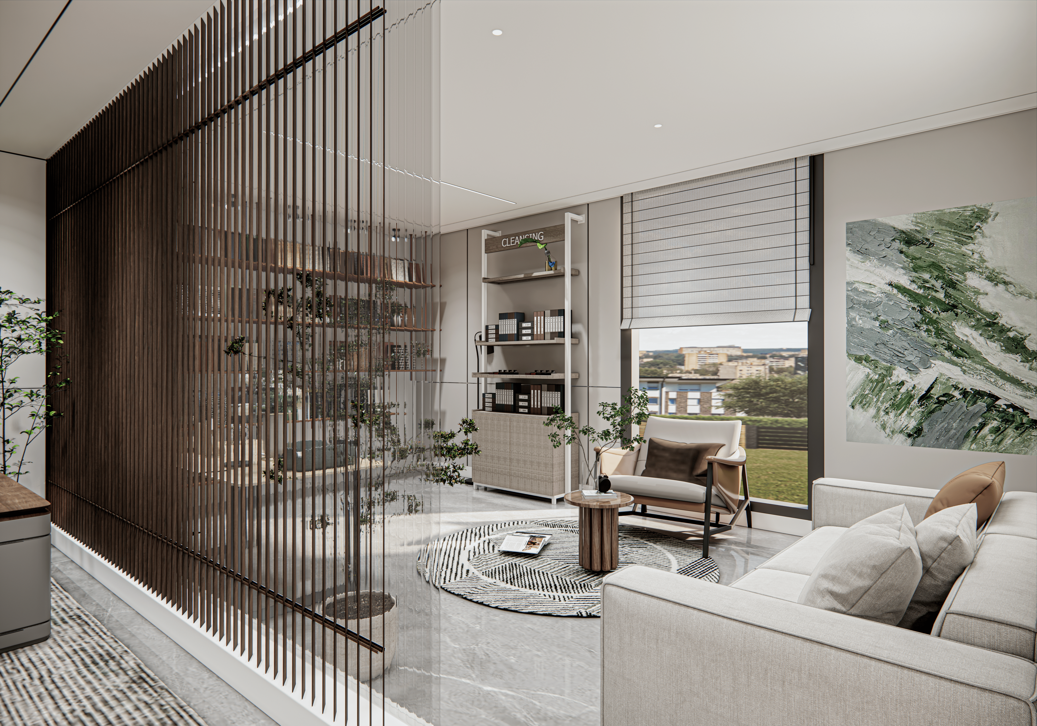
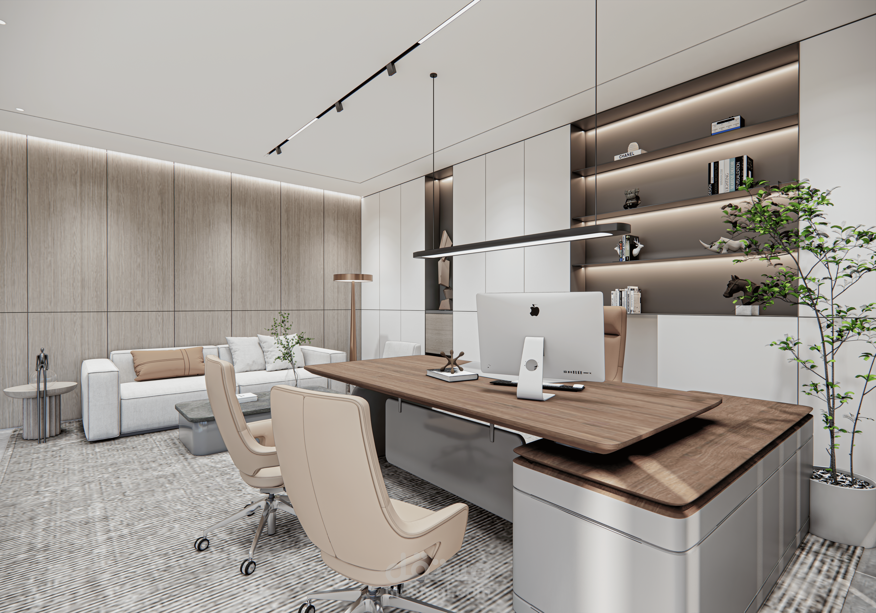
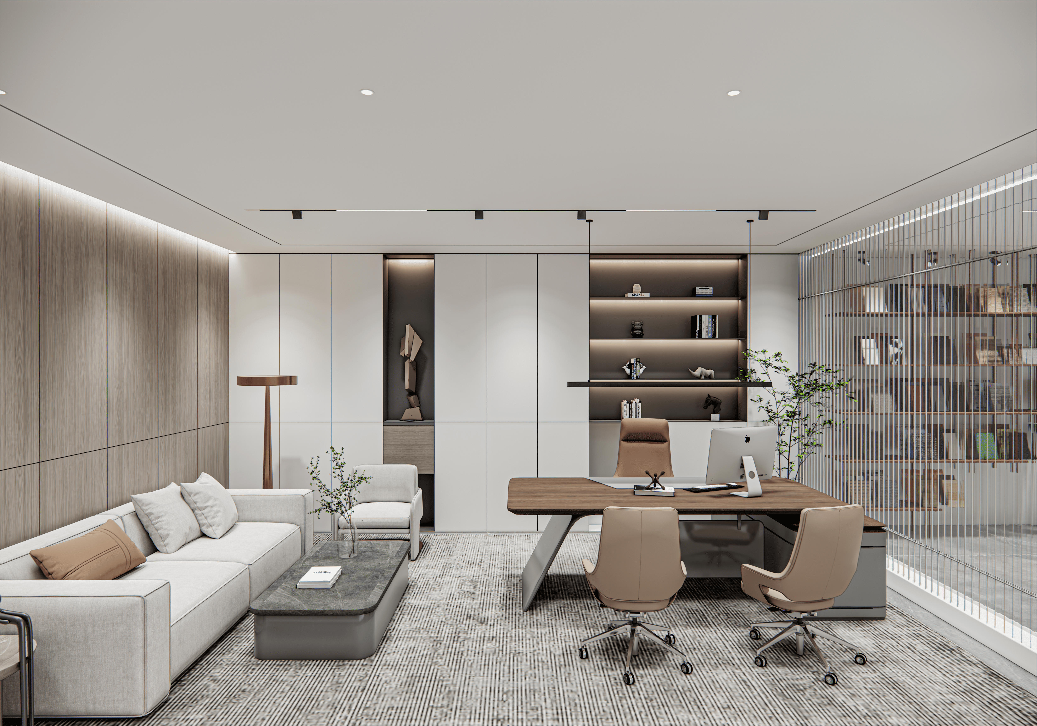
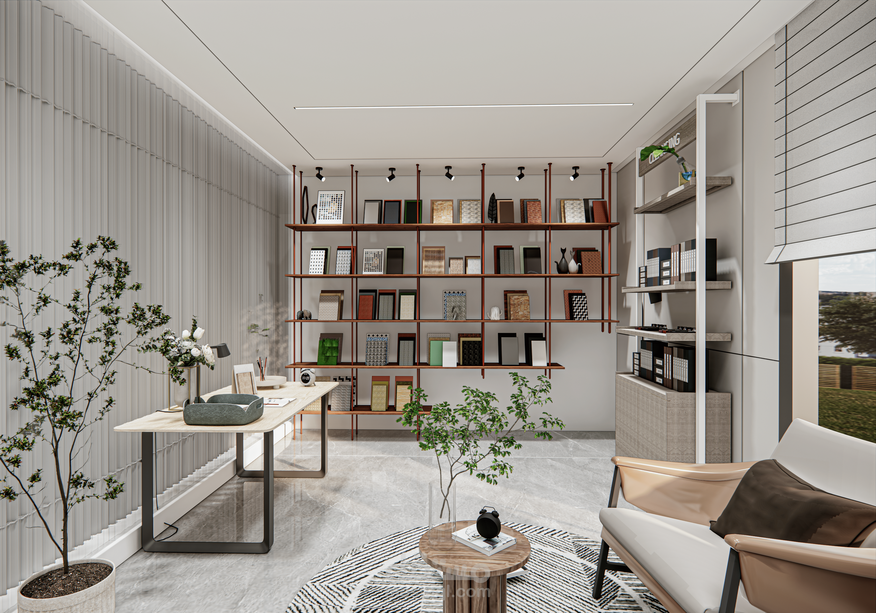
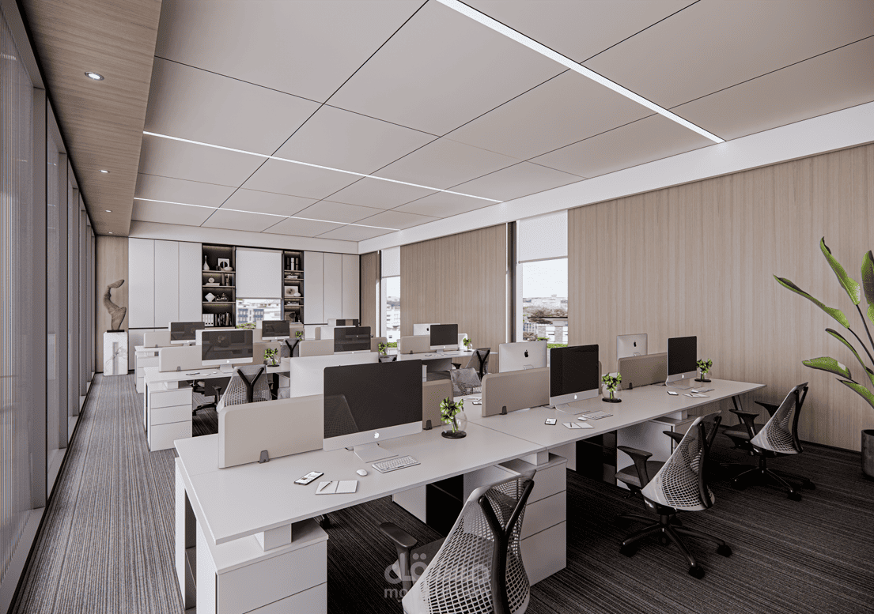
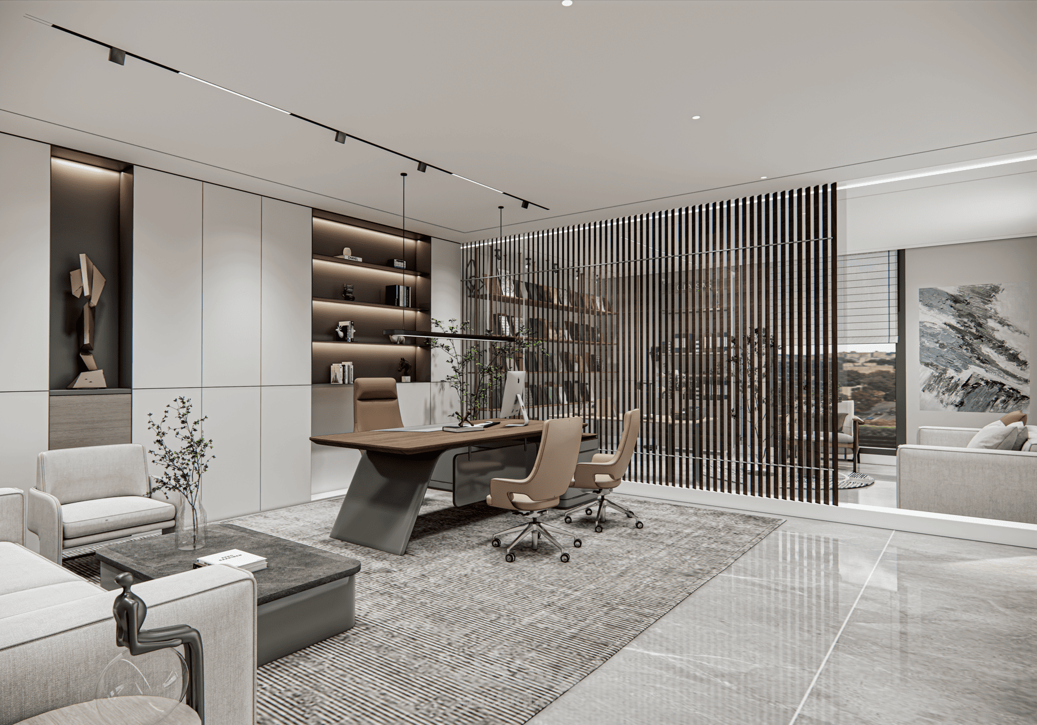
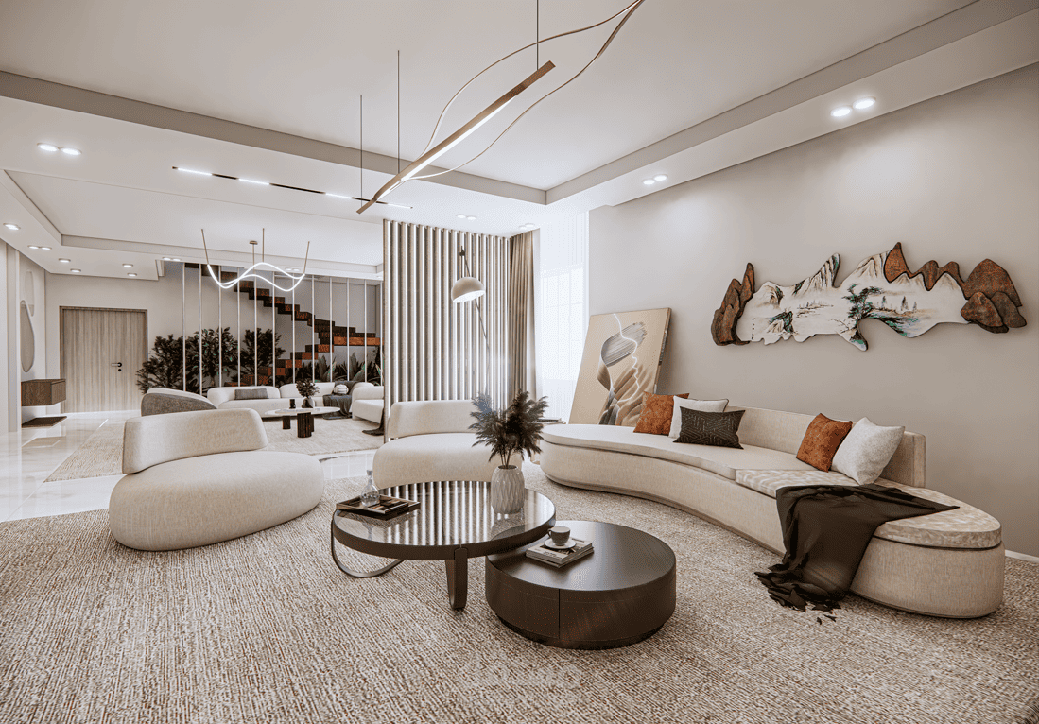
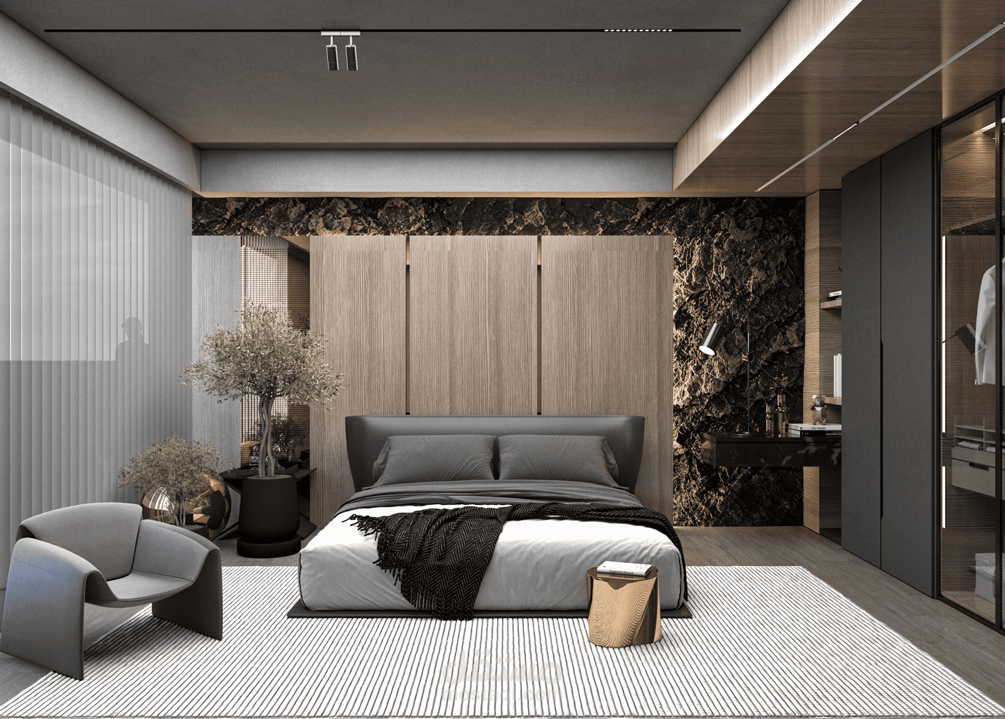
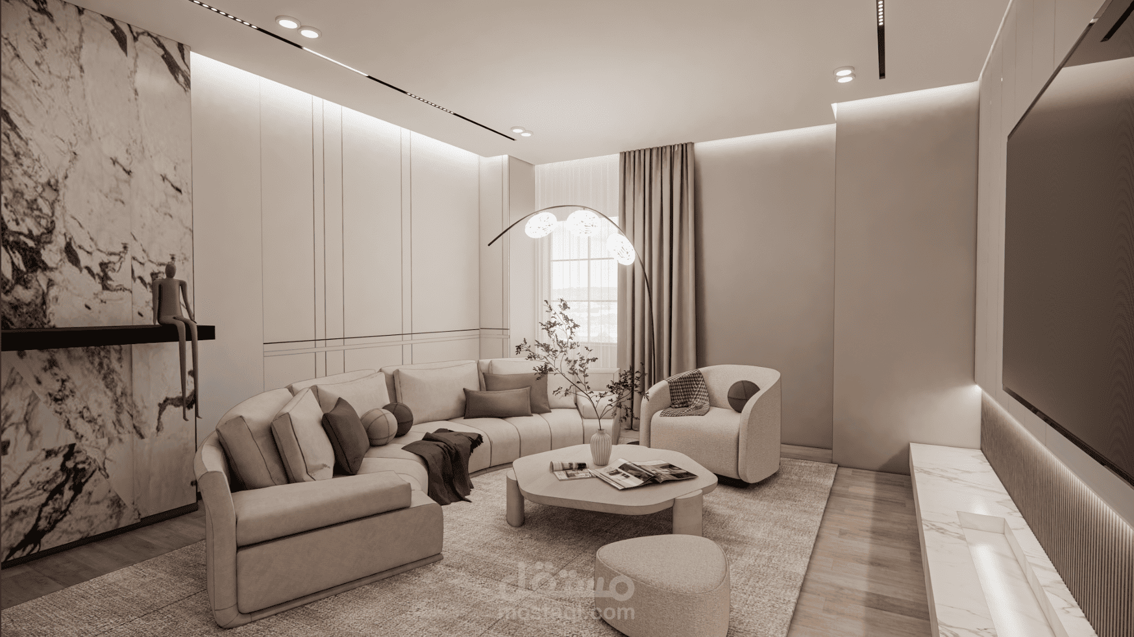
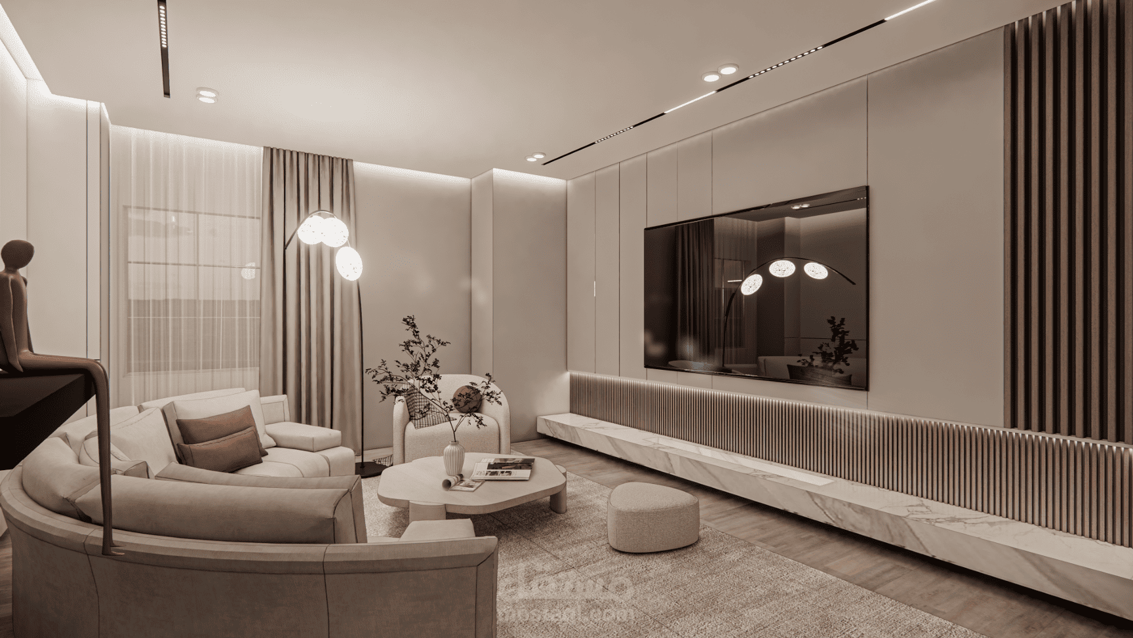
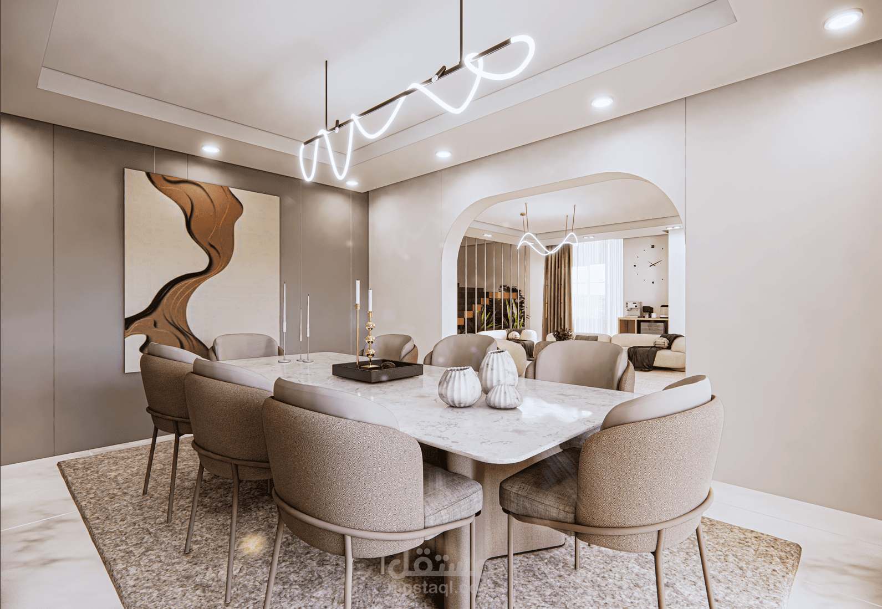
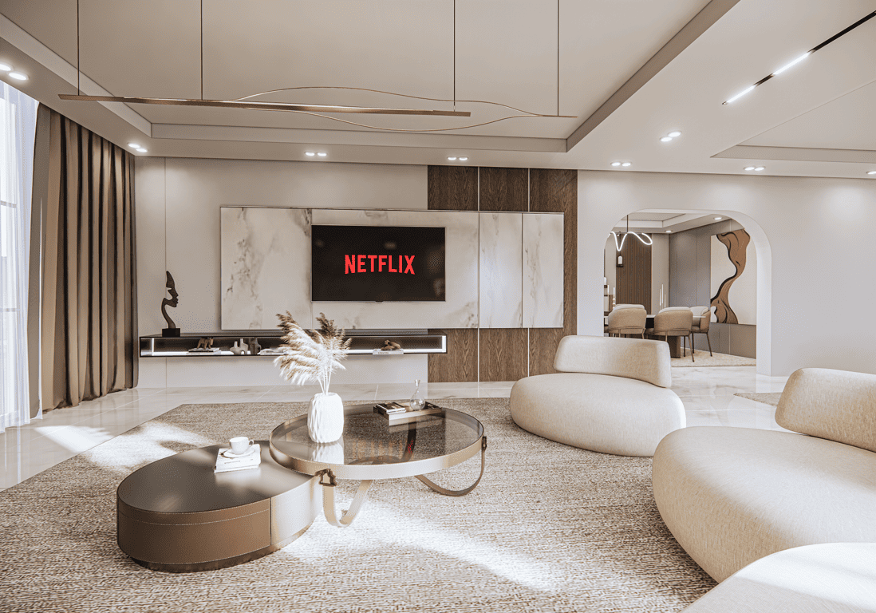
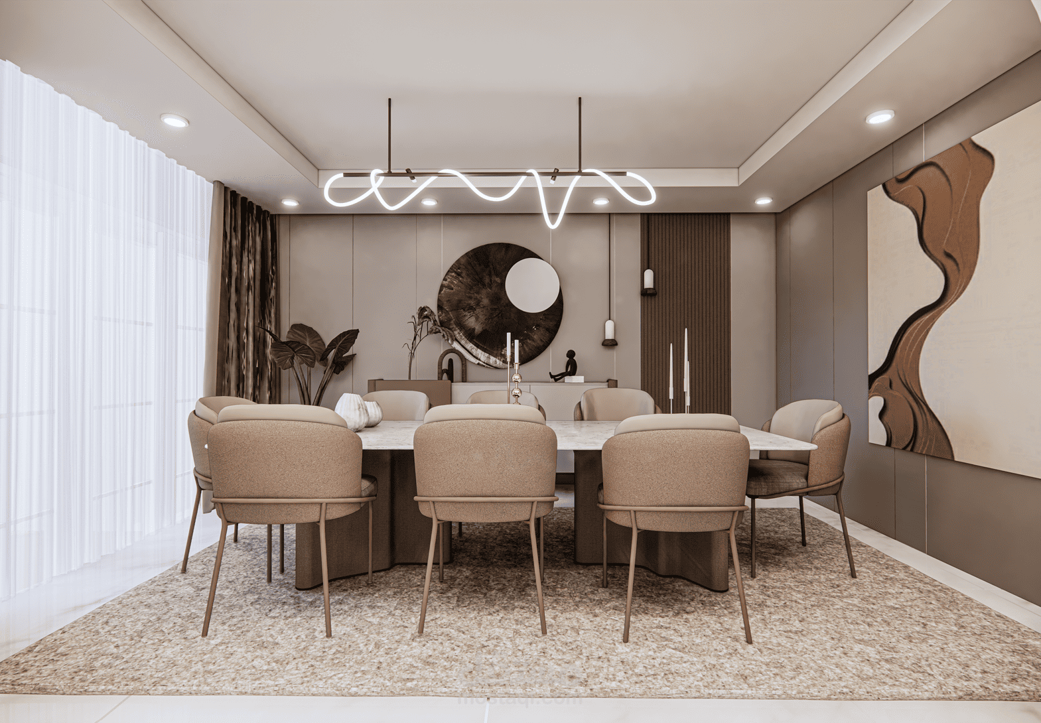
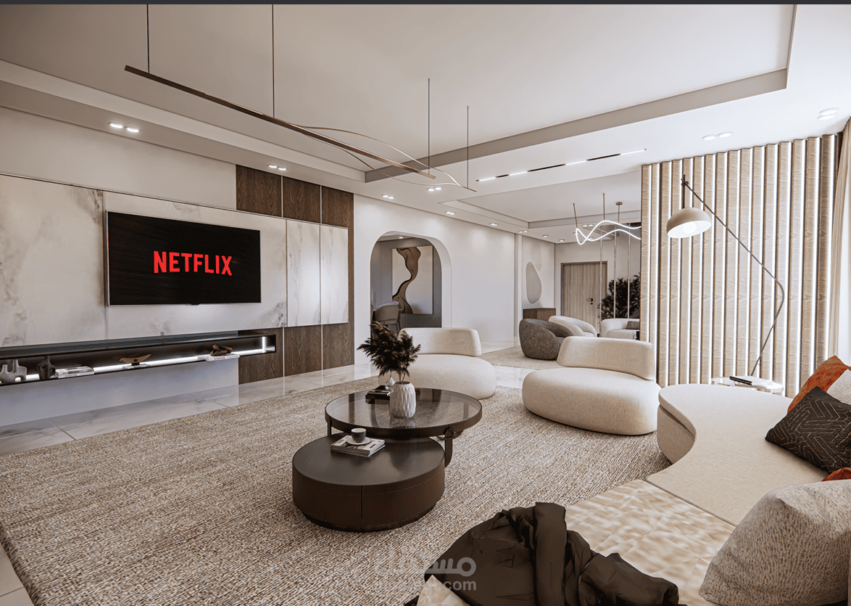
**Interior Design Projects**
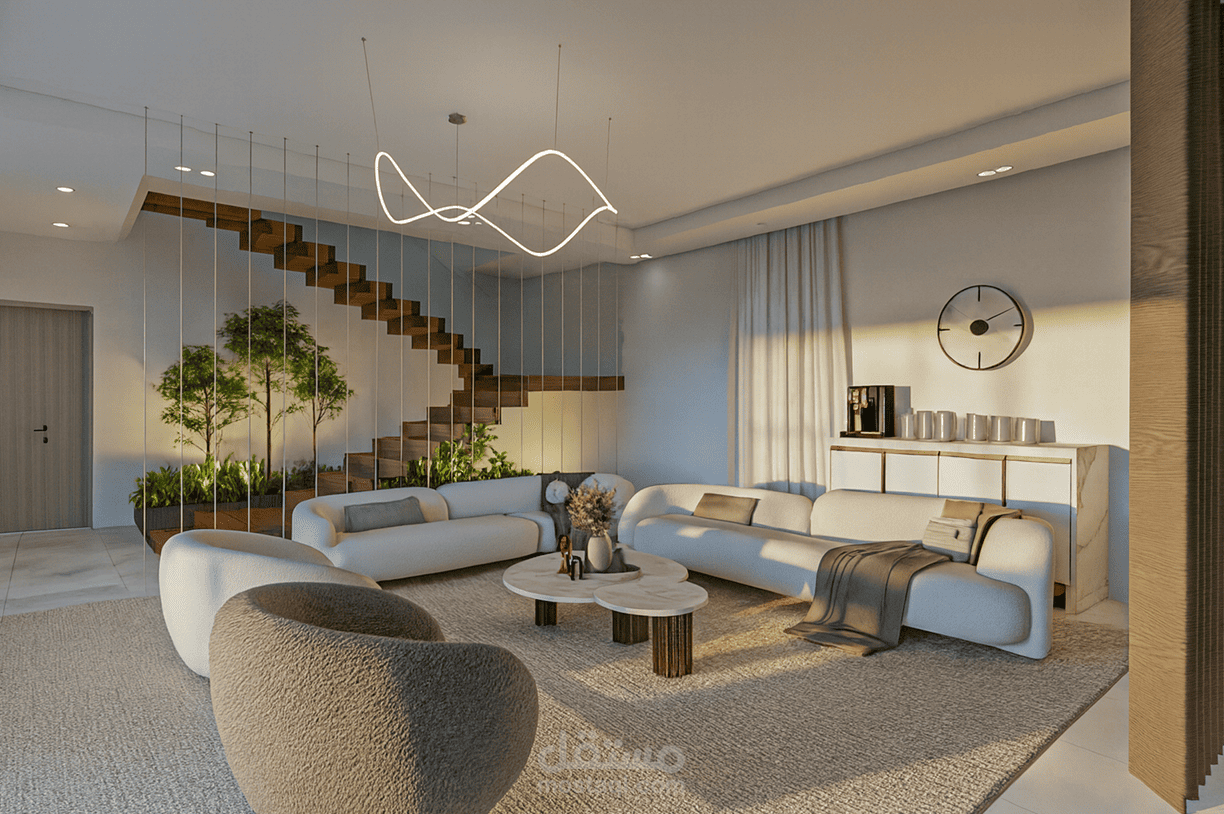
Designed functional and visually appealing interior spaces tailored to clients' needs and lifestyles. My work included space planning, furniture layout, material and color selection, lighting design, and the development of detailed interior drawings. Using Revit, AutoCAD, and Lumion, I created accurate 2D drawings, 3D models, and realistic visualizations to help clients clearly understand the final design before execution.
Each project focused on maximizing functionality, enhancing user comfort, and achieving a balanced combination of aesthetics and practicality while maintaining attention to detail and efficient use of space.