Graduation Project | Disaster Prevention & Education Center
تفاصيل العمل
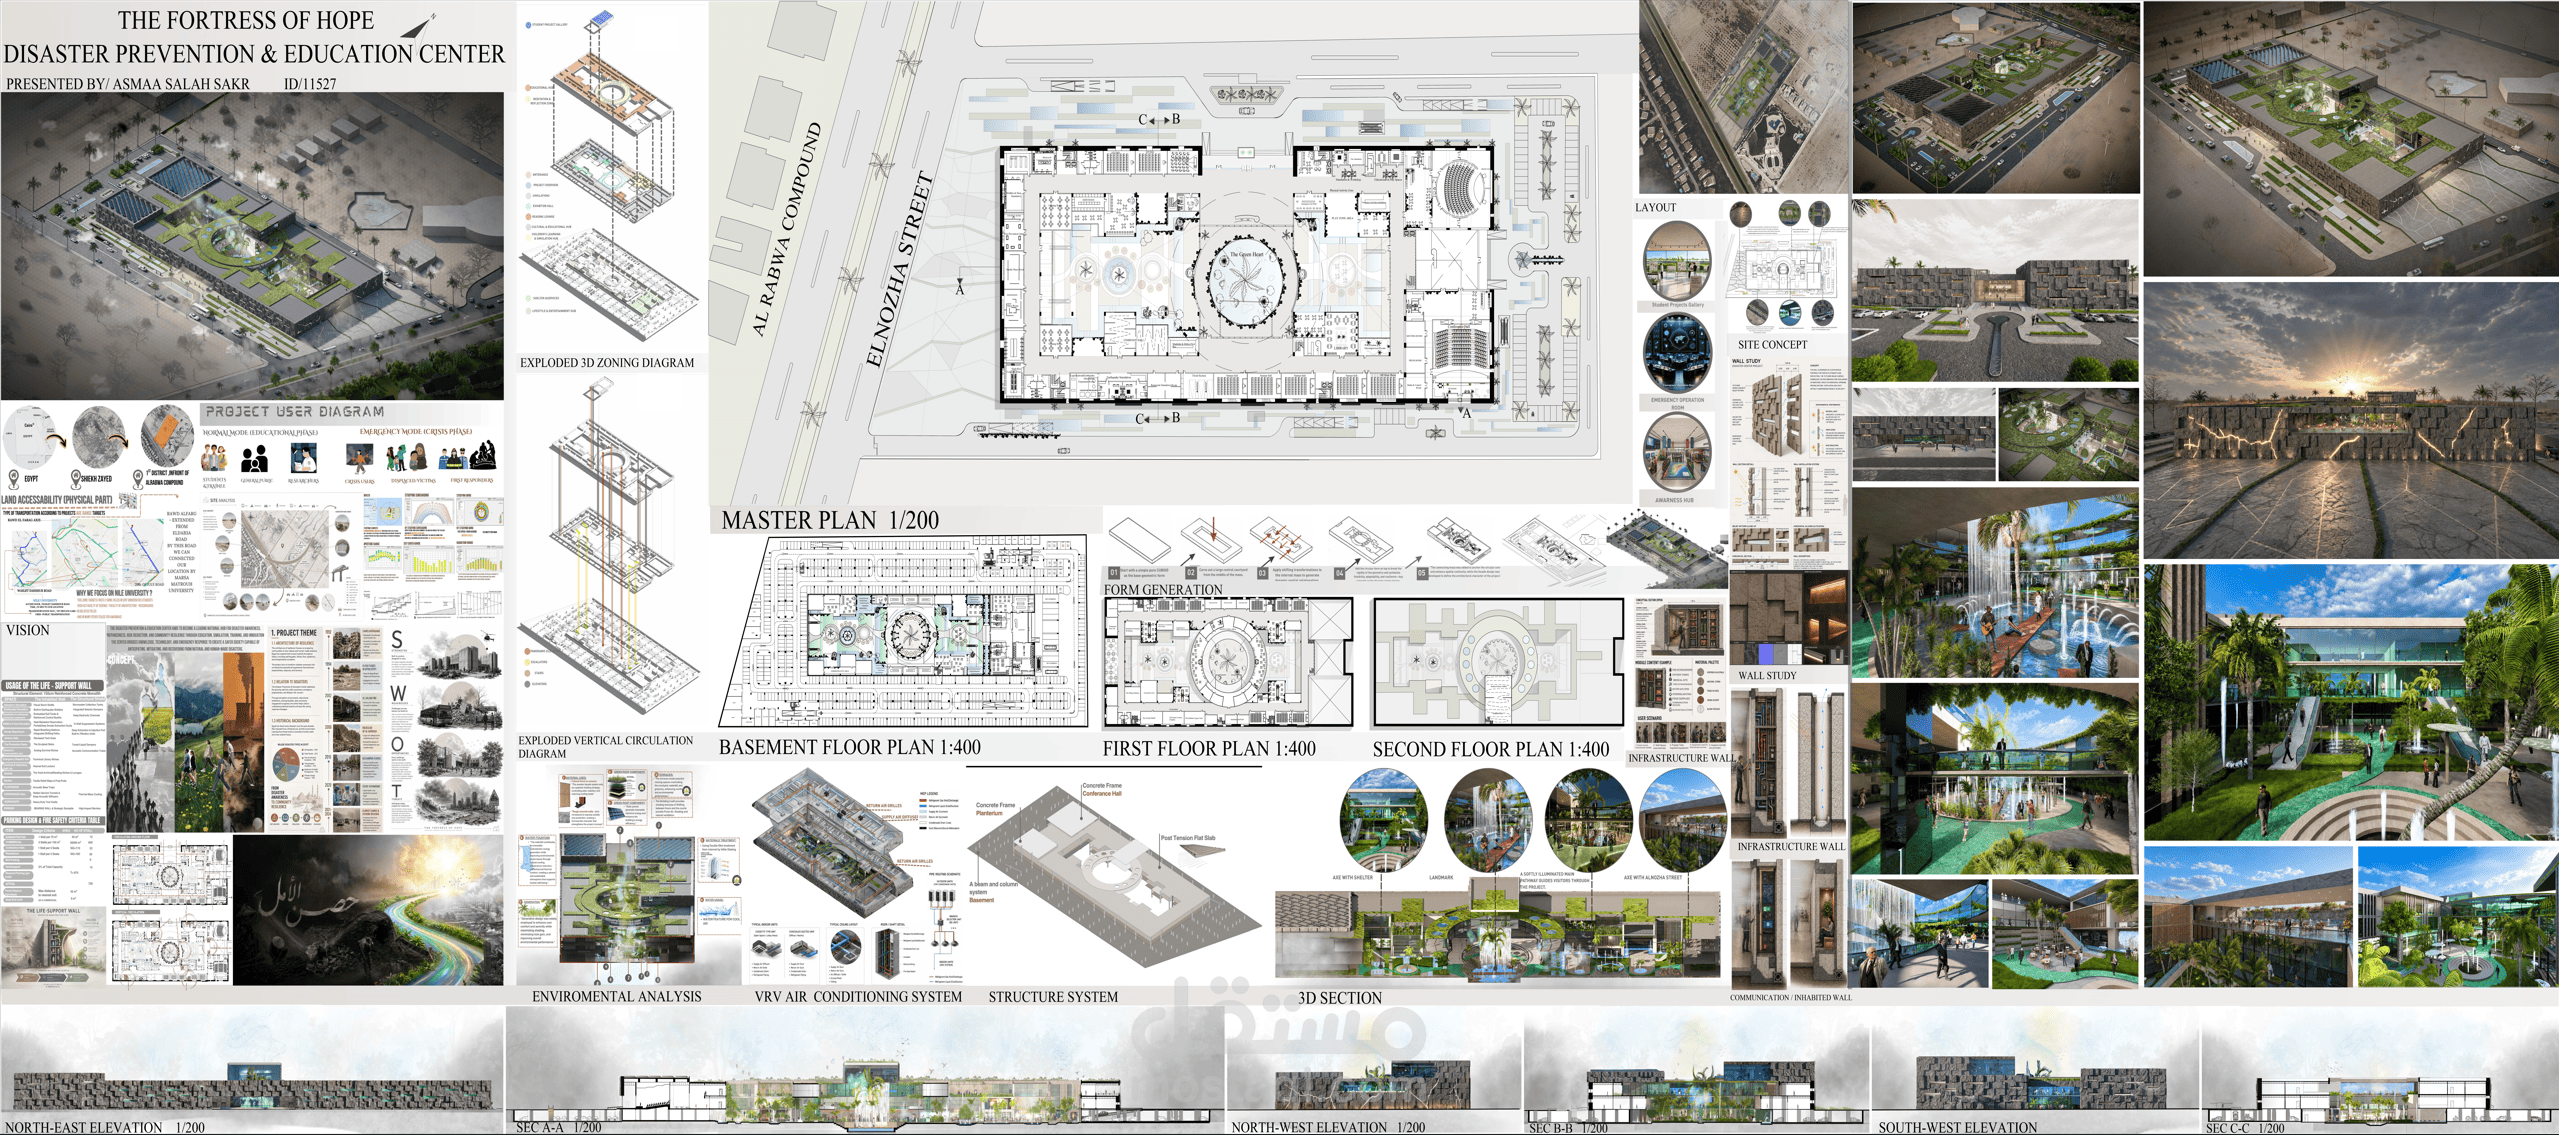
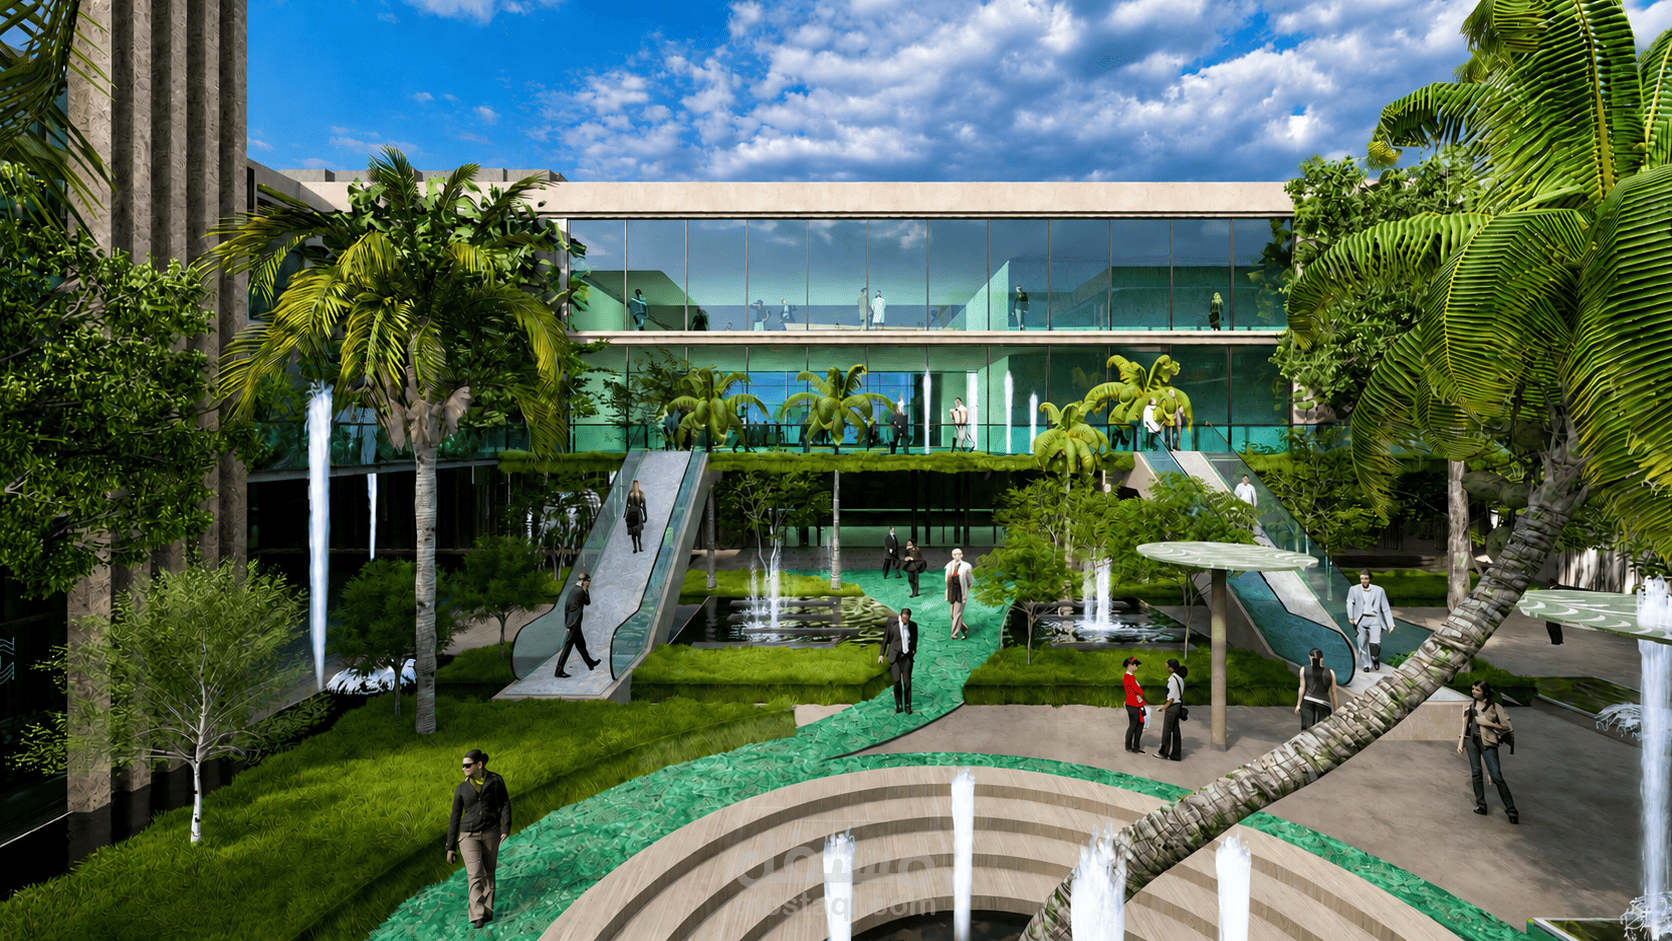
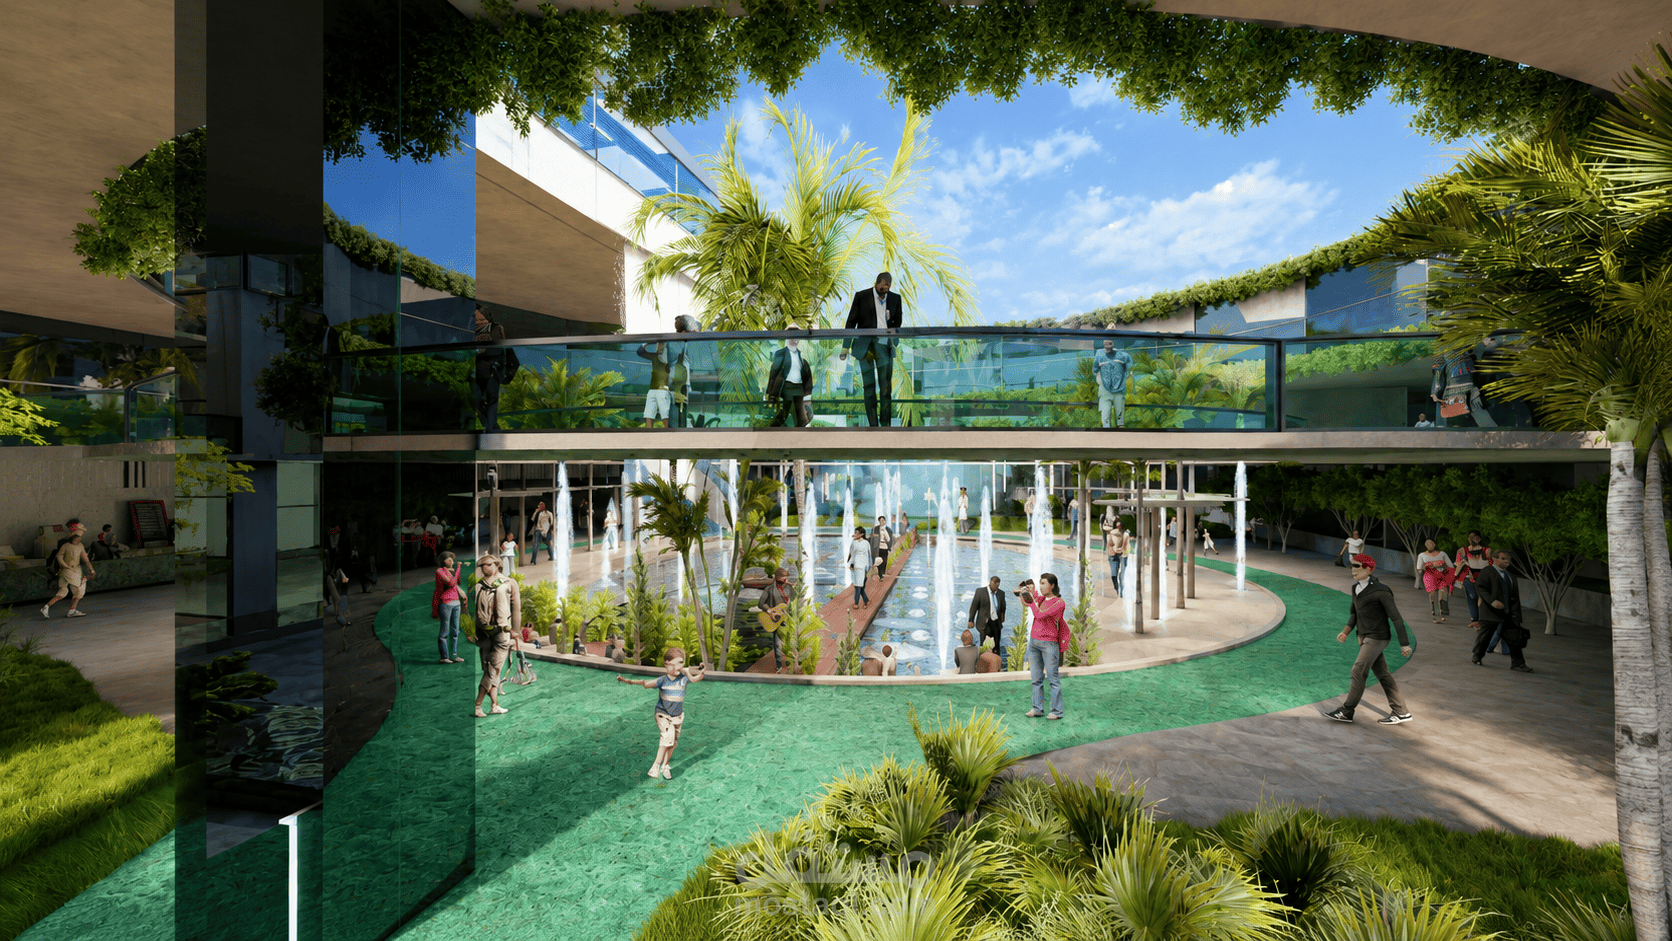
**Disaster Prevention & Education Center – Graduation Project**
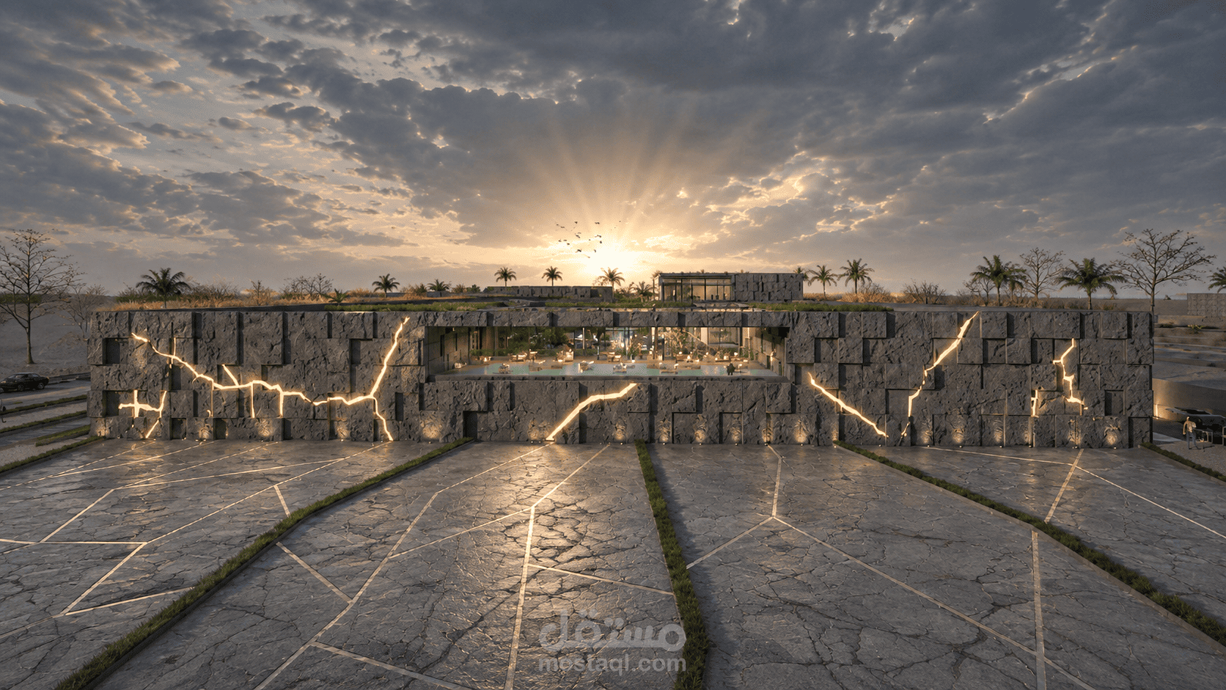
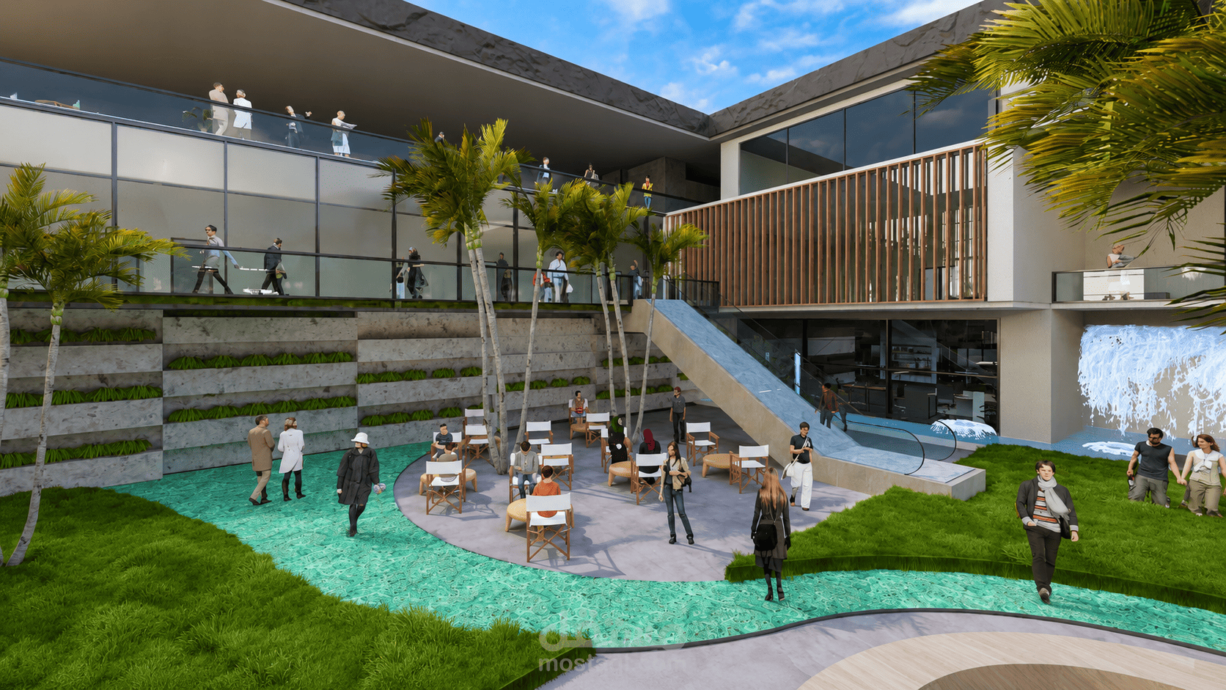
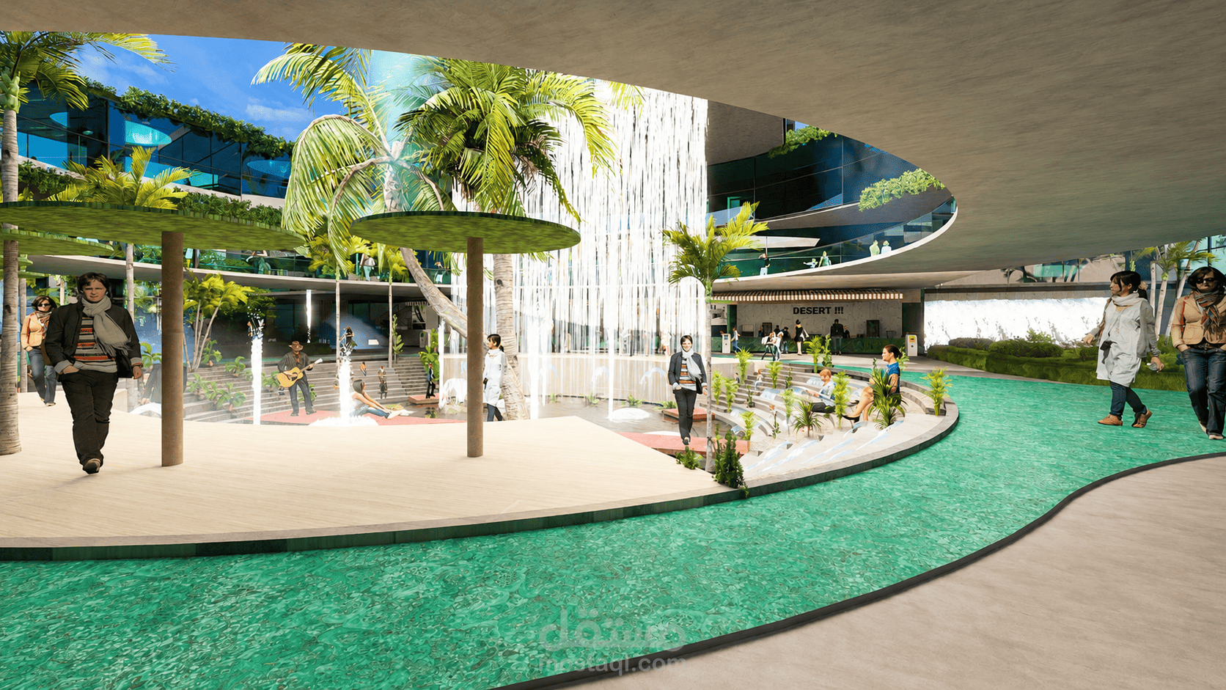
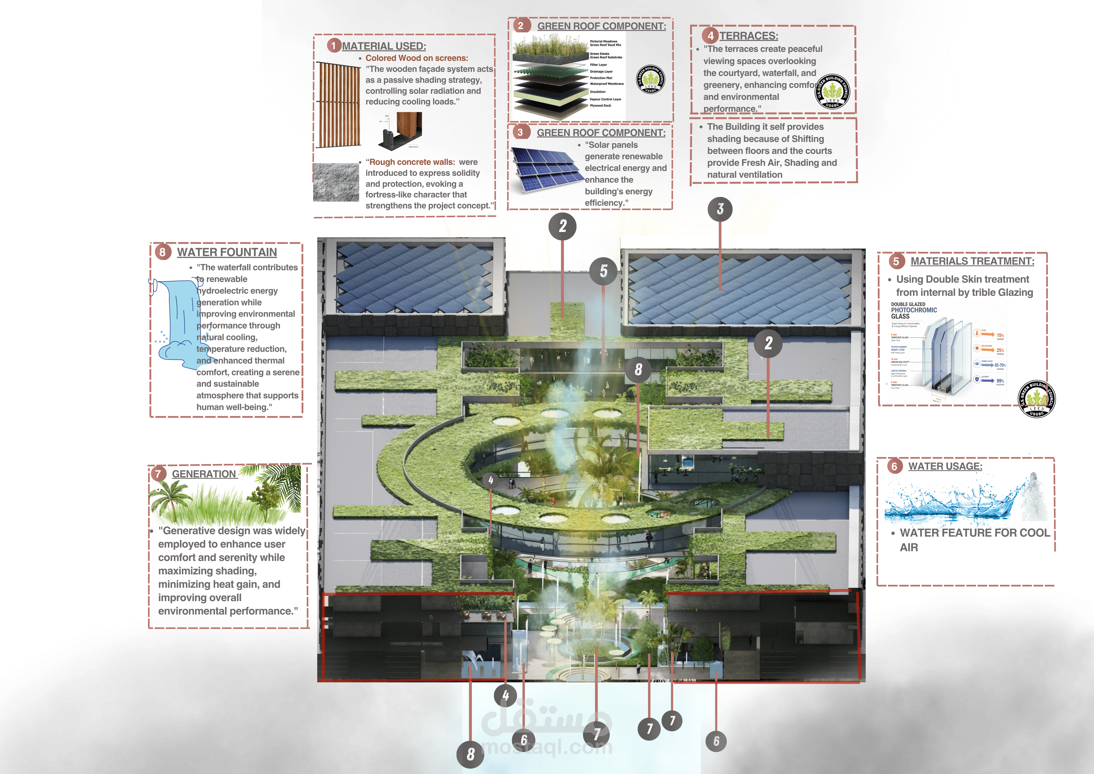
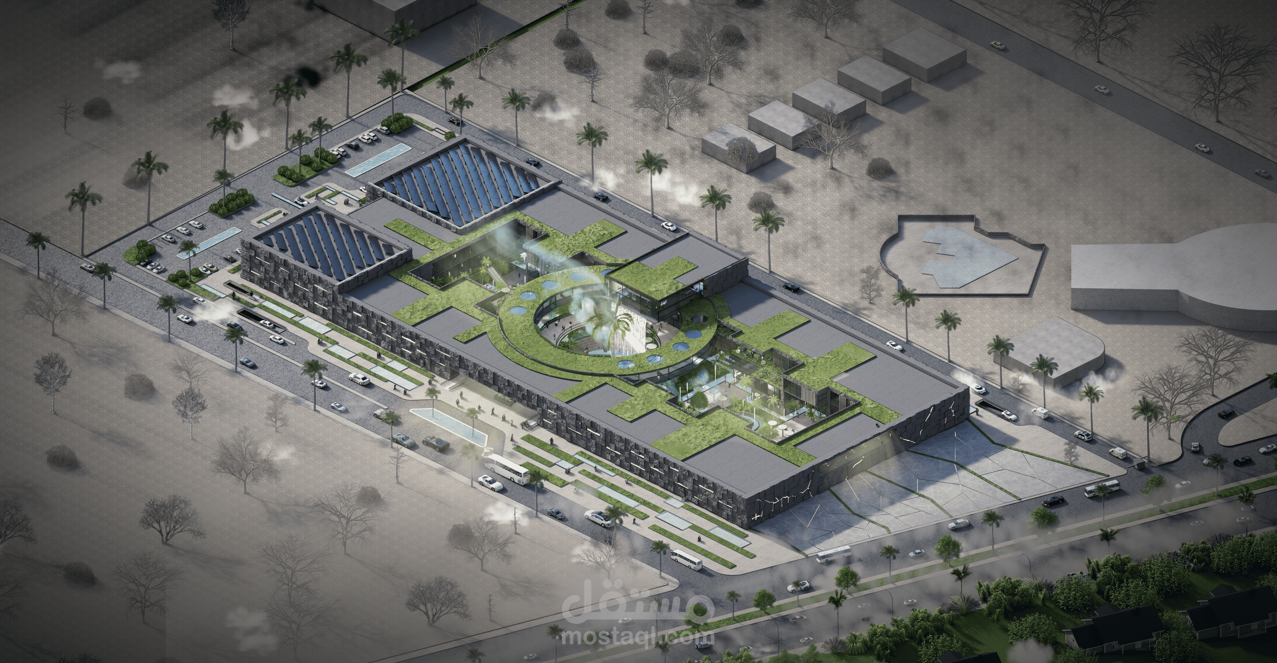
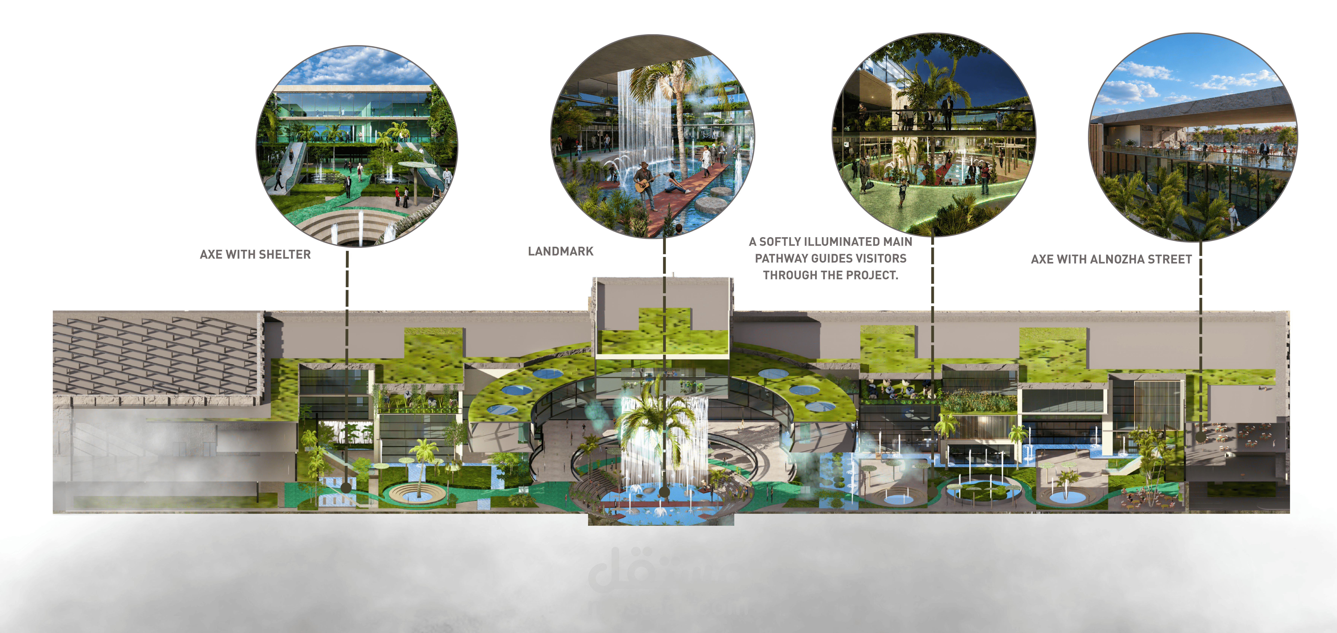
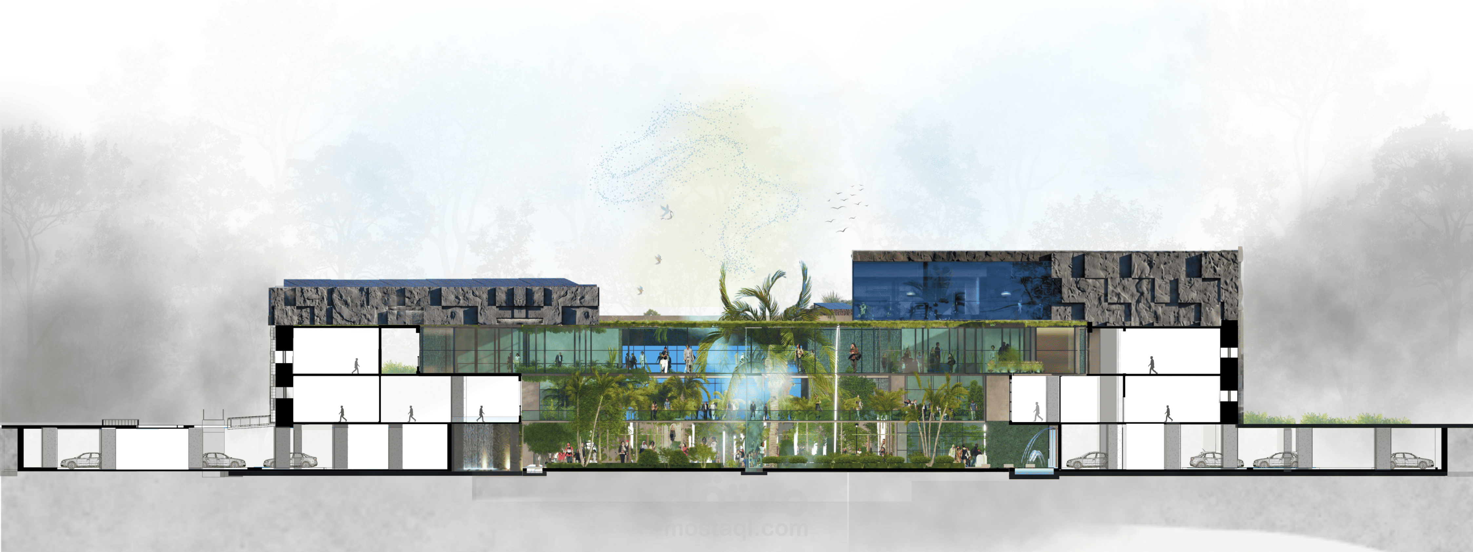
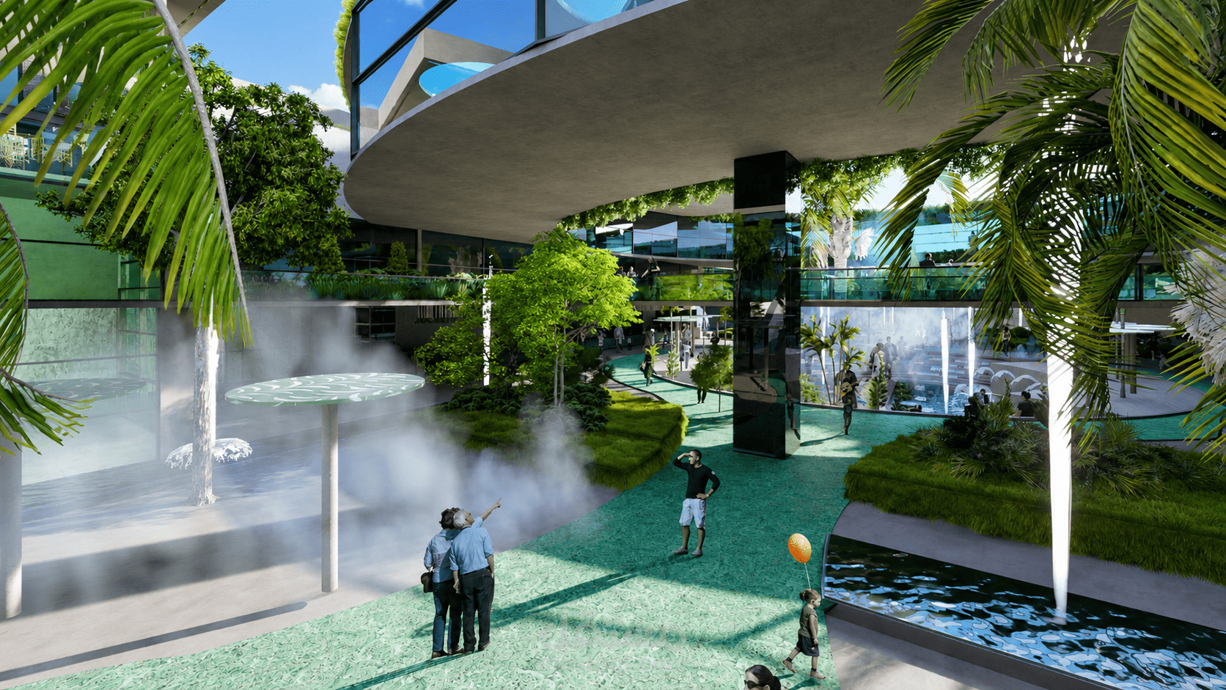
Designed a comprehensive **Disaster Prevention & Education Center** that integrates education, emergency preparedness, and community resilience within a single architectural vision. The project was developed around the concept of **"The Fortress of Hope,"** where the exterior expresses strength and protection while the interior provides a welcoming, restorative environment focused on learning and recovery.
My responsibilities included:
* Site analysis and architectural concept development.
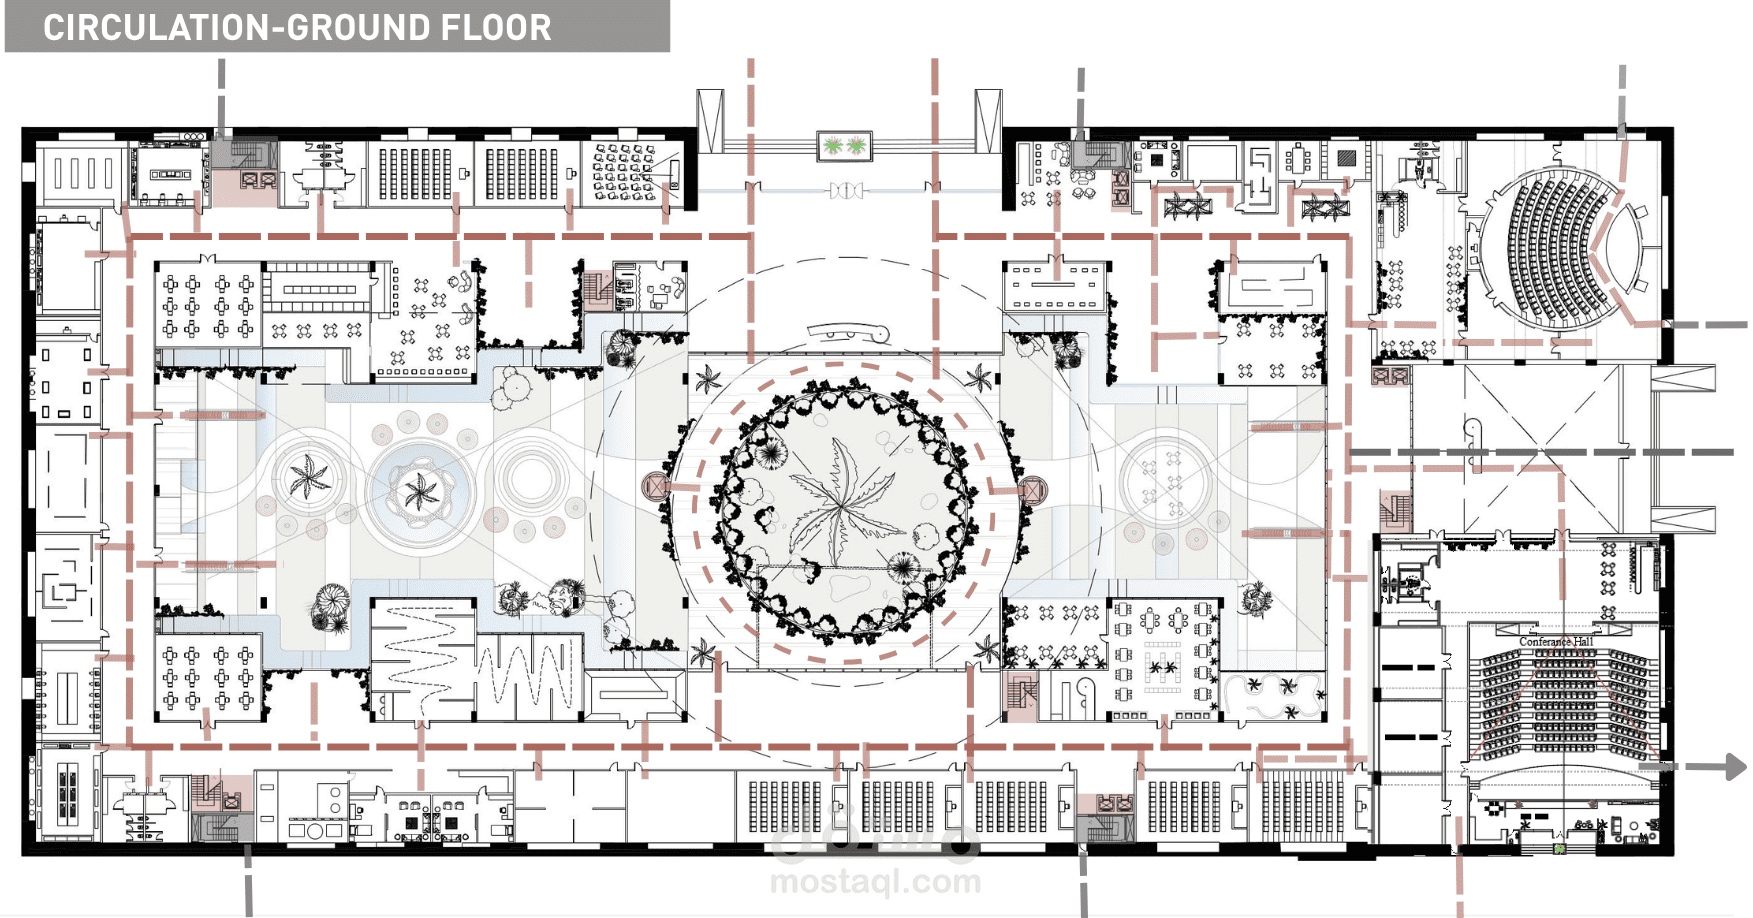
* Space planning and functional zoning.
* Developing detailed 2D architectural drawings using AutoCAD.
* Creating a complete BIM model in Revit.
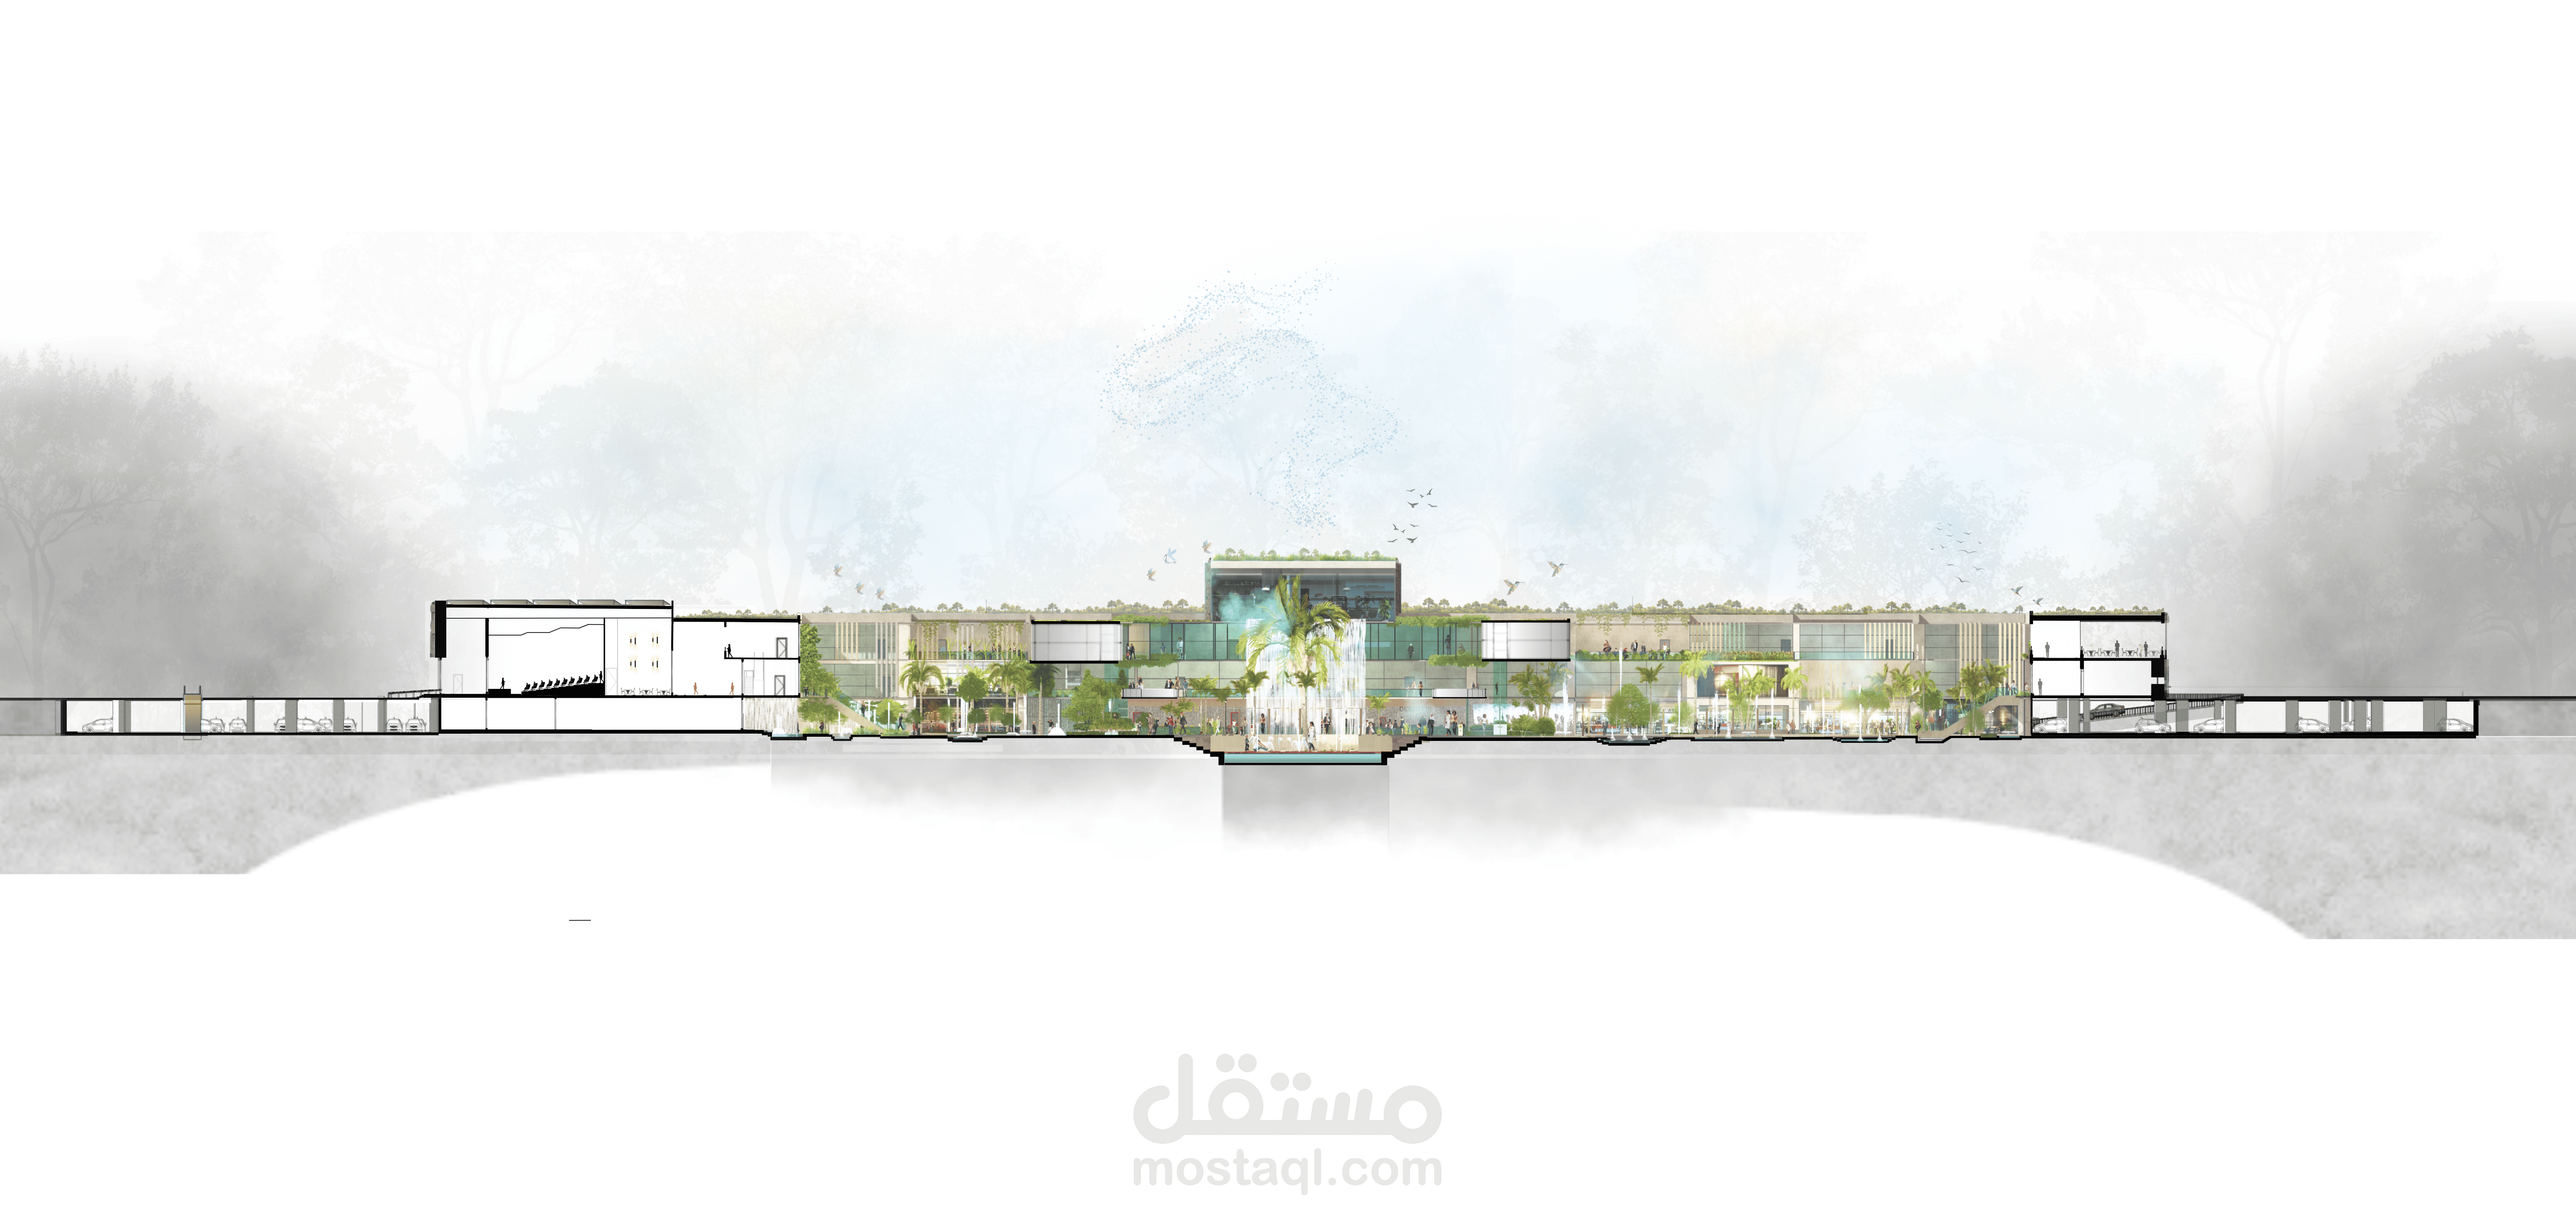
* Producing plans, elevations, sections, and construction documentation.
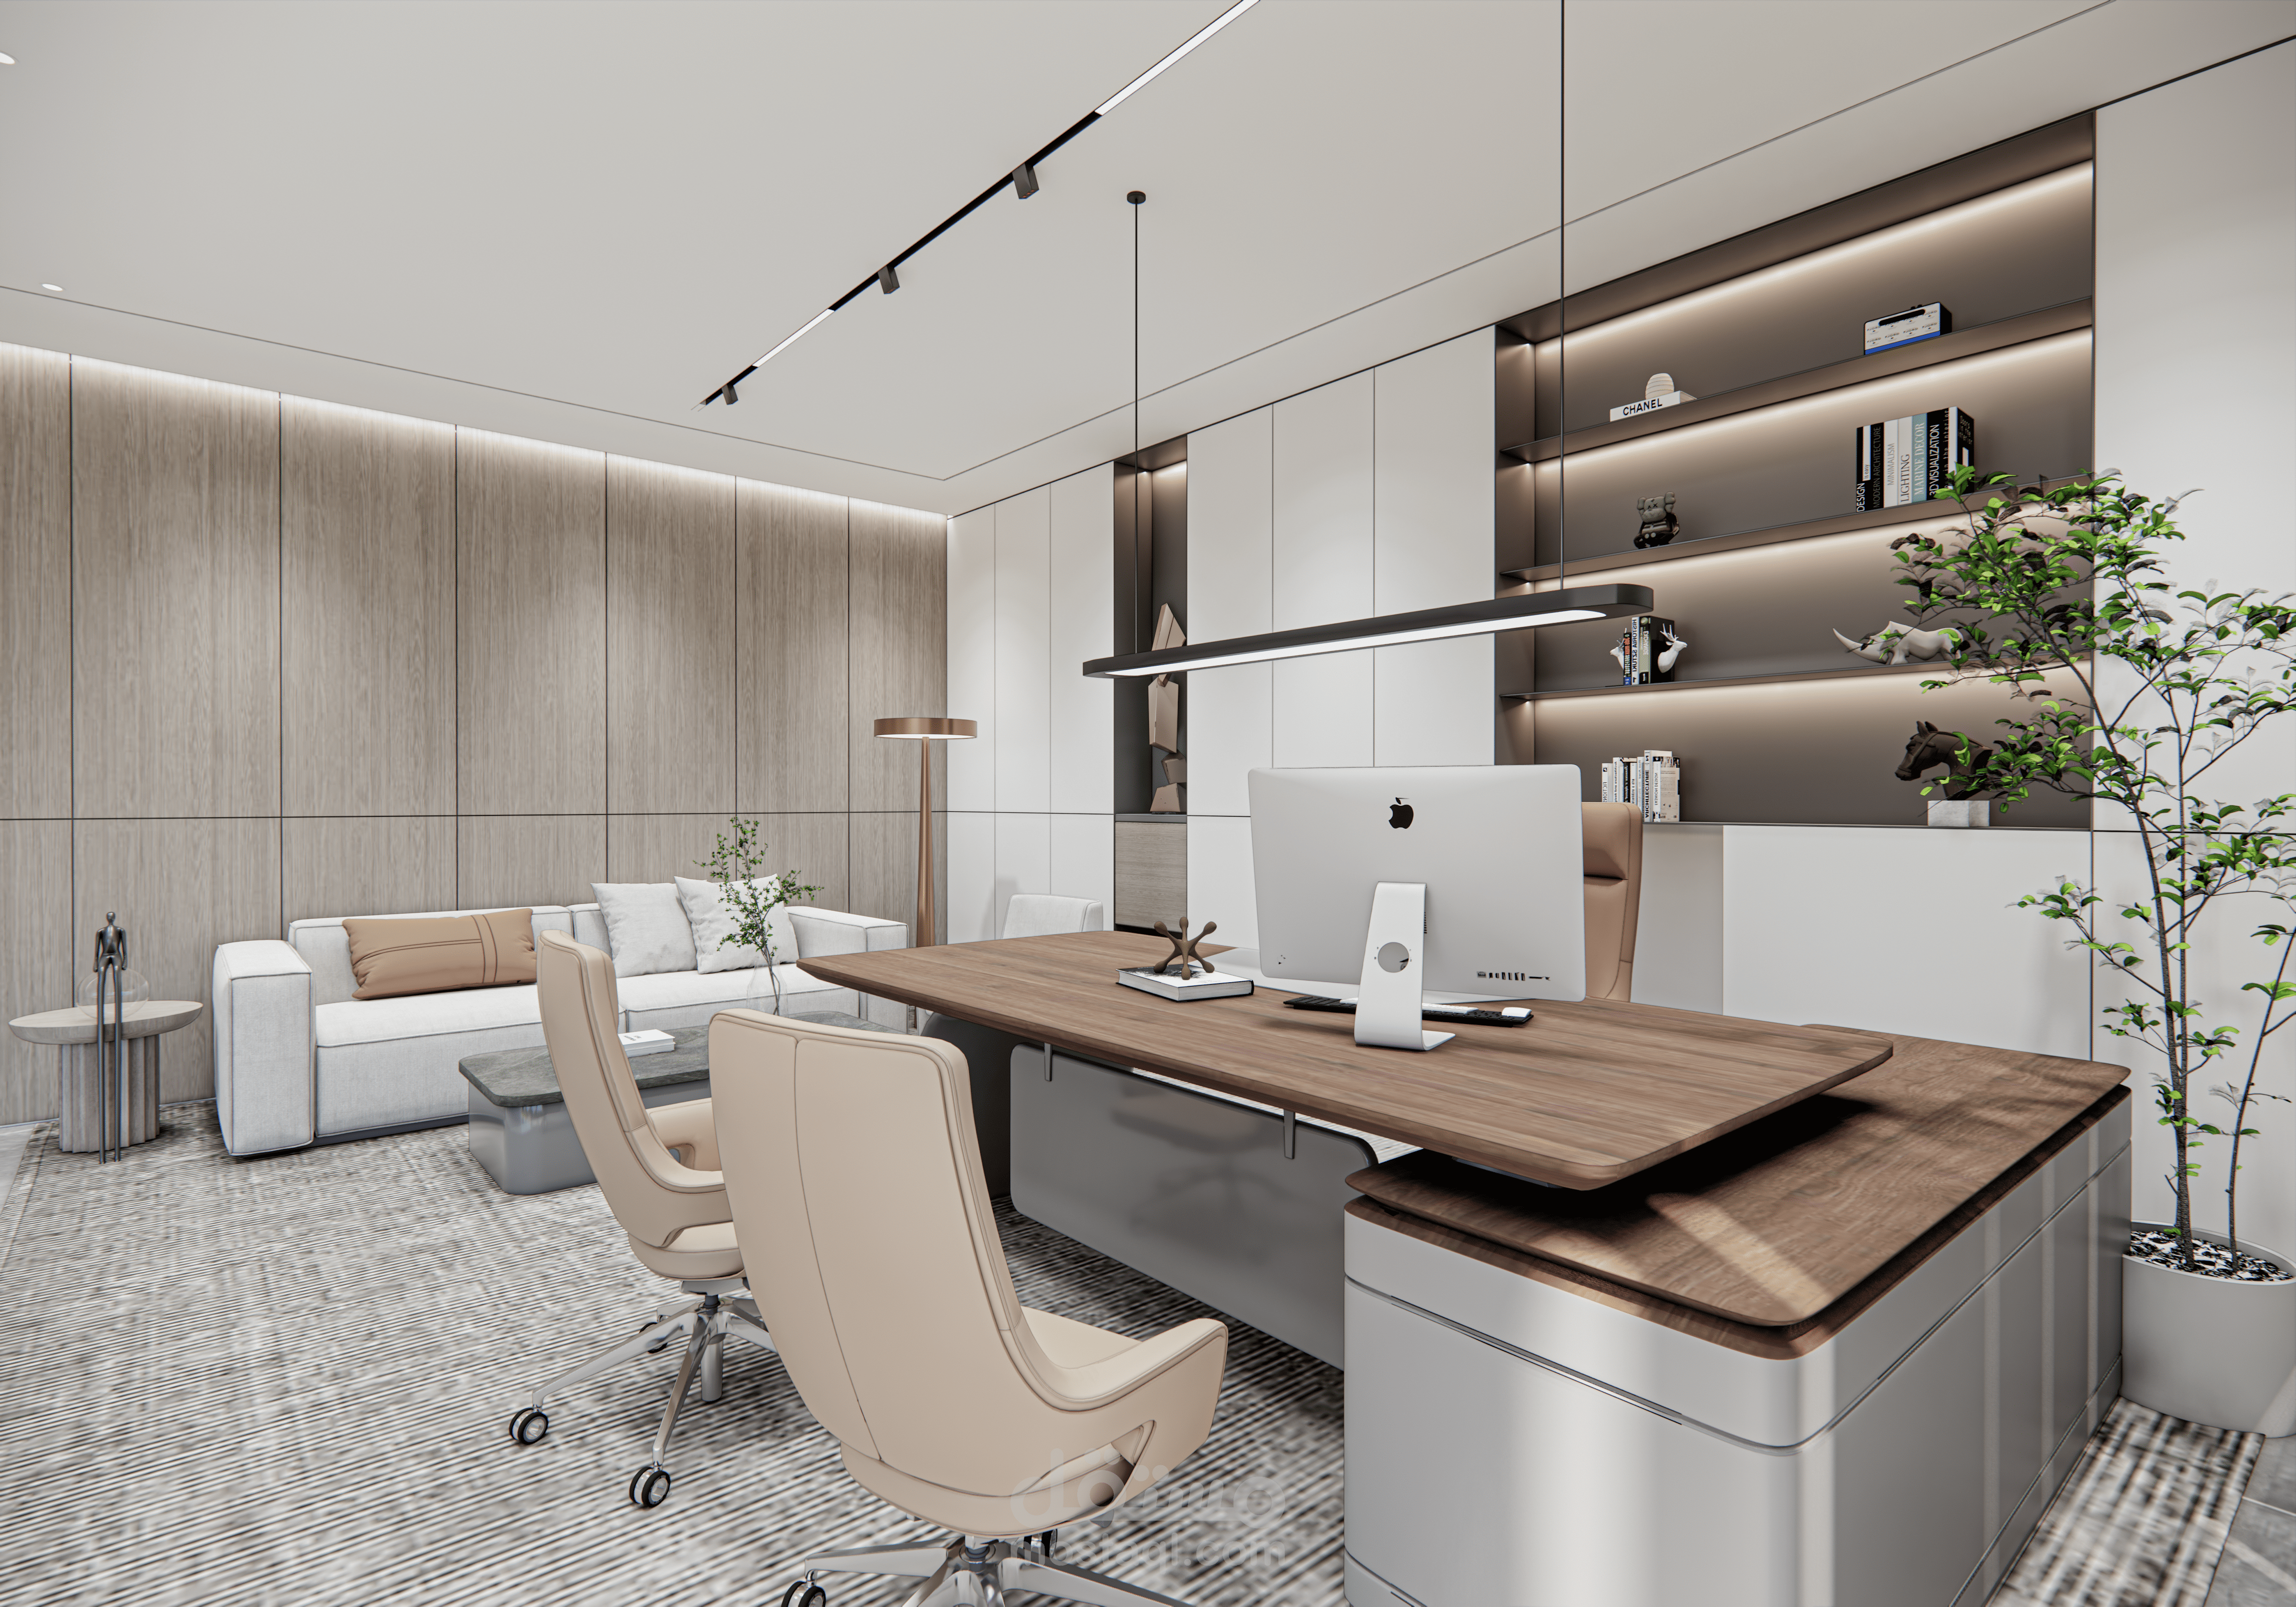
* Developing 3D visualizations and realistic renders using Lumion.
* Preparing presentation boards, diagrams, and architectural graphics to communicate the design process and final proposal.
The project emphasizes sustainability, user experience, and efficient circulation while providing educational, training, and simulation spaces that promote disaster awareness and emergency preparedness.