small apartment design
تفاصيل العمل
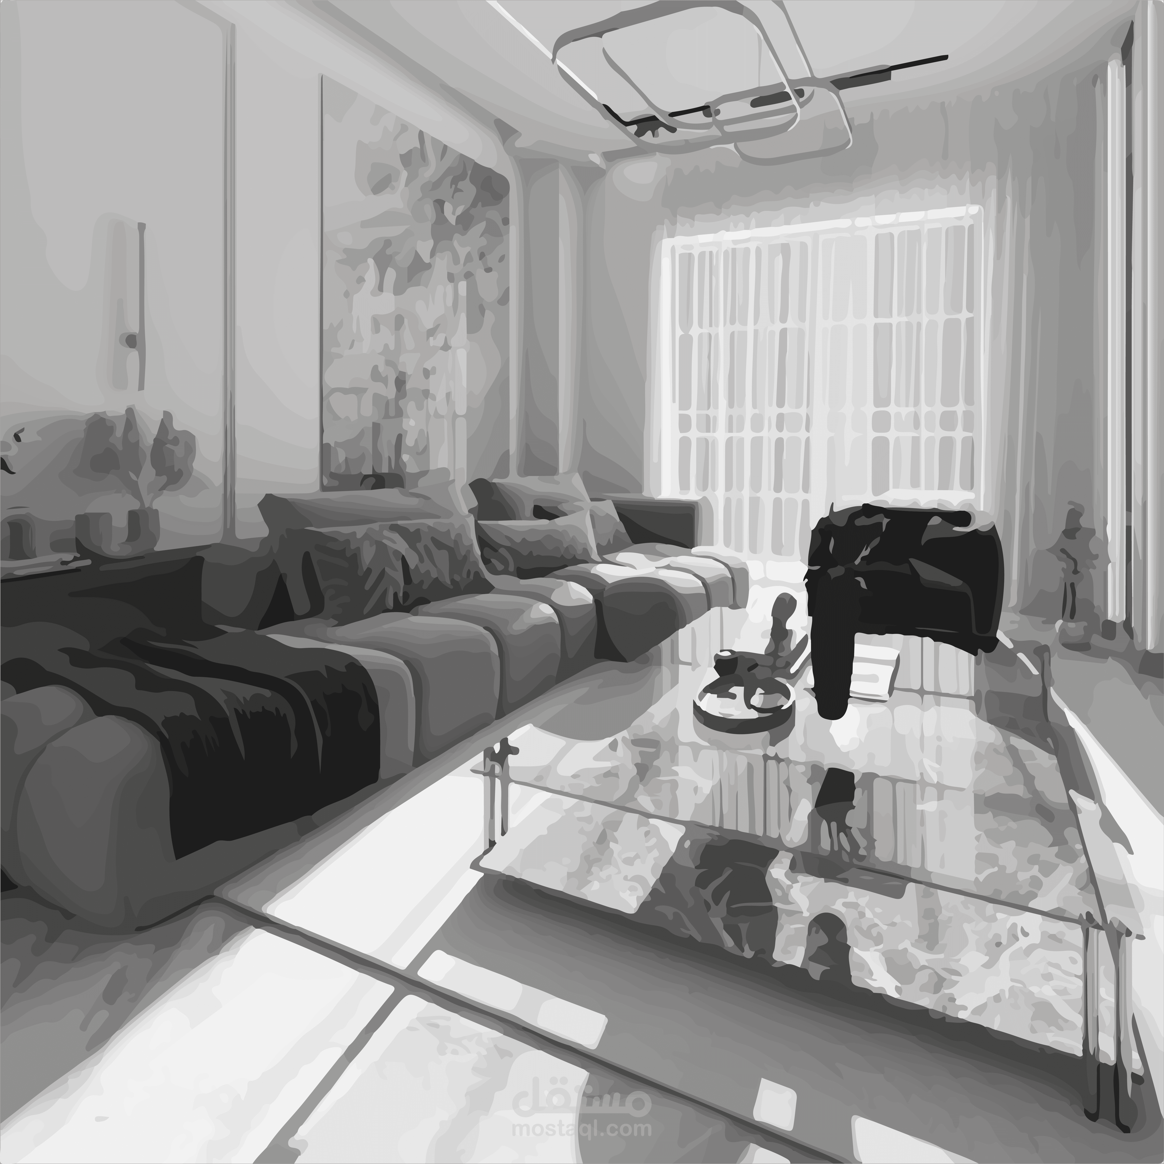
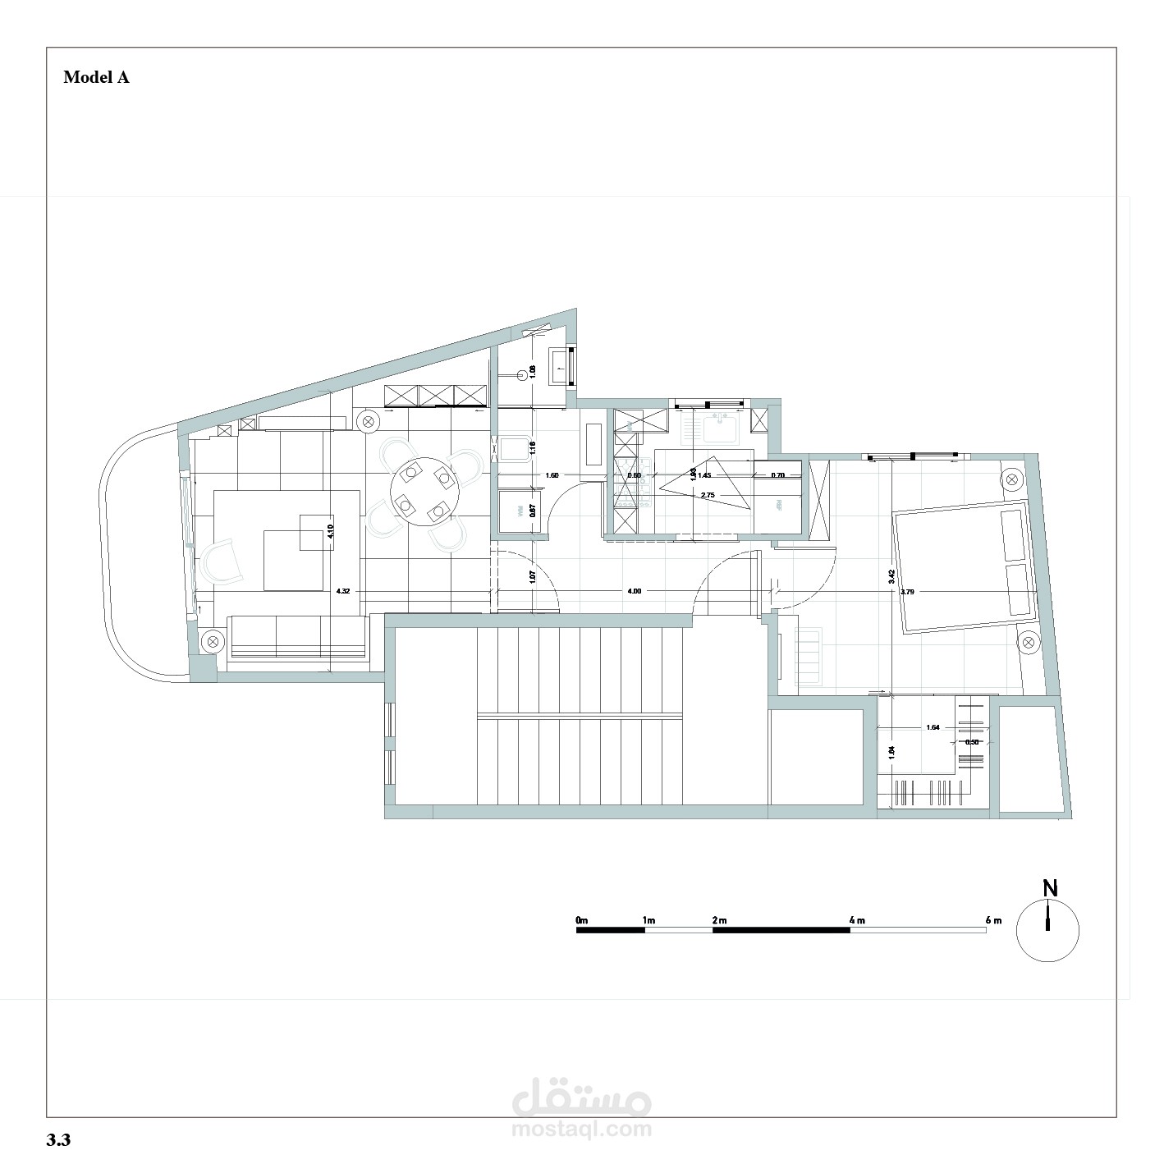
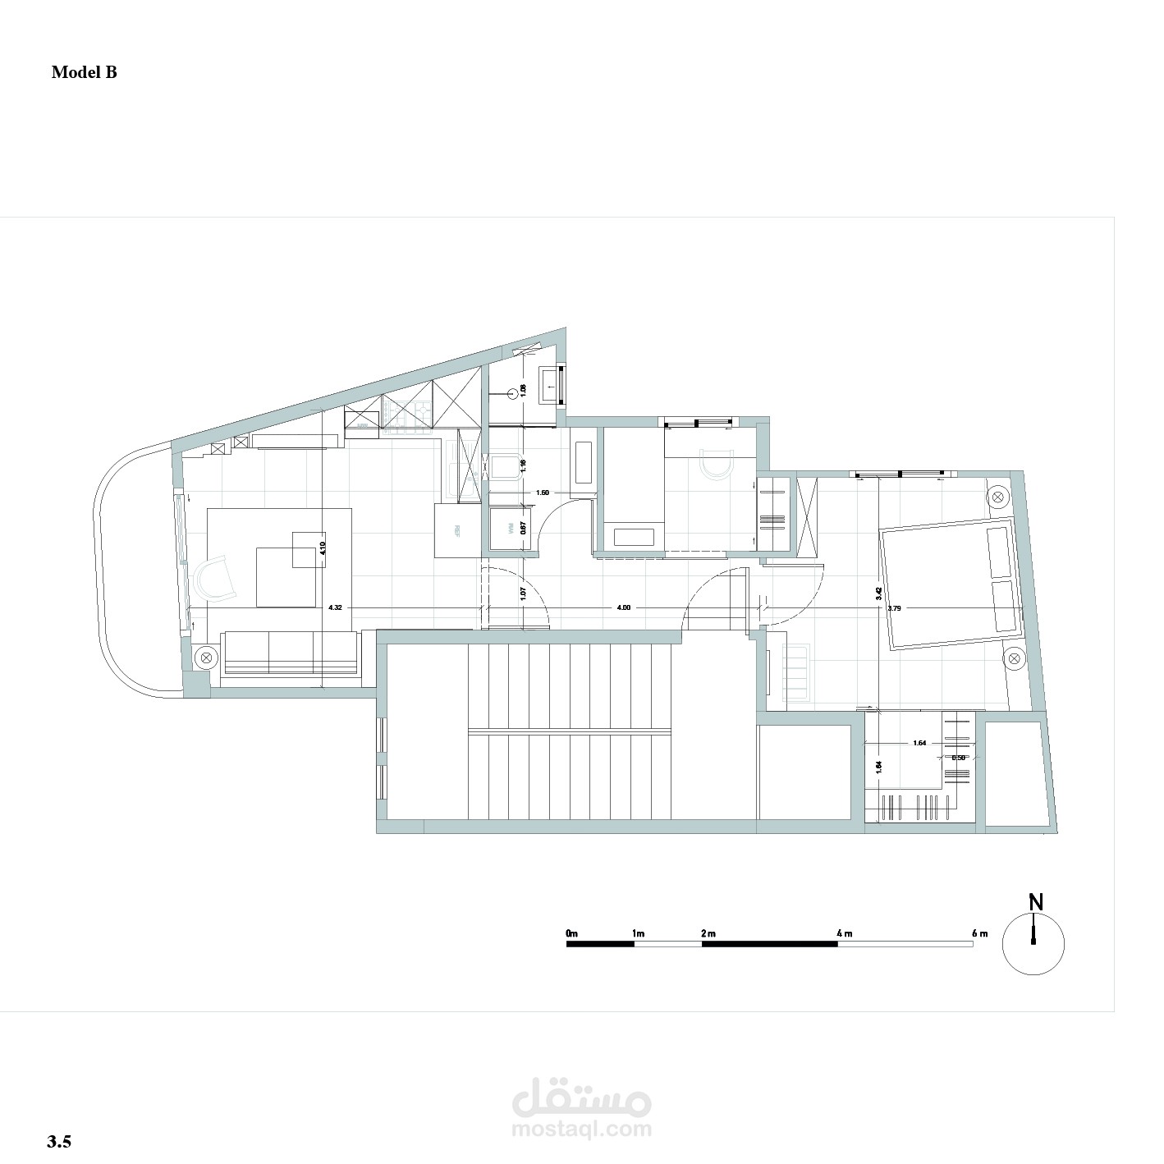
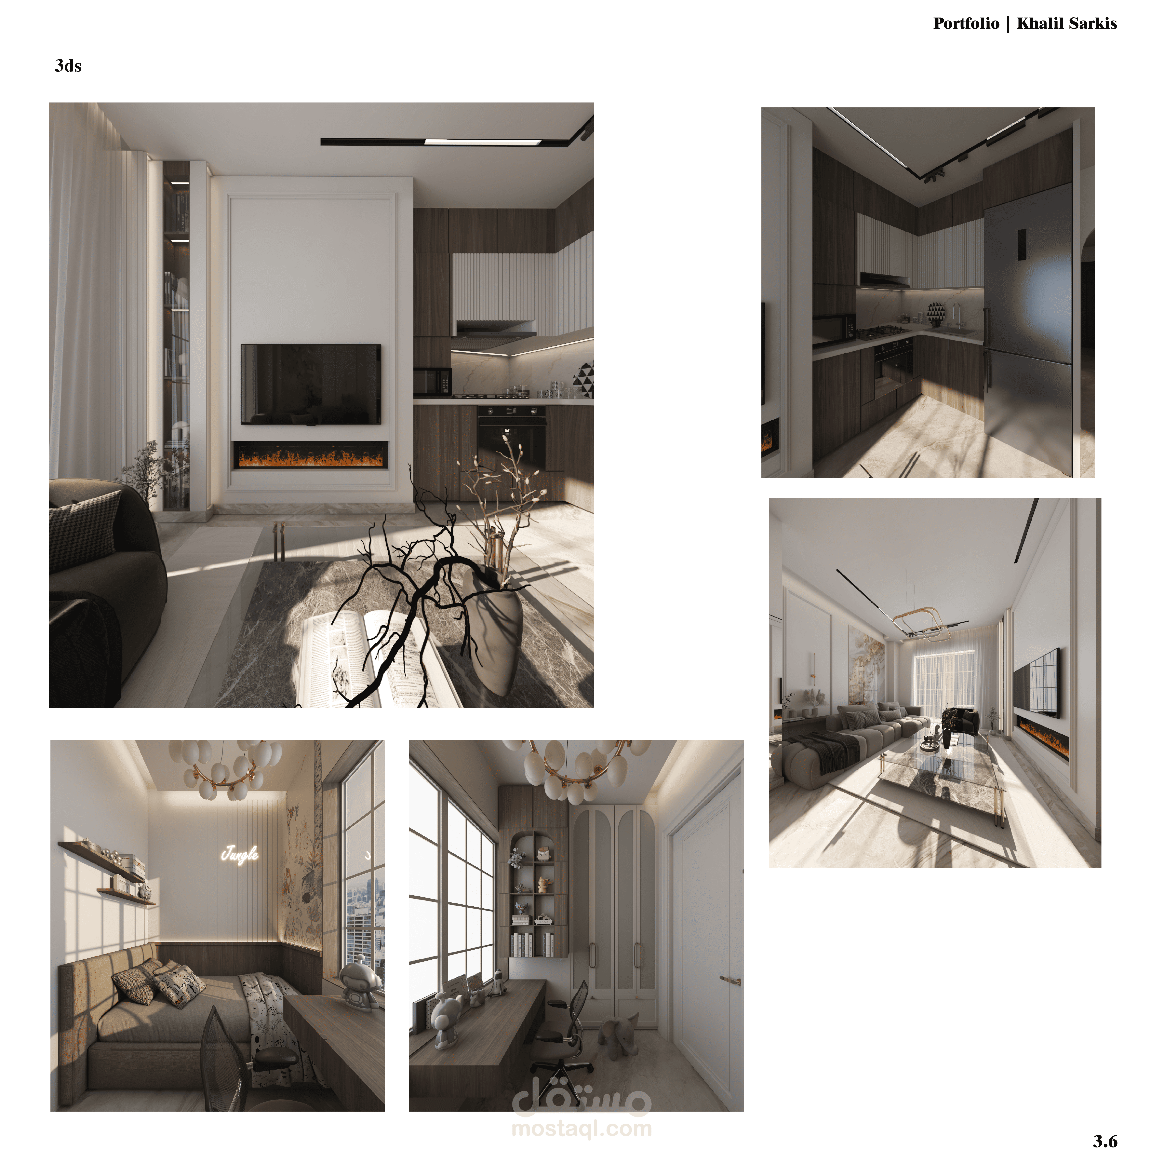
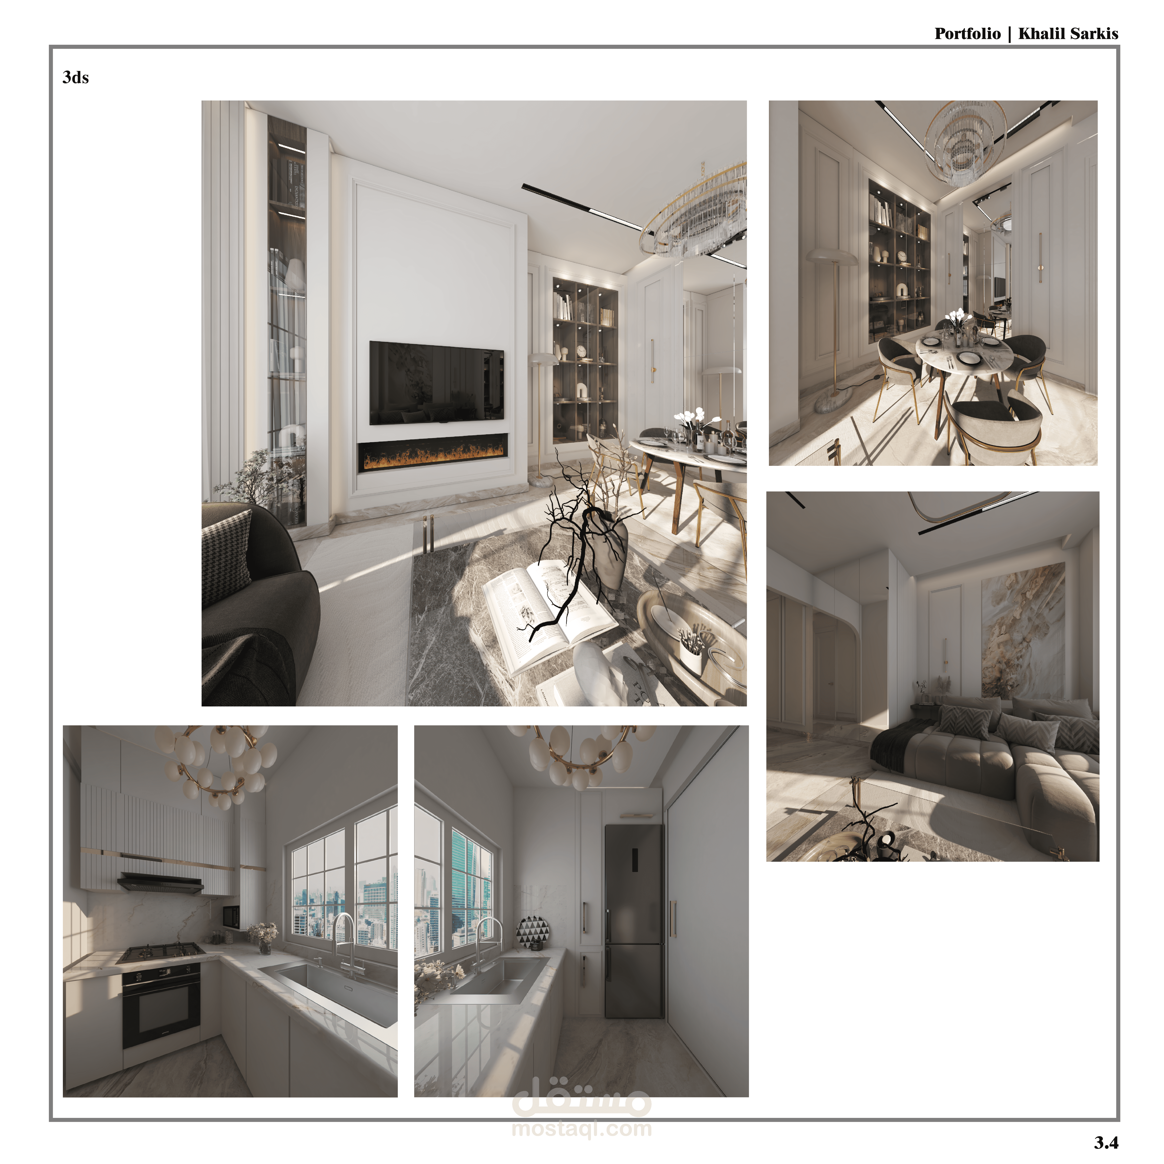
This project explores the design of a 50 m² residential apartment for a two-person household, focusing on functionality, comfort, and efficient space utilization. Two layout options were developed:
A. A studio-based design with one bedroom, emphasizing openness and fluid spatial connections.
B. A family-oriented layout adapted to accommodate a child, with clearer zoning and enhanced privacy.
The project demonstrates flexible design solutions for compact living spaces.
Software: AutoCad- 3DS MAX- V-ray.