Modern Living & Dining Room Interior Design | 3ds Max + V-Ray + AutoCAD
تفاصيل العمل
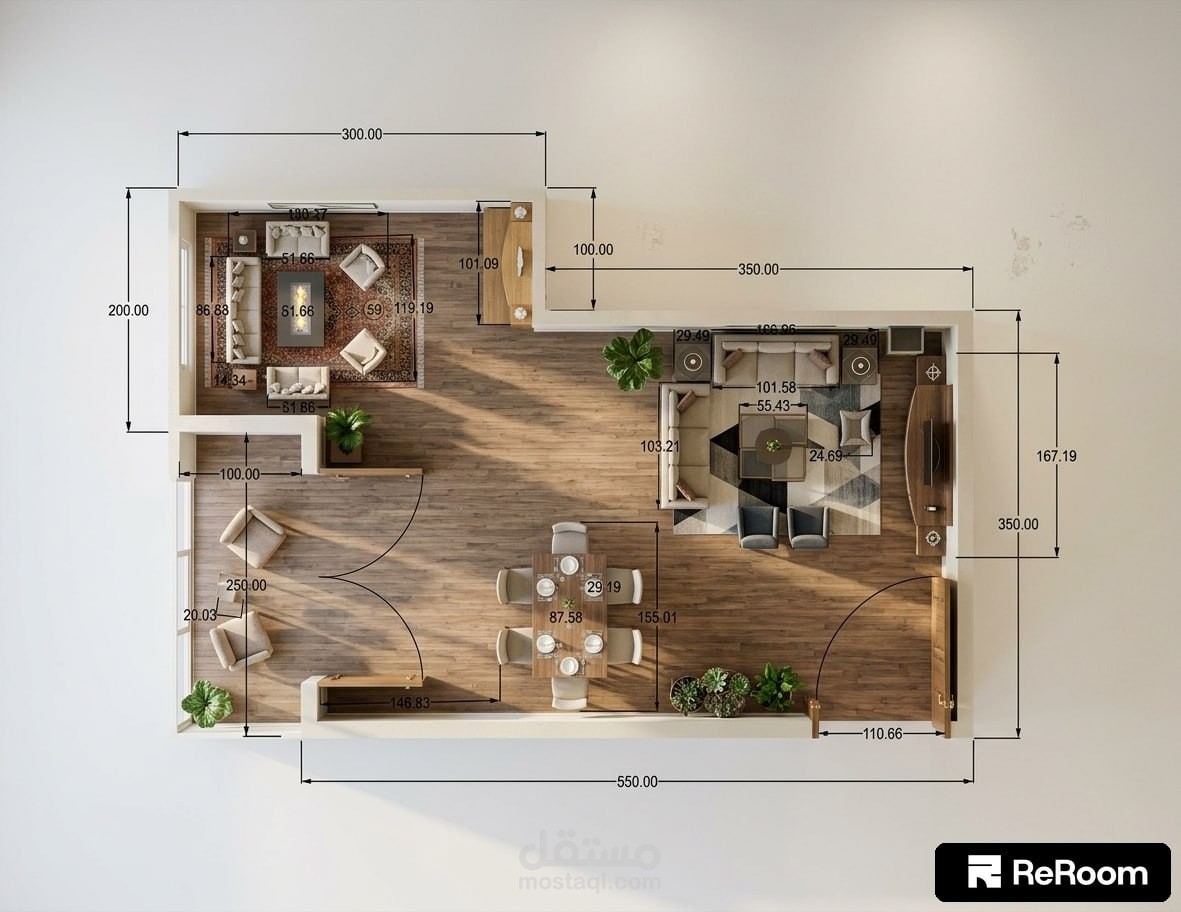
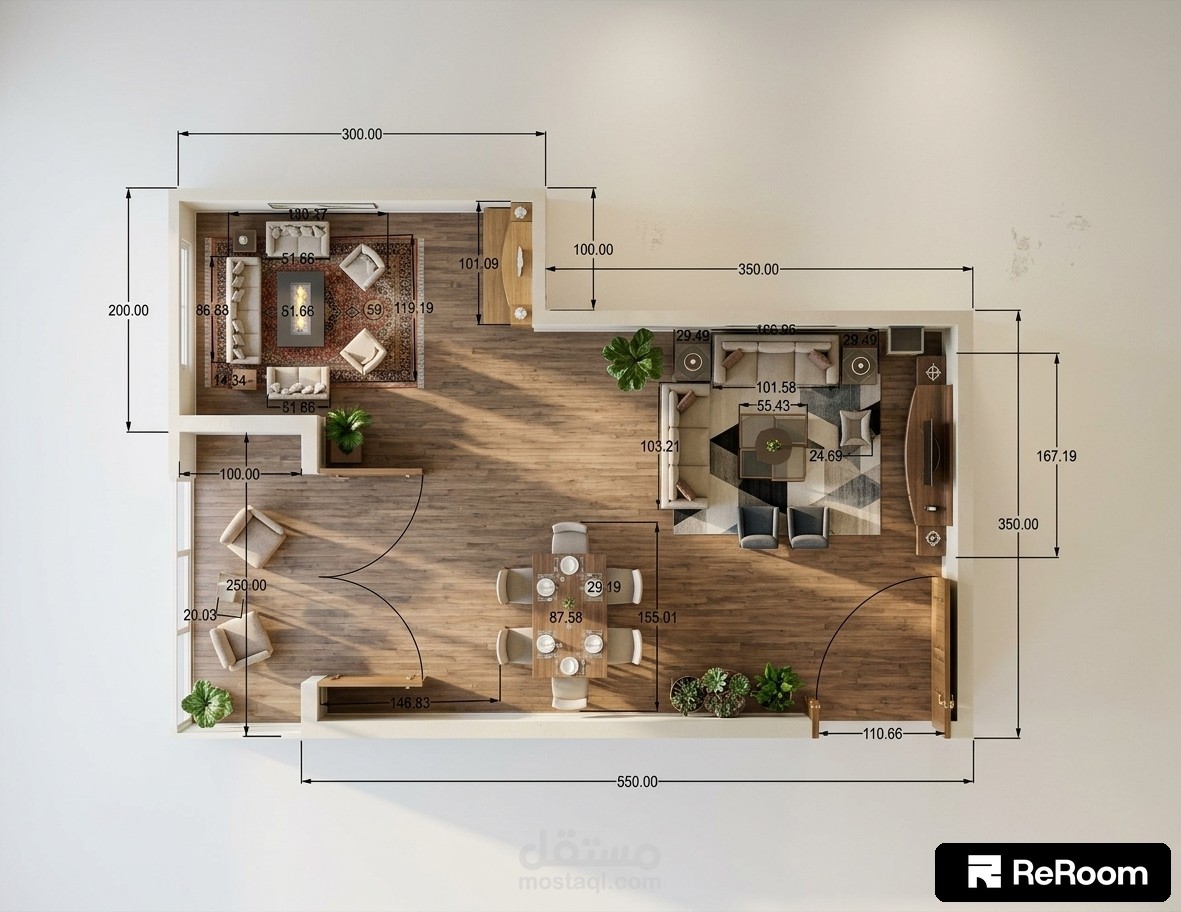
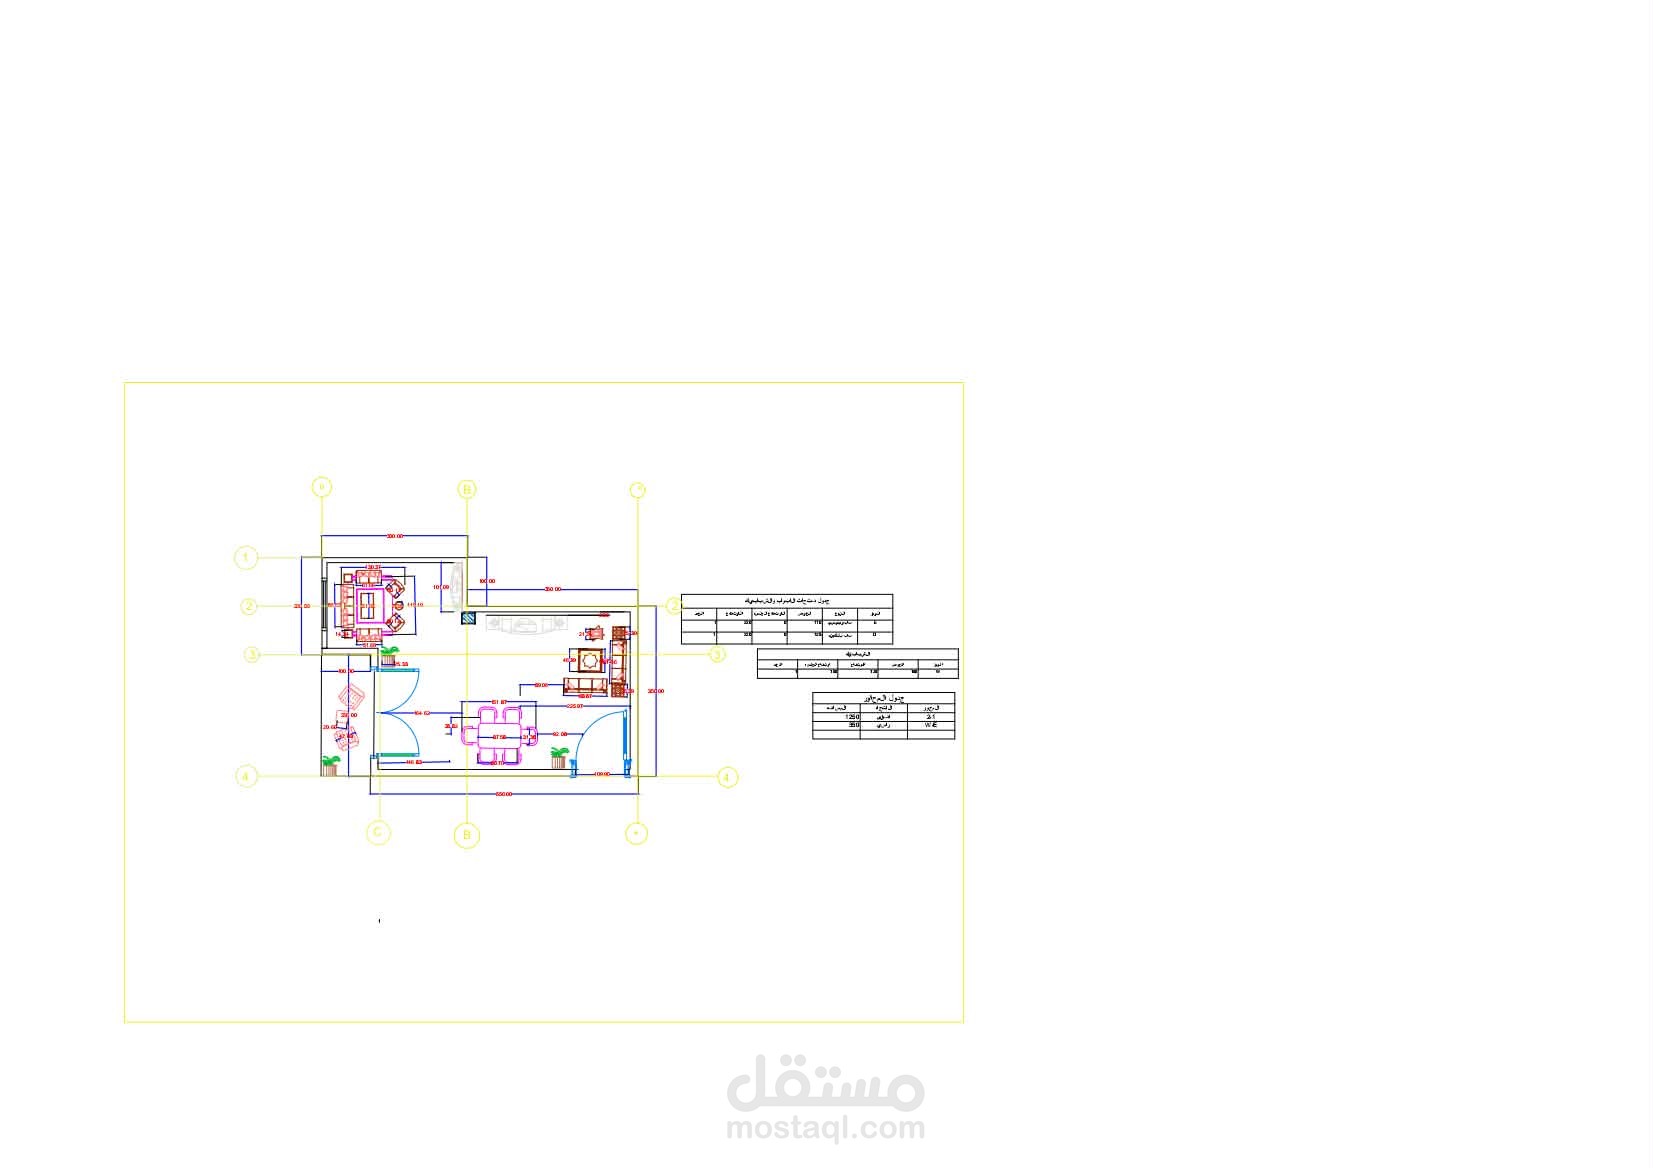
Modern Living, Reception & Dining Room Design
This project was designed using AutoCAD, 3ds Max, and V-Ray.
Project Scope:
Space planning and furniture layout.
Modern interior design concept.
Furniture selection and arrangement.
Realistic 3D modeling.
High-quality V-Ray rendering.
Comfortable circulation and functional space planning.
Material and color selection.
Software Used:
AutoCAD
3ds Max
V-Ray
The design focuses on creating a modern, elegant, and functional living space while maintaining comfortable movement and balanced furniture distribution.
-----------------------------------------------------------------------------------------------
تصميم داخلي مودرن لمنطقة استقبال، معيشة وسفرة
تم تنفيذ هذا المشروع باستخدام:
AutoCAD
3ds Max
V-Ray
يشمل المشروع:
توزيع الأثاث (Furniture Layout).
تخطيط المساحات (Space Planning).
تصميم داخلي مودرن.
نمذجة ثلاثية الأبعاد.
إخراج واقعي باستخدام V-Ray.
اختيار الخامات والألوان.
تحقيق مسارات حركة مريحة داخل الفراغ.
المهارات (Skills)
Interior Design
Space Planning
Furniture Layout
AutoCAD
3ds Max
V-Ray
3D Modeling
Photorealistic Rendering