Contemporary Private Villa | West Mishref, Kuwait
تفاصيل العمل
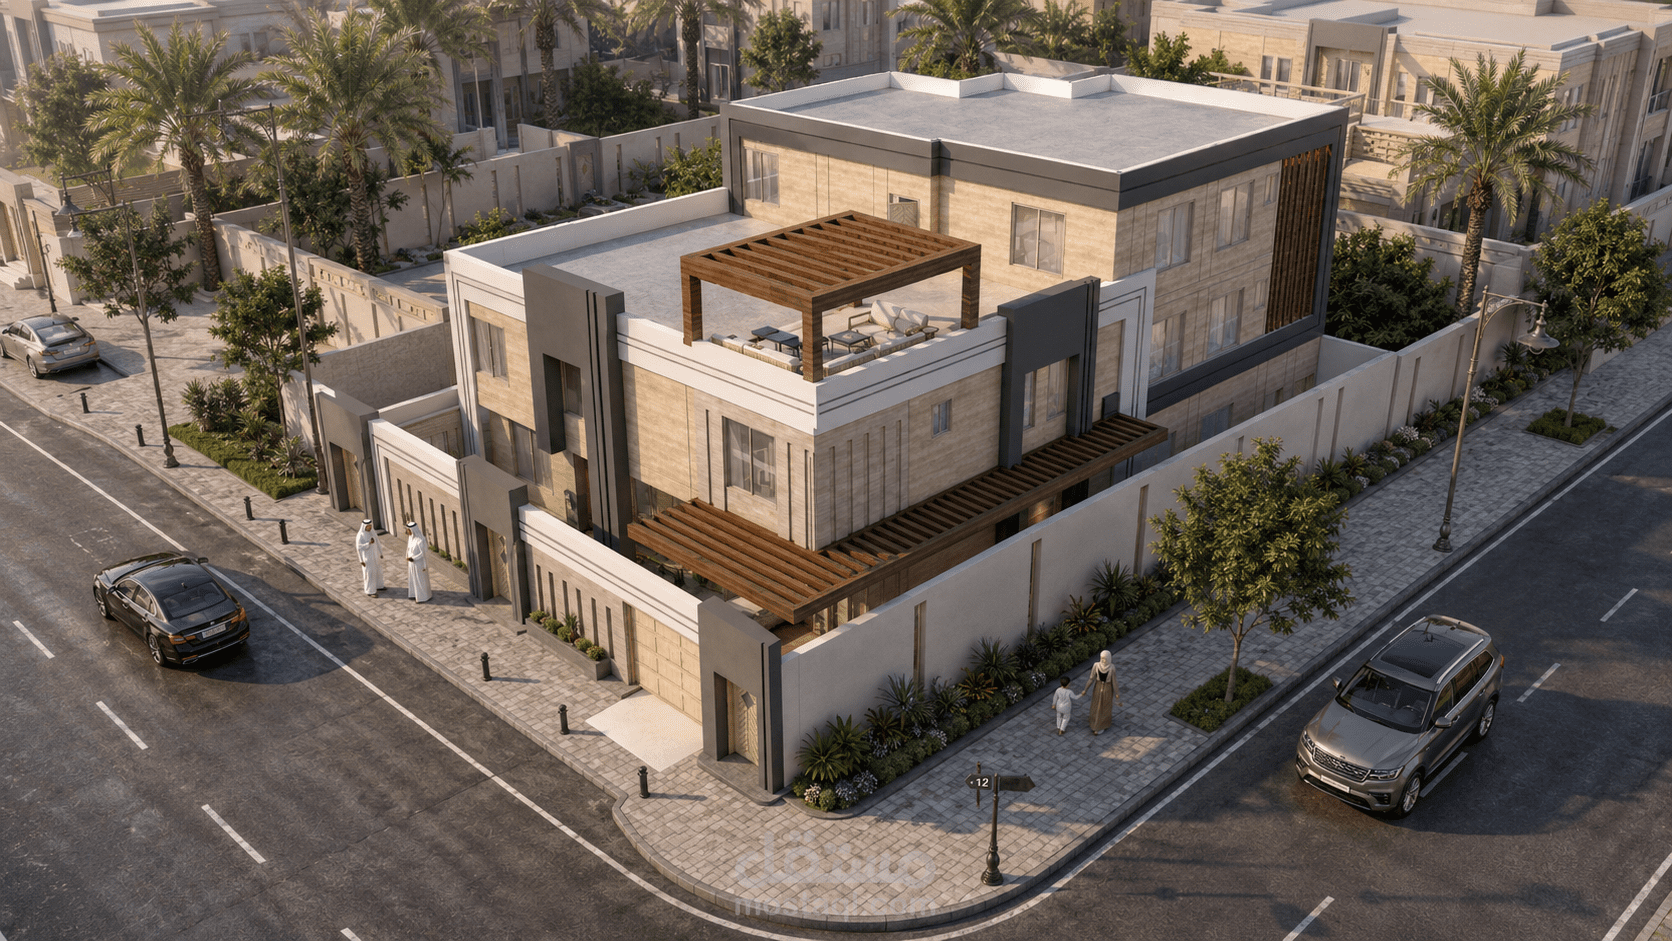
Area: 670 m²
Program: Private Residential Villa, Reception Areas, Living & Dining Spaces, Bedrooms, Family Lounge, Kitchen, Terraces, Garage, Landscape Elements
Status: Client Design Proposal, Concept Design
Tools: AutoCAD, Revit, Photoshop, Lumion, AI
A modern villa concept in West Mishref shaped by strong massing, warm materials, layered façades, shaded terraces, and soft exterior lighting. The project presents a calm yet luxurious residential identity, combining stone, wood, greenery, and detailed night/day visuals to communicate the design atmosphere clearly.