Minimalist Villa Lusail, Qatar
تفاصيل العمل
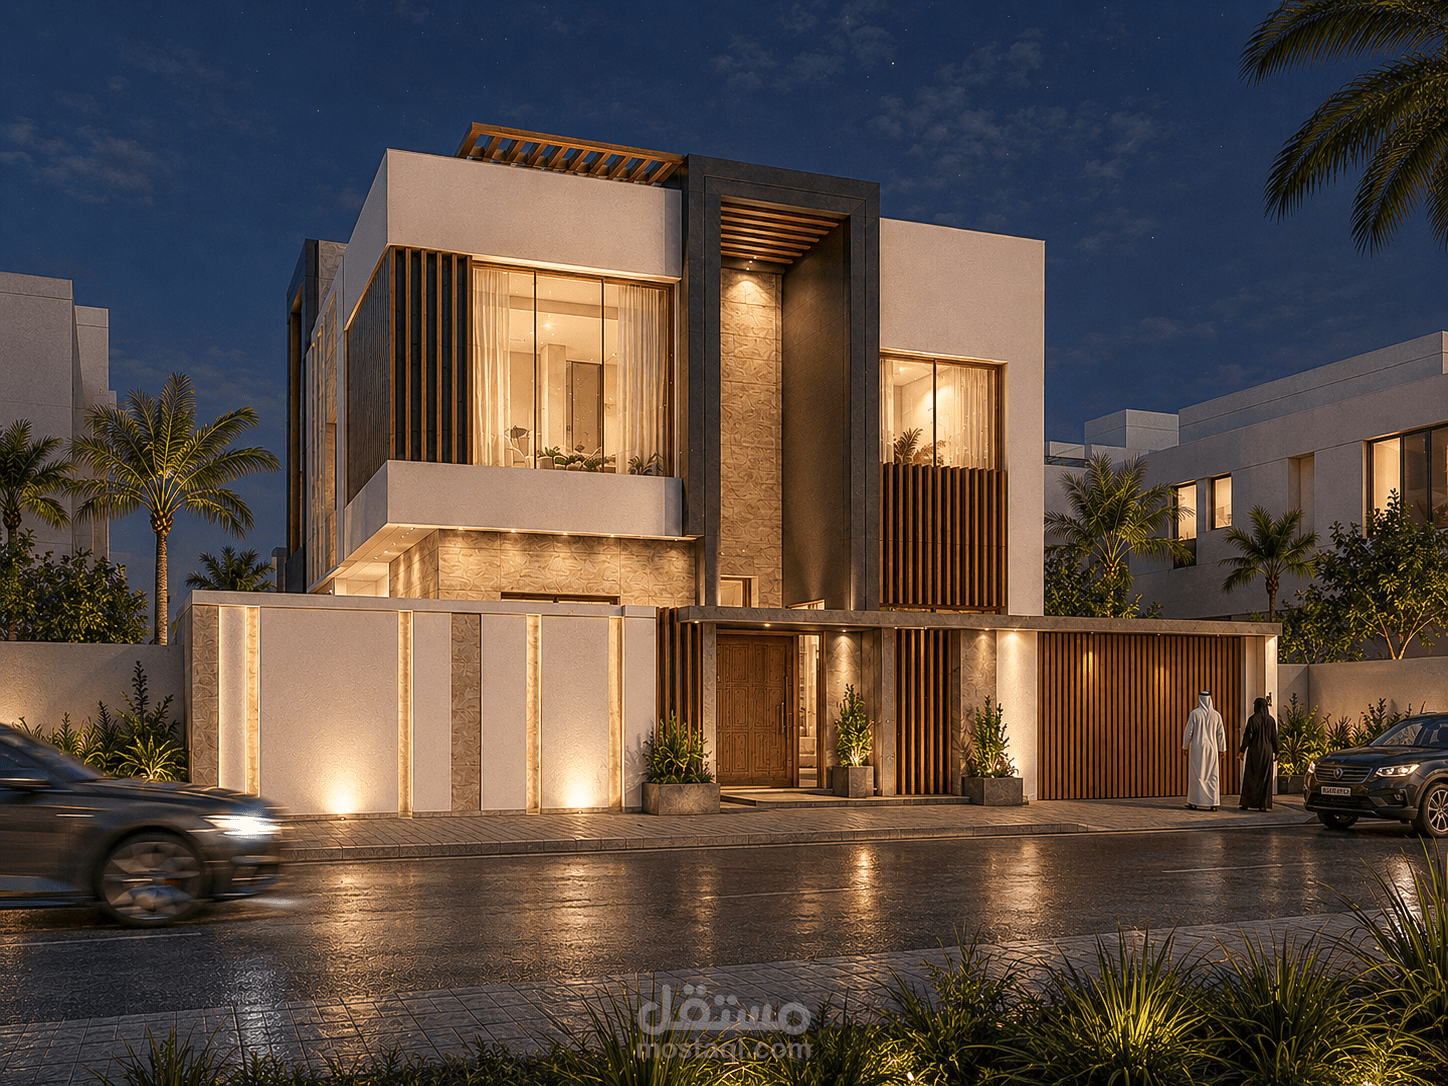
Minimalist Villa | Lusail, Qatar
Area: 400 m²
Program: Private Residential Villa, Reception Areas, Living & Dining Spaces, Bedrooms, Family Lounge, Kitchen, Terraces, Garage, Landscape Elements
Status: Client Design Proposal, Concept Design
Tools: AutoCAD, Revit, Photoshop, Lumion, AI
A private villa concept in Lusail, Qatar, designed with a minimalist architectural approach and a warm material palette. The project presents a refined residential façade through stone finishes, timber shading elements, generous openings, soft lighting, and landscaped boundaries that support comfort, privacy, and contemporary Gulf living.