Hvac hospital in Australia - CAD drawing
تفاصيل العمل
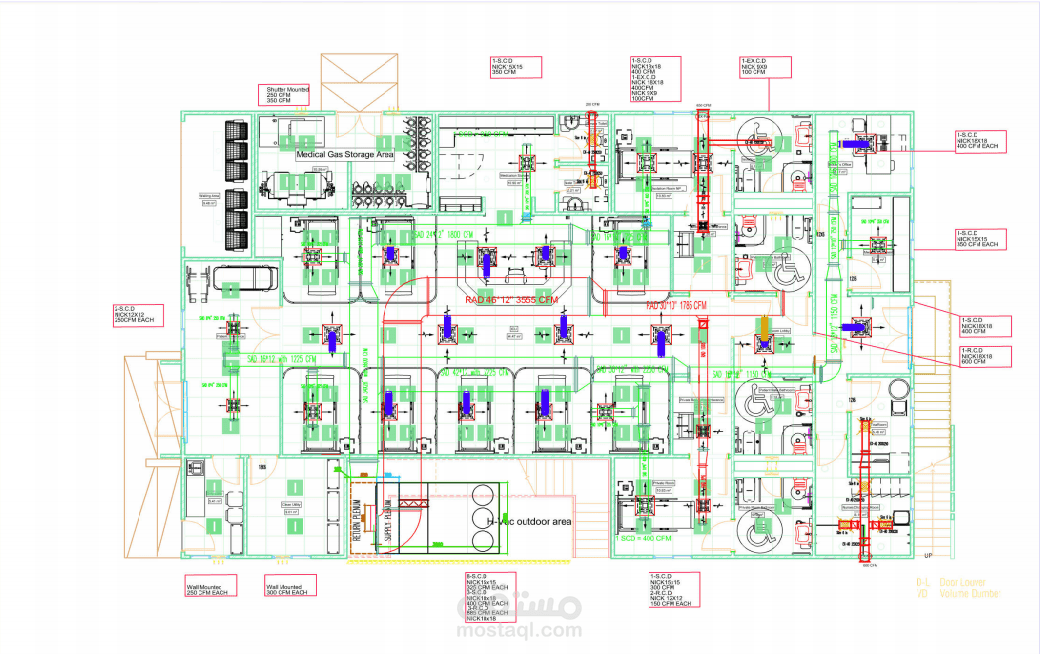
This project involved the HVAC ductwork shop drawing design for a hospital building during its design phase. One of the main engineering challenges was maintaining a maximum duct depth of 600 mm, including insulation and all accessories, due to critical space limitations and coordination requirements with other building services.
The ductwork layout was carefully optimized to satisfy the required airflow while complying with the strict depth restriction. Every section was coordinated to ensure constructability, proper installation, and compatibility with the overall MEP system without compromising system performance.
The final design provided a practical, space-efficient, and fully coordinated HVAC ductwork solution that met the project’s technical requirements and site constraints.