Steel Structure Design | Industrial Canopies & Shelters
تفاصيل العمل
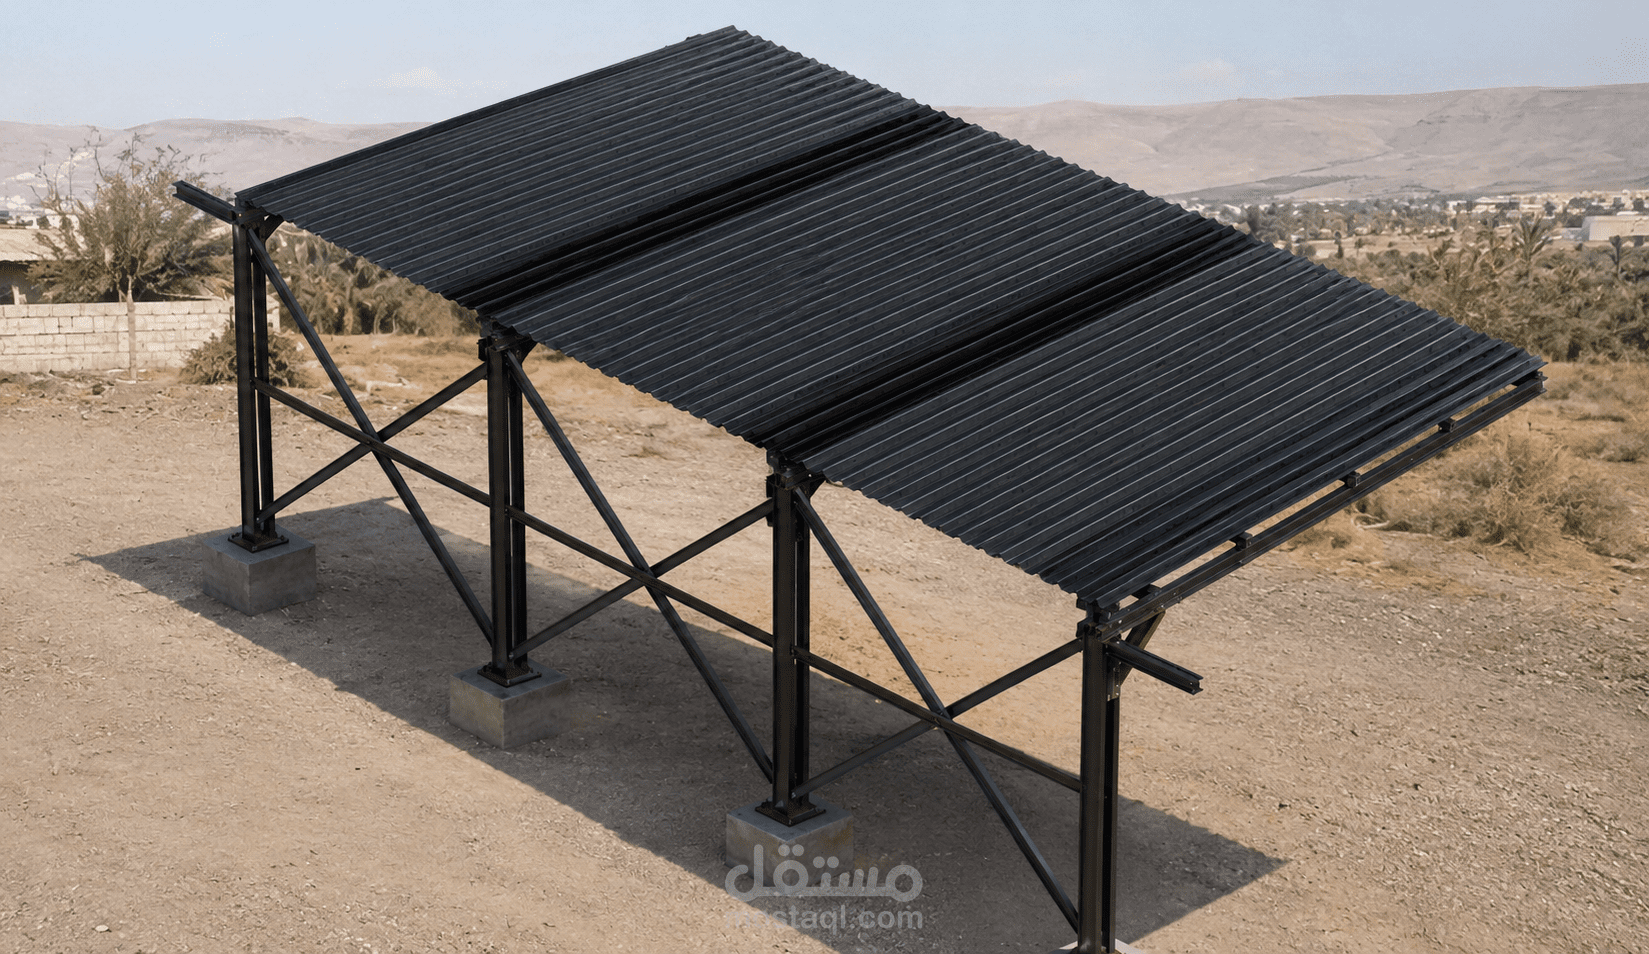
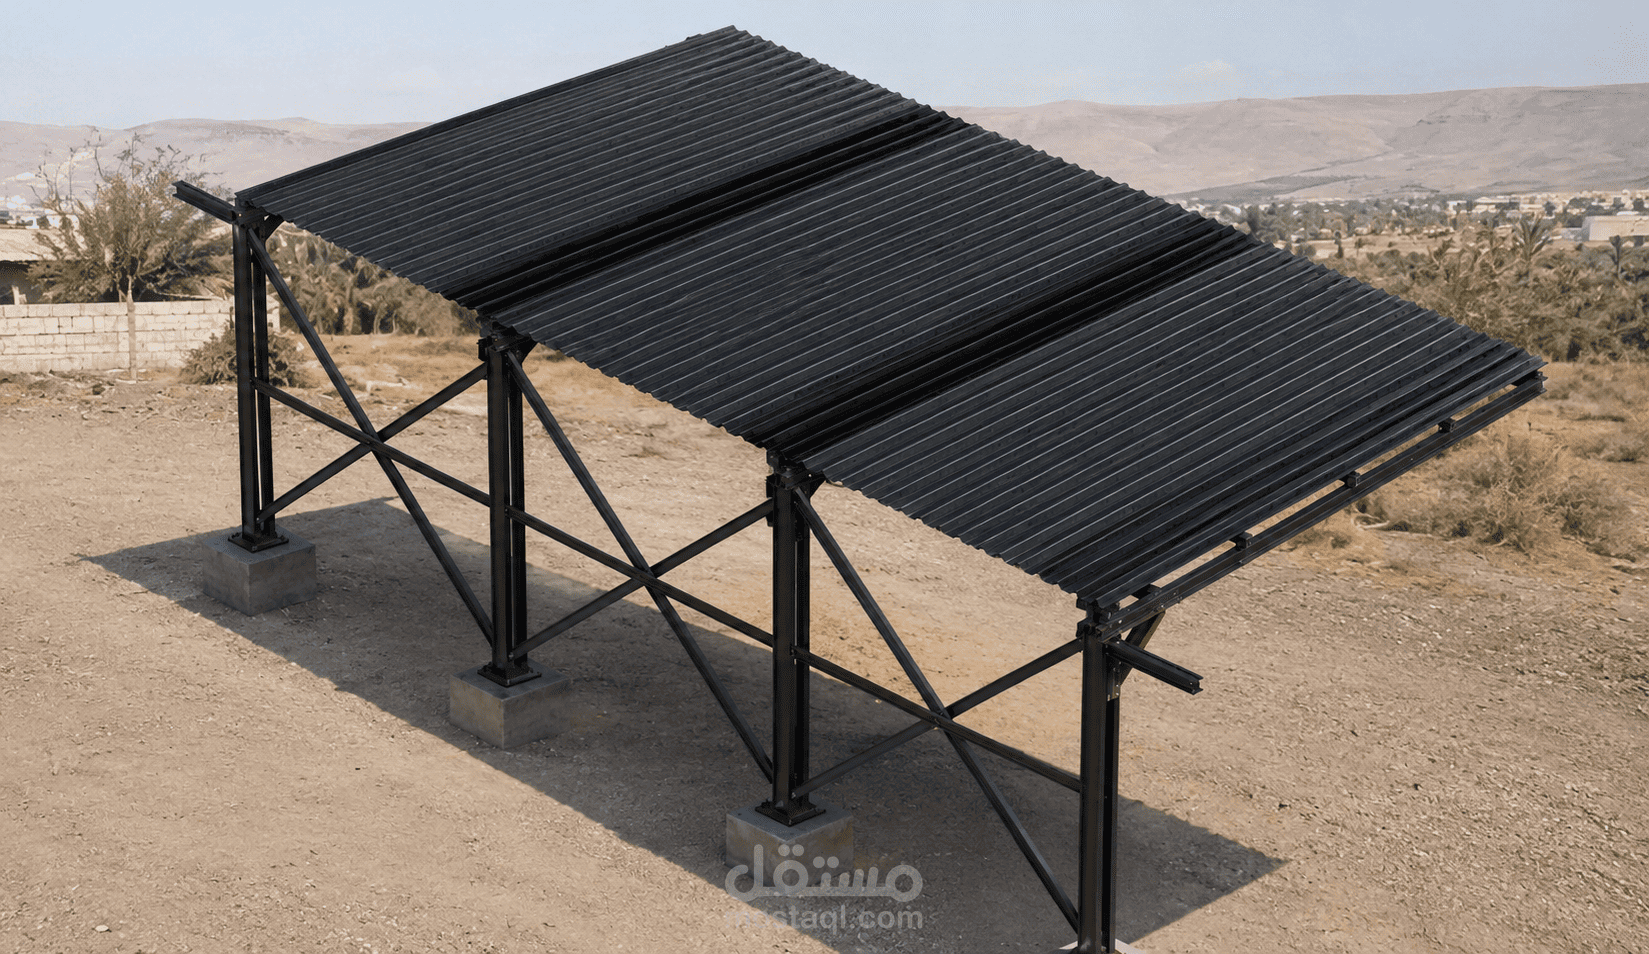
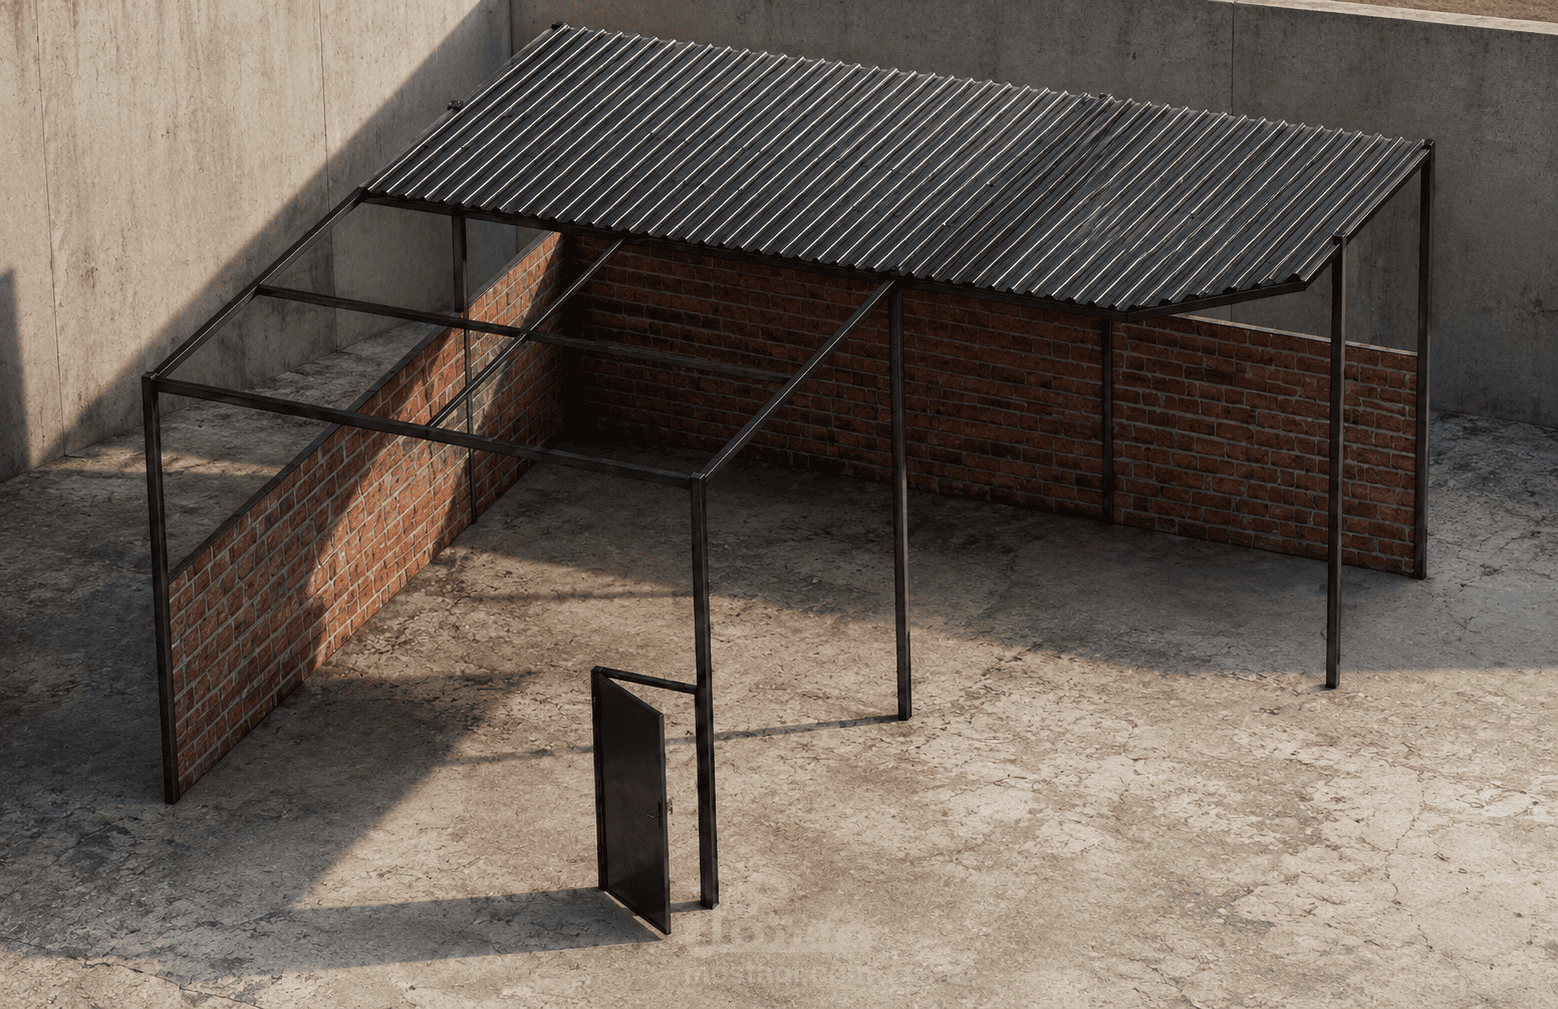
Designed and developed custom steel canopies and industrial shelter structures using SolidWorks, with a focus on structural integrity, manufacturability, and efficient fabrication.
The project included the complete 3D modeling of steel frames, roof support systems, columns, bracing members, and corrugated metal roofing. Each structure was designed for practical construction, accurate assembly, and long-term durability while maintaining a clean and functional design.
Project Highlights
Custom steel frame design
Structural member layout and bracing
Corrugated metal roof system
Welded steel assemblies
Fabrication-ready 3D models
Engineering visualization and realistic rendering
Production-oriented design approach