MODERN NARROW KITCHEN
تفاصيل العمل
Location: Gharbia, Egypt
Purpose: Residential Kitchen
Style: Modern Minimalist
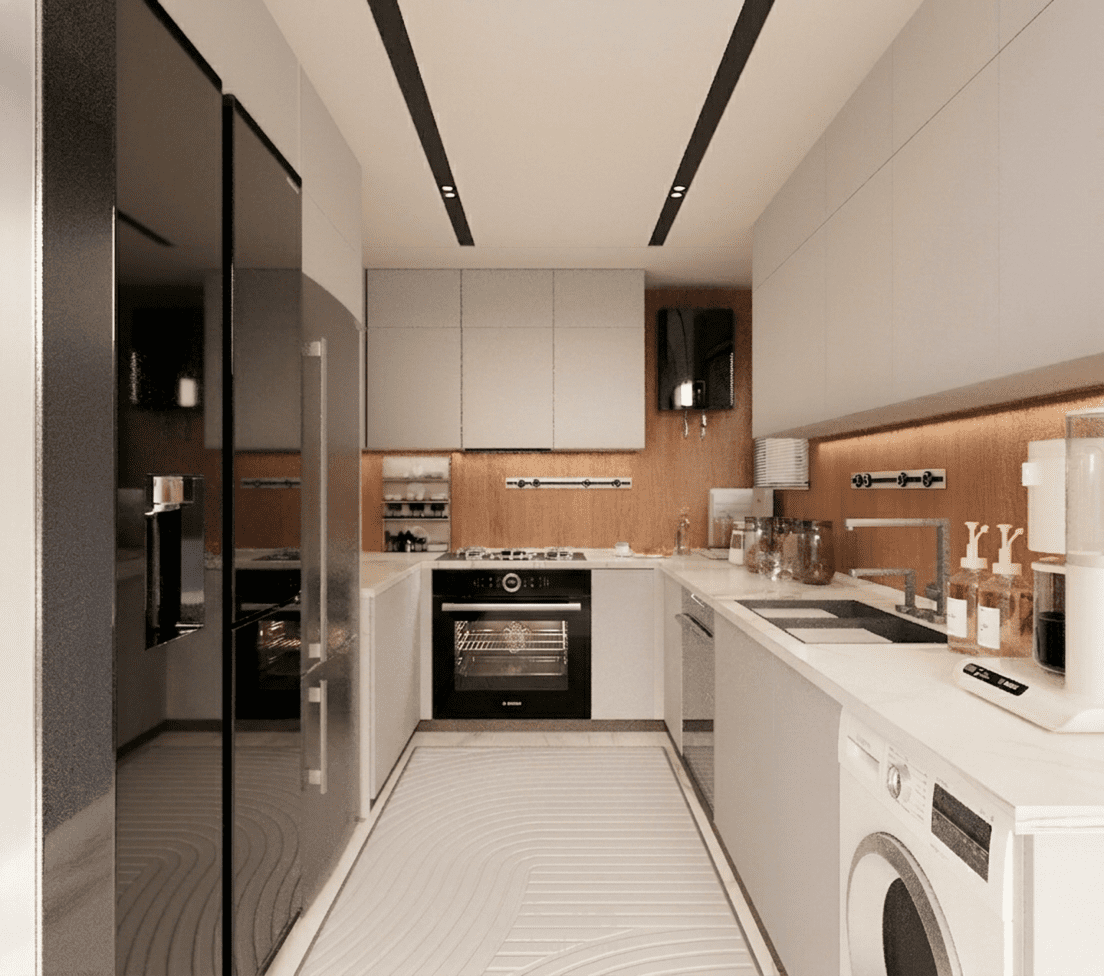
This modern narrow kitchen was designed to maximize spatial efficiency while maintaining a
sophisticated, contemporary aesthetic. The layout utilizes a U-shaped configuration to optimize the
workflow within a compact space, ensuring that cooking, preparation, and storage areas are
seamlessly integrated.
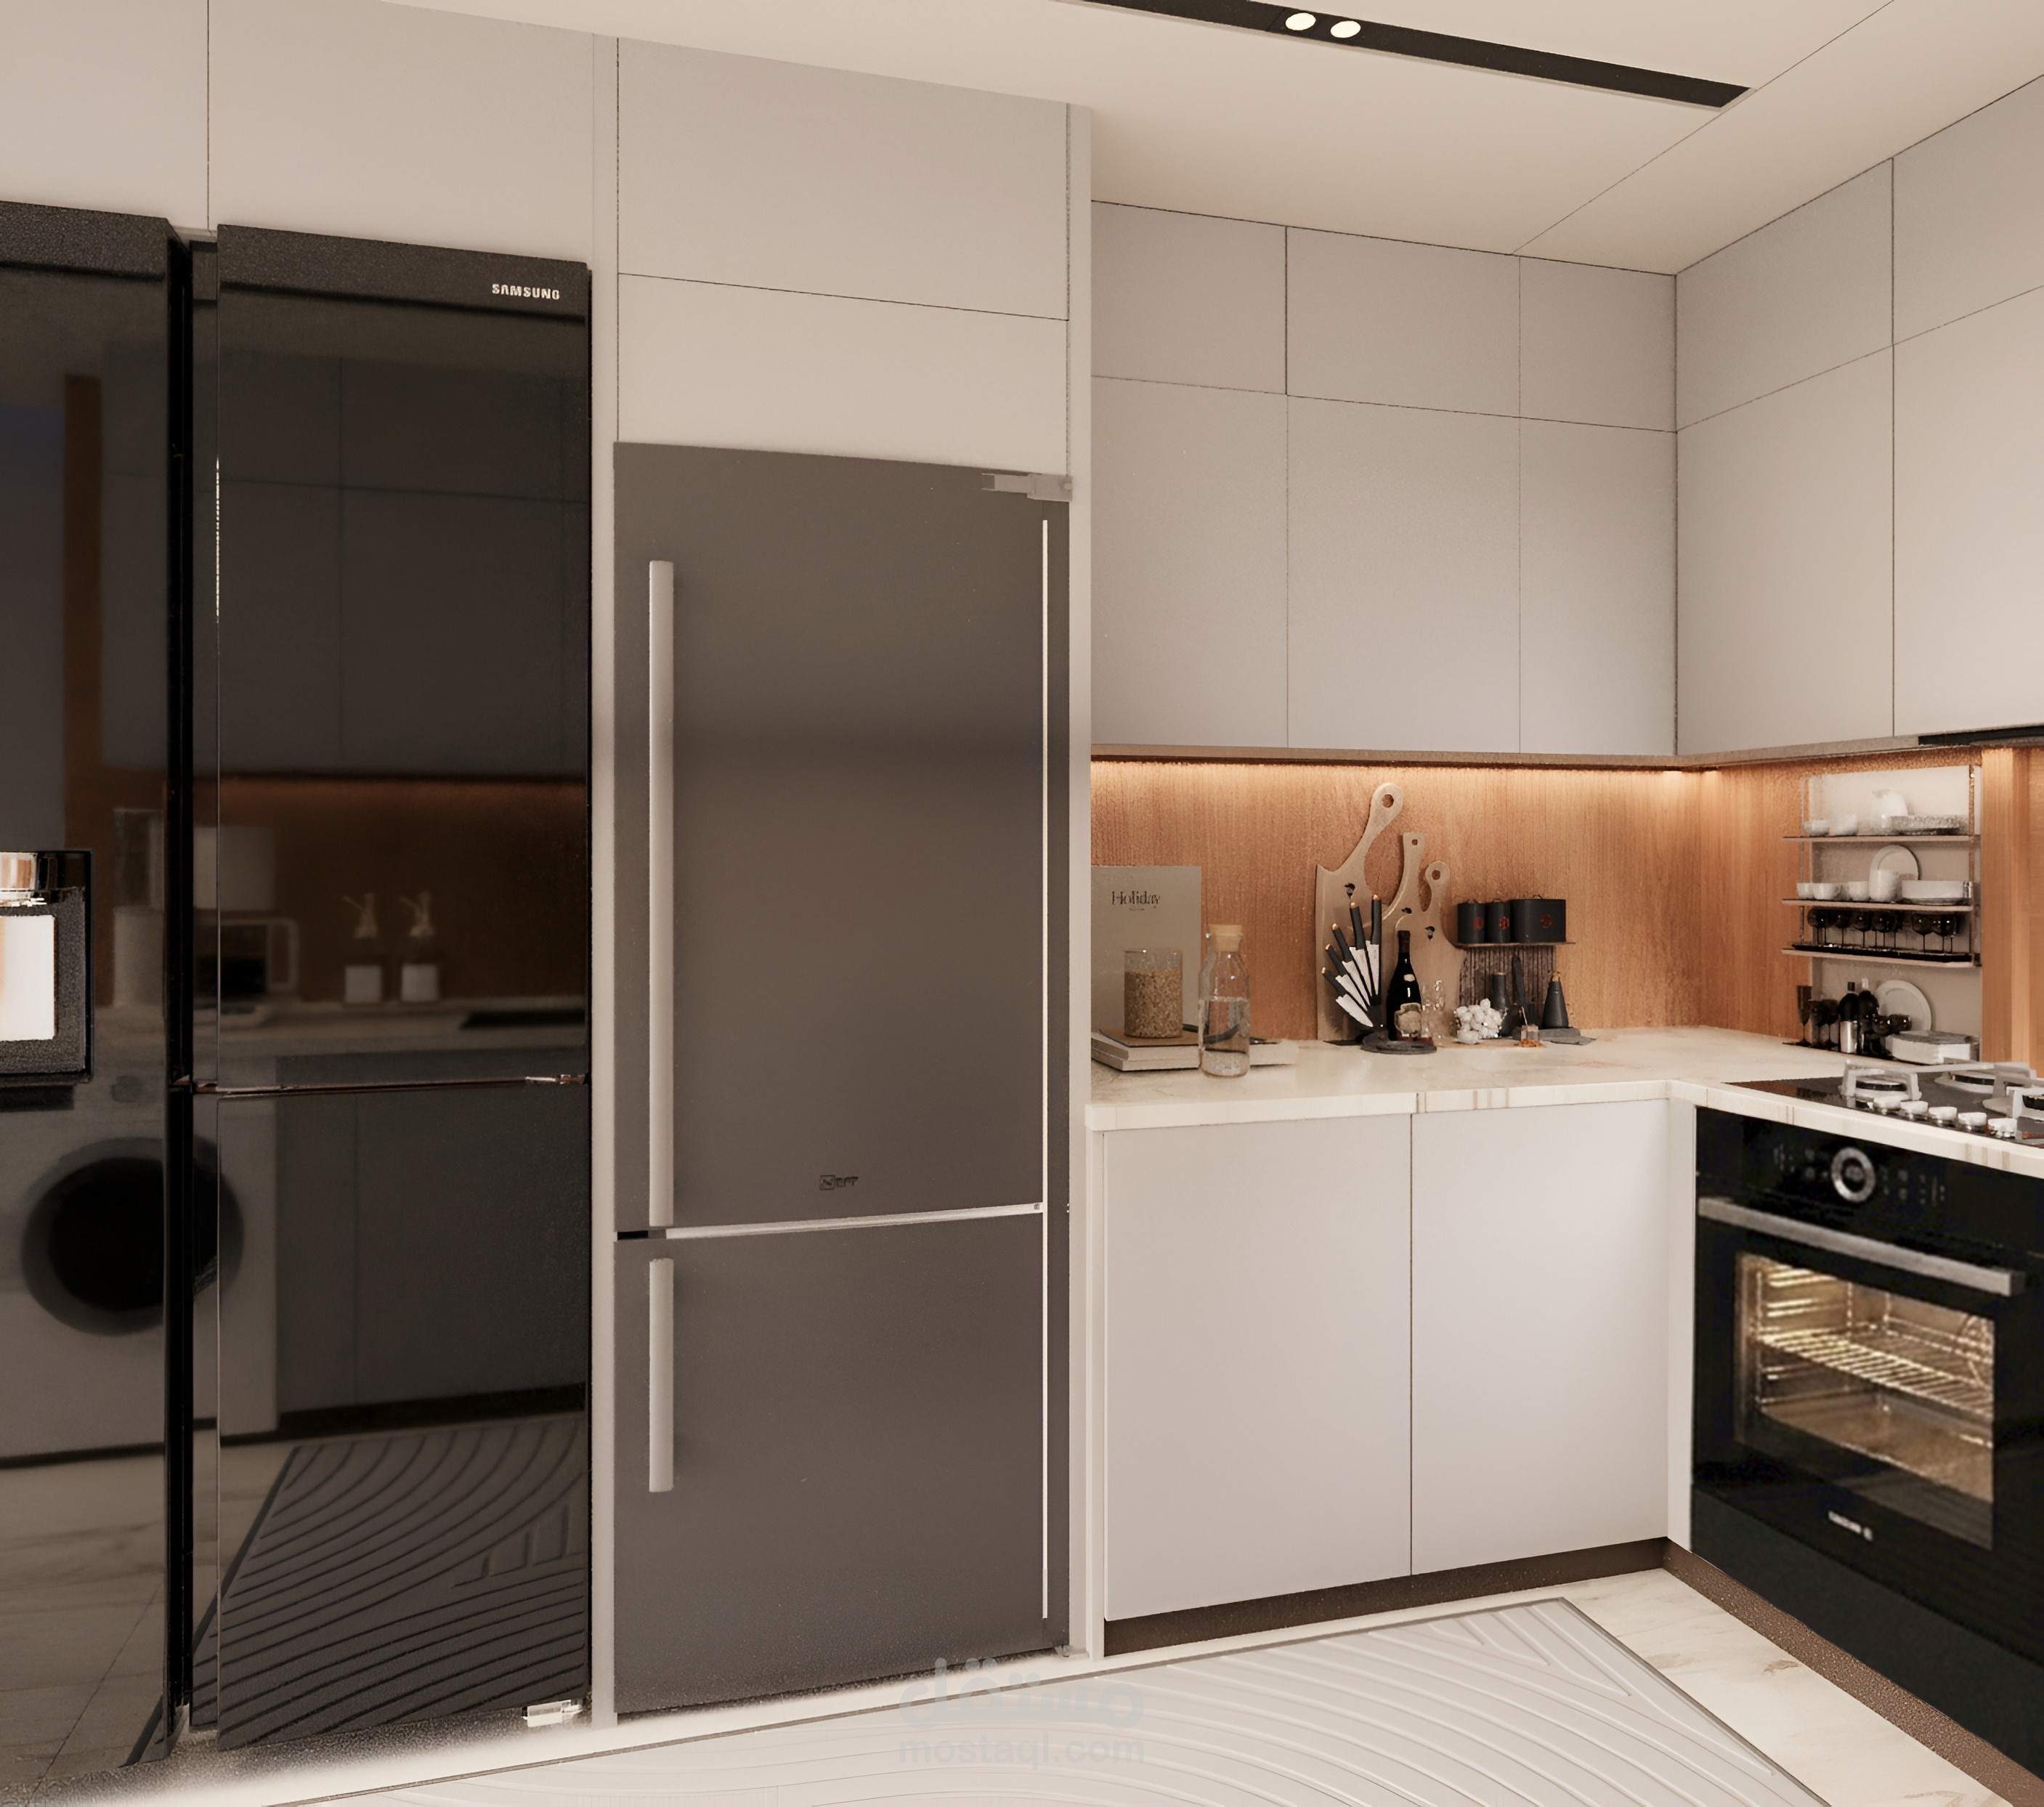
The design concept focuses on clean lines and a clutter-free environment. It features sleek,
handleless white cabinetry that extends to the ceiling to maximize storage capacity. The built-in
appliances, including a modern oven, integrated washing machine, and a premium black
refrigerator, are strategically positioned to maintain a smooth and unobstructed circulation path.
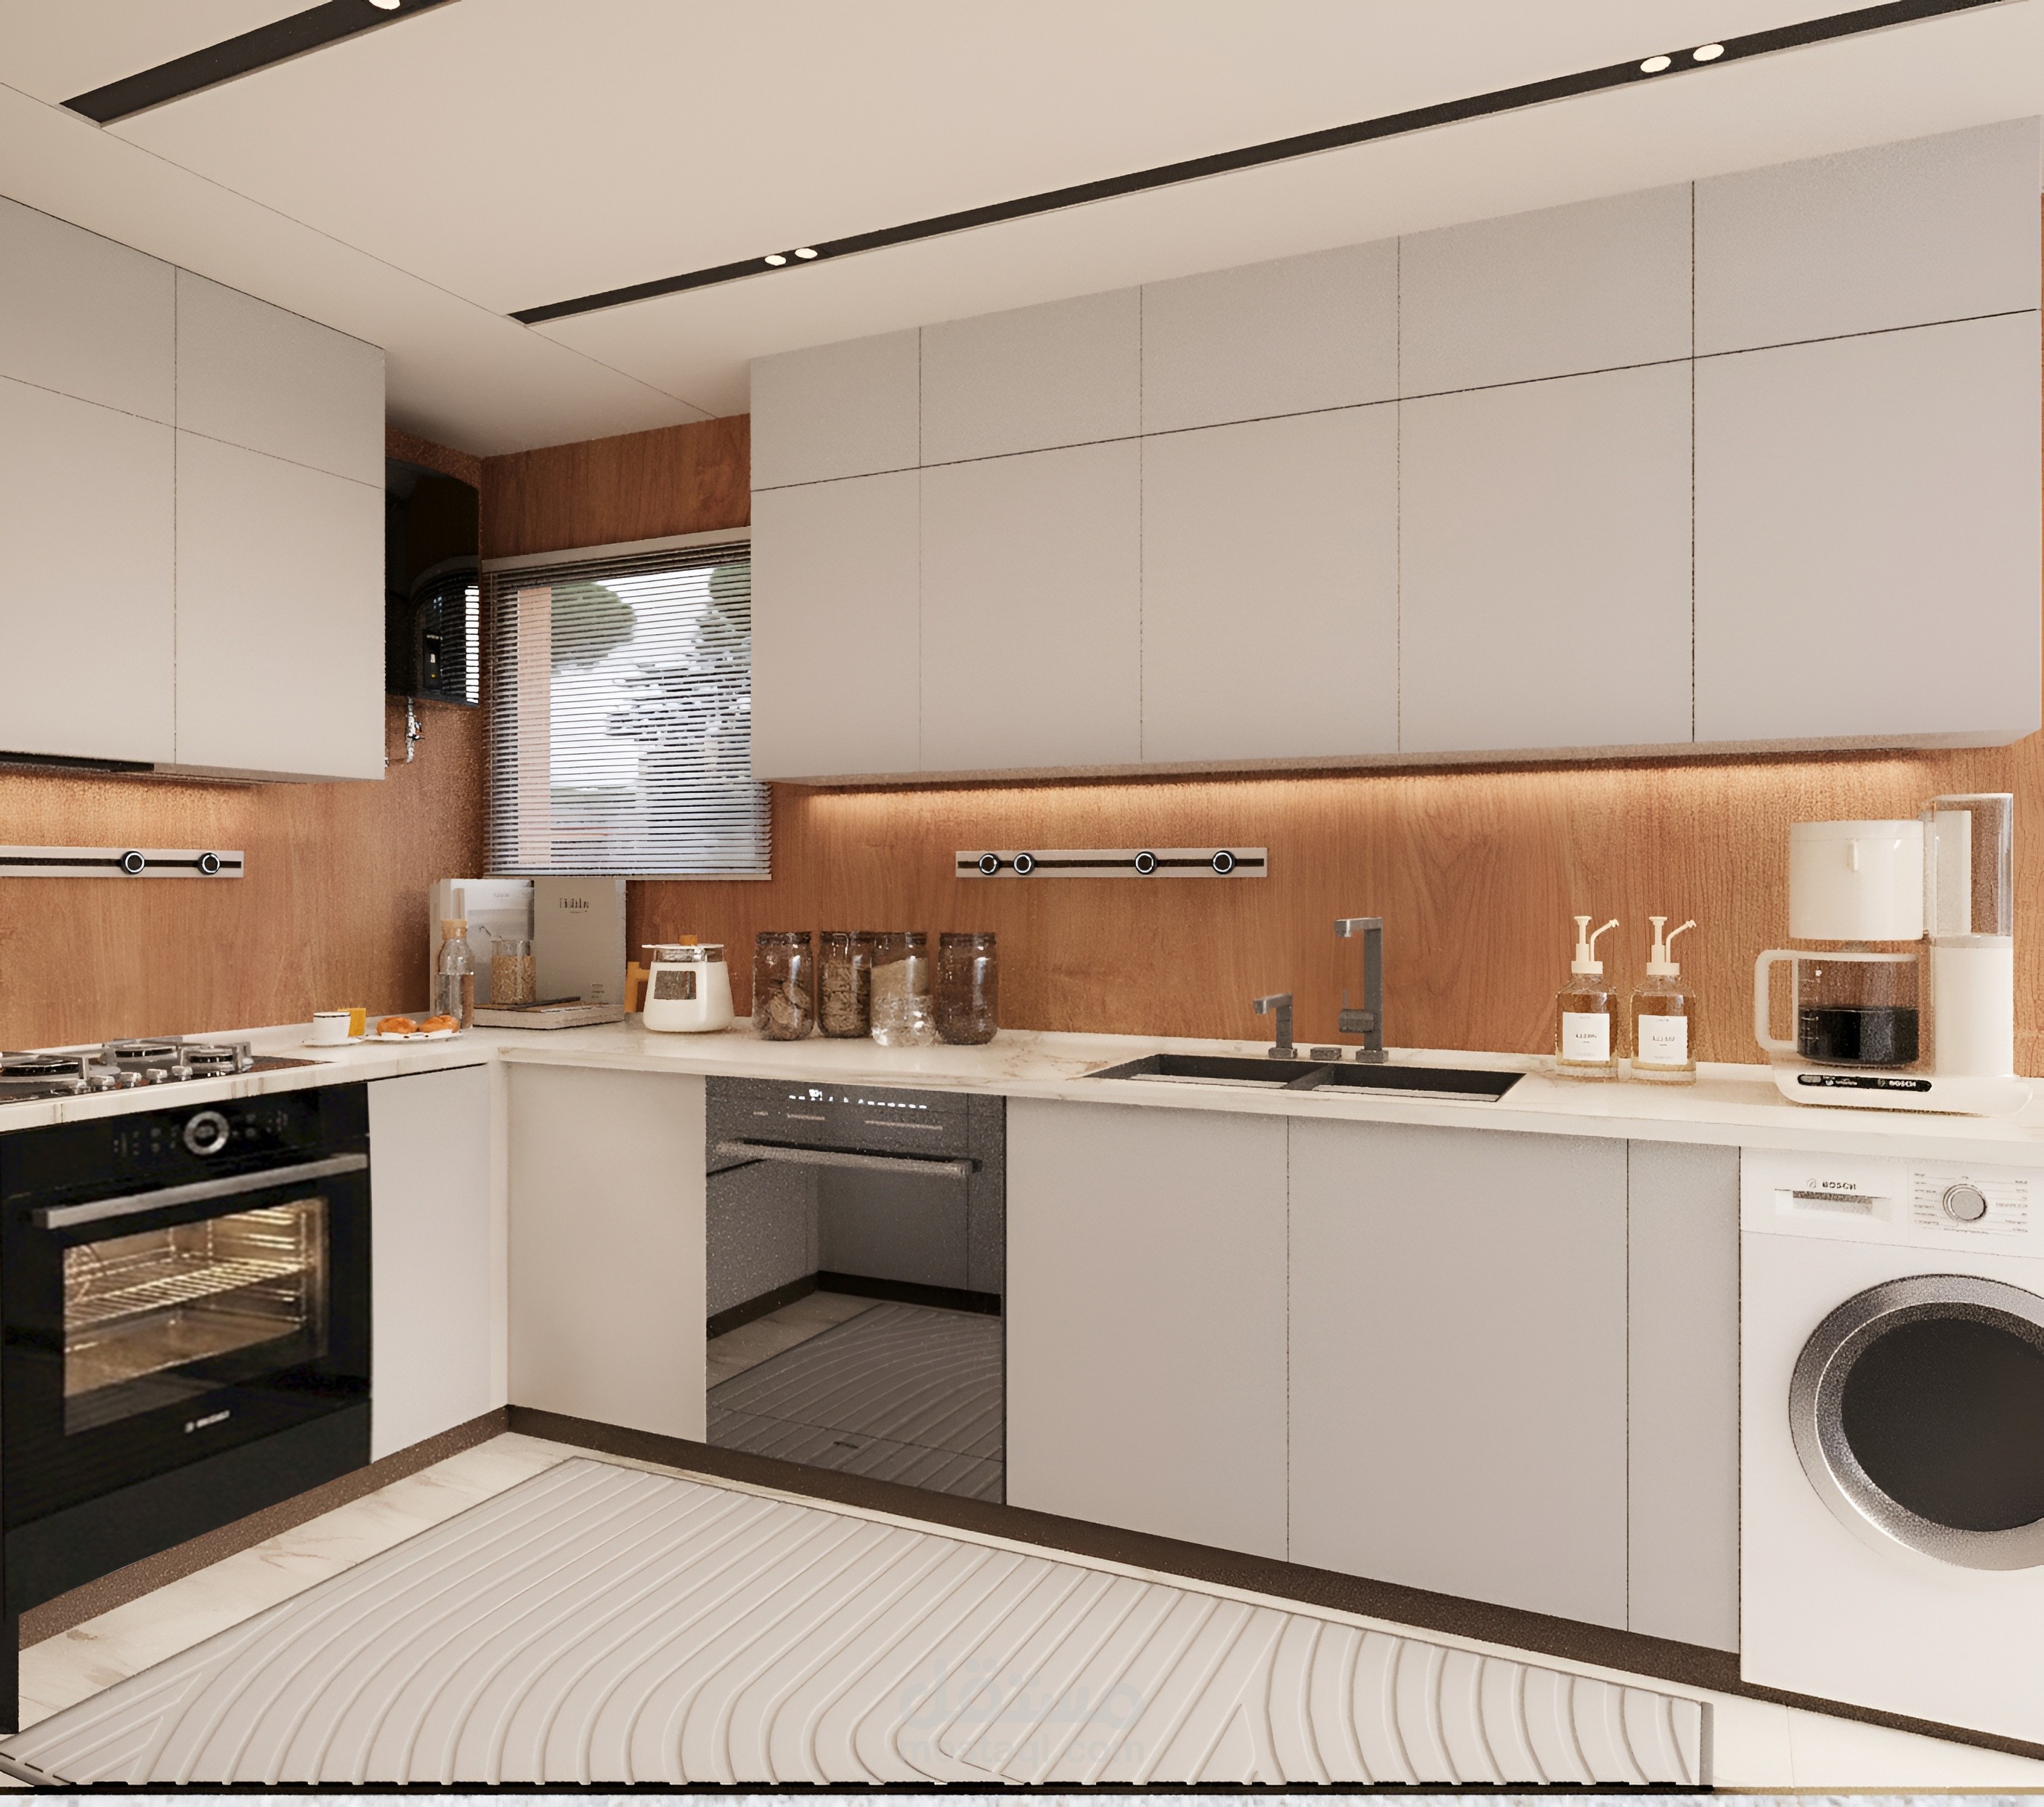
A refined material palette was selected to enhance the visual warmth of the space. Rich wood
texture backsplashes contrast elegantly with the crisp white countertops and upper cabinets. Linear
track lighting on the ceiling, combined with hidden under-cabinet LED strips, provides excellent
task lighting while creating an open and airy atmosphere.
The project successfully demonstrates how thoughtful space planning and elegant minimalism can
transform a narrow interior into a highly functional, bright, and visually stunning kitchen tailored for
modern living.