Hospital BIM Project — Full Revit Documentation
تفاصيل العمل
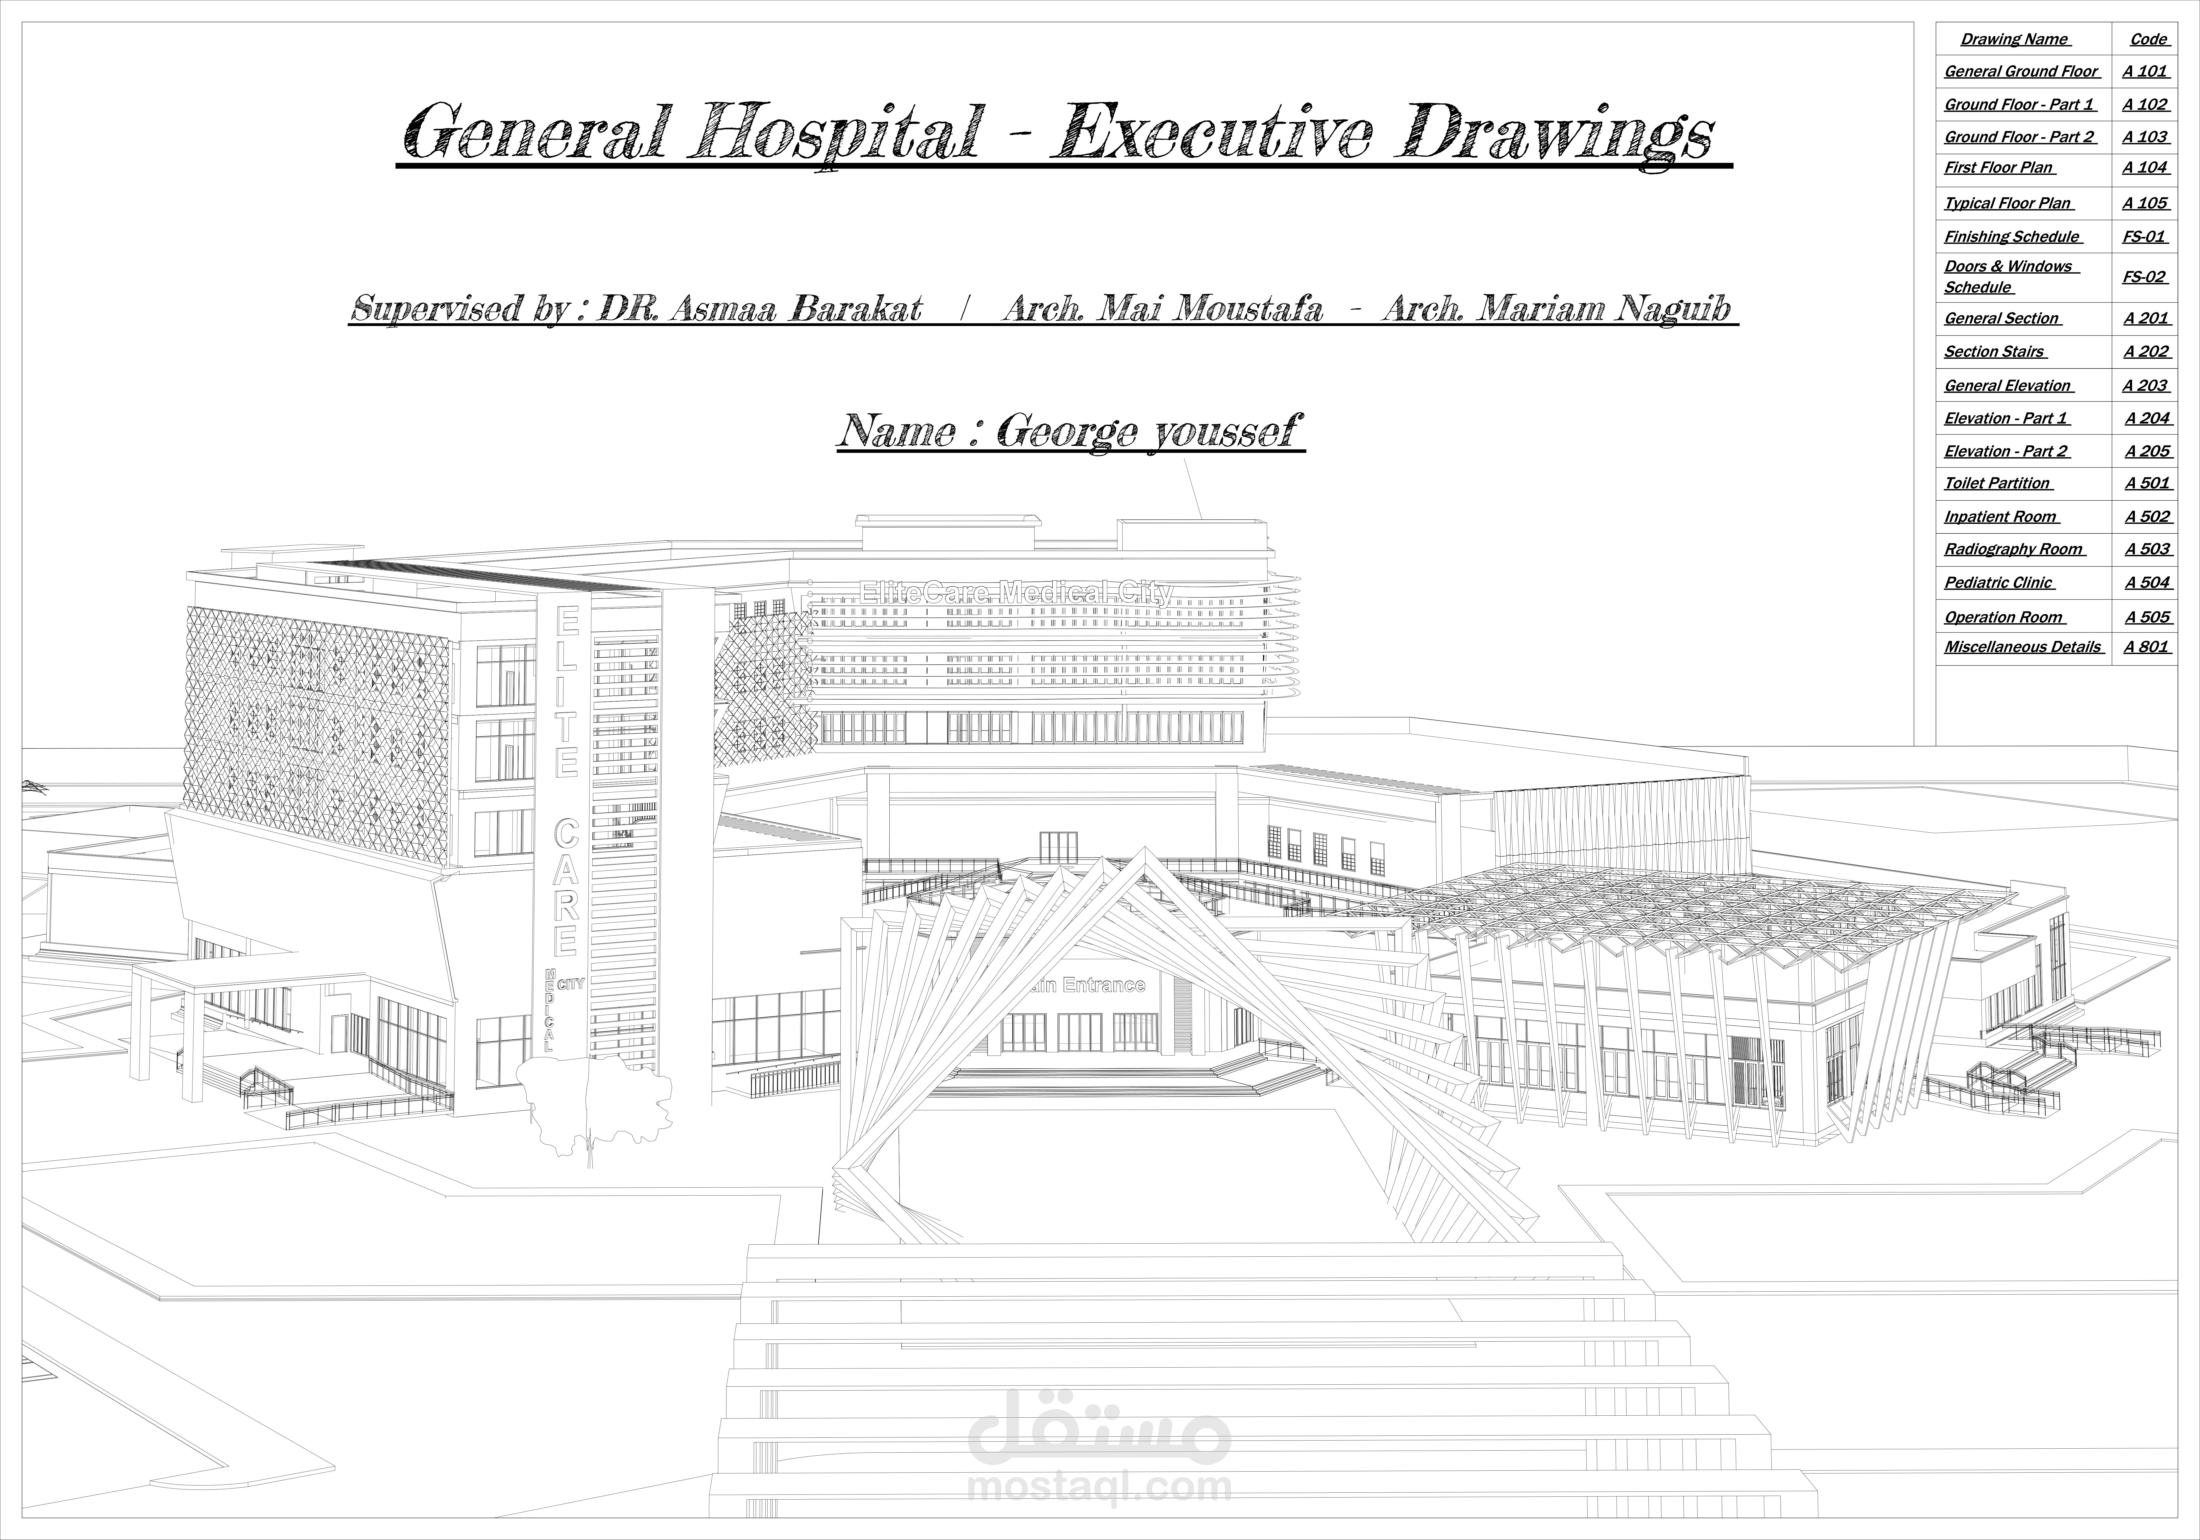
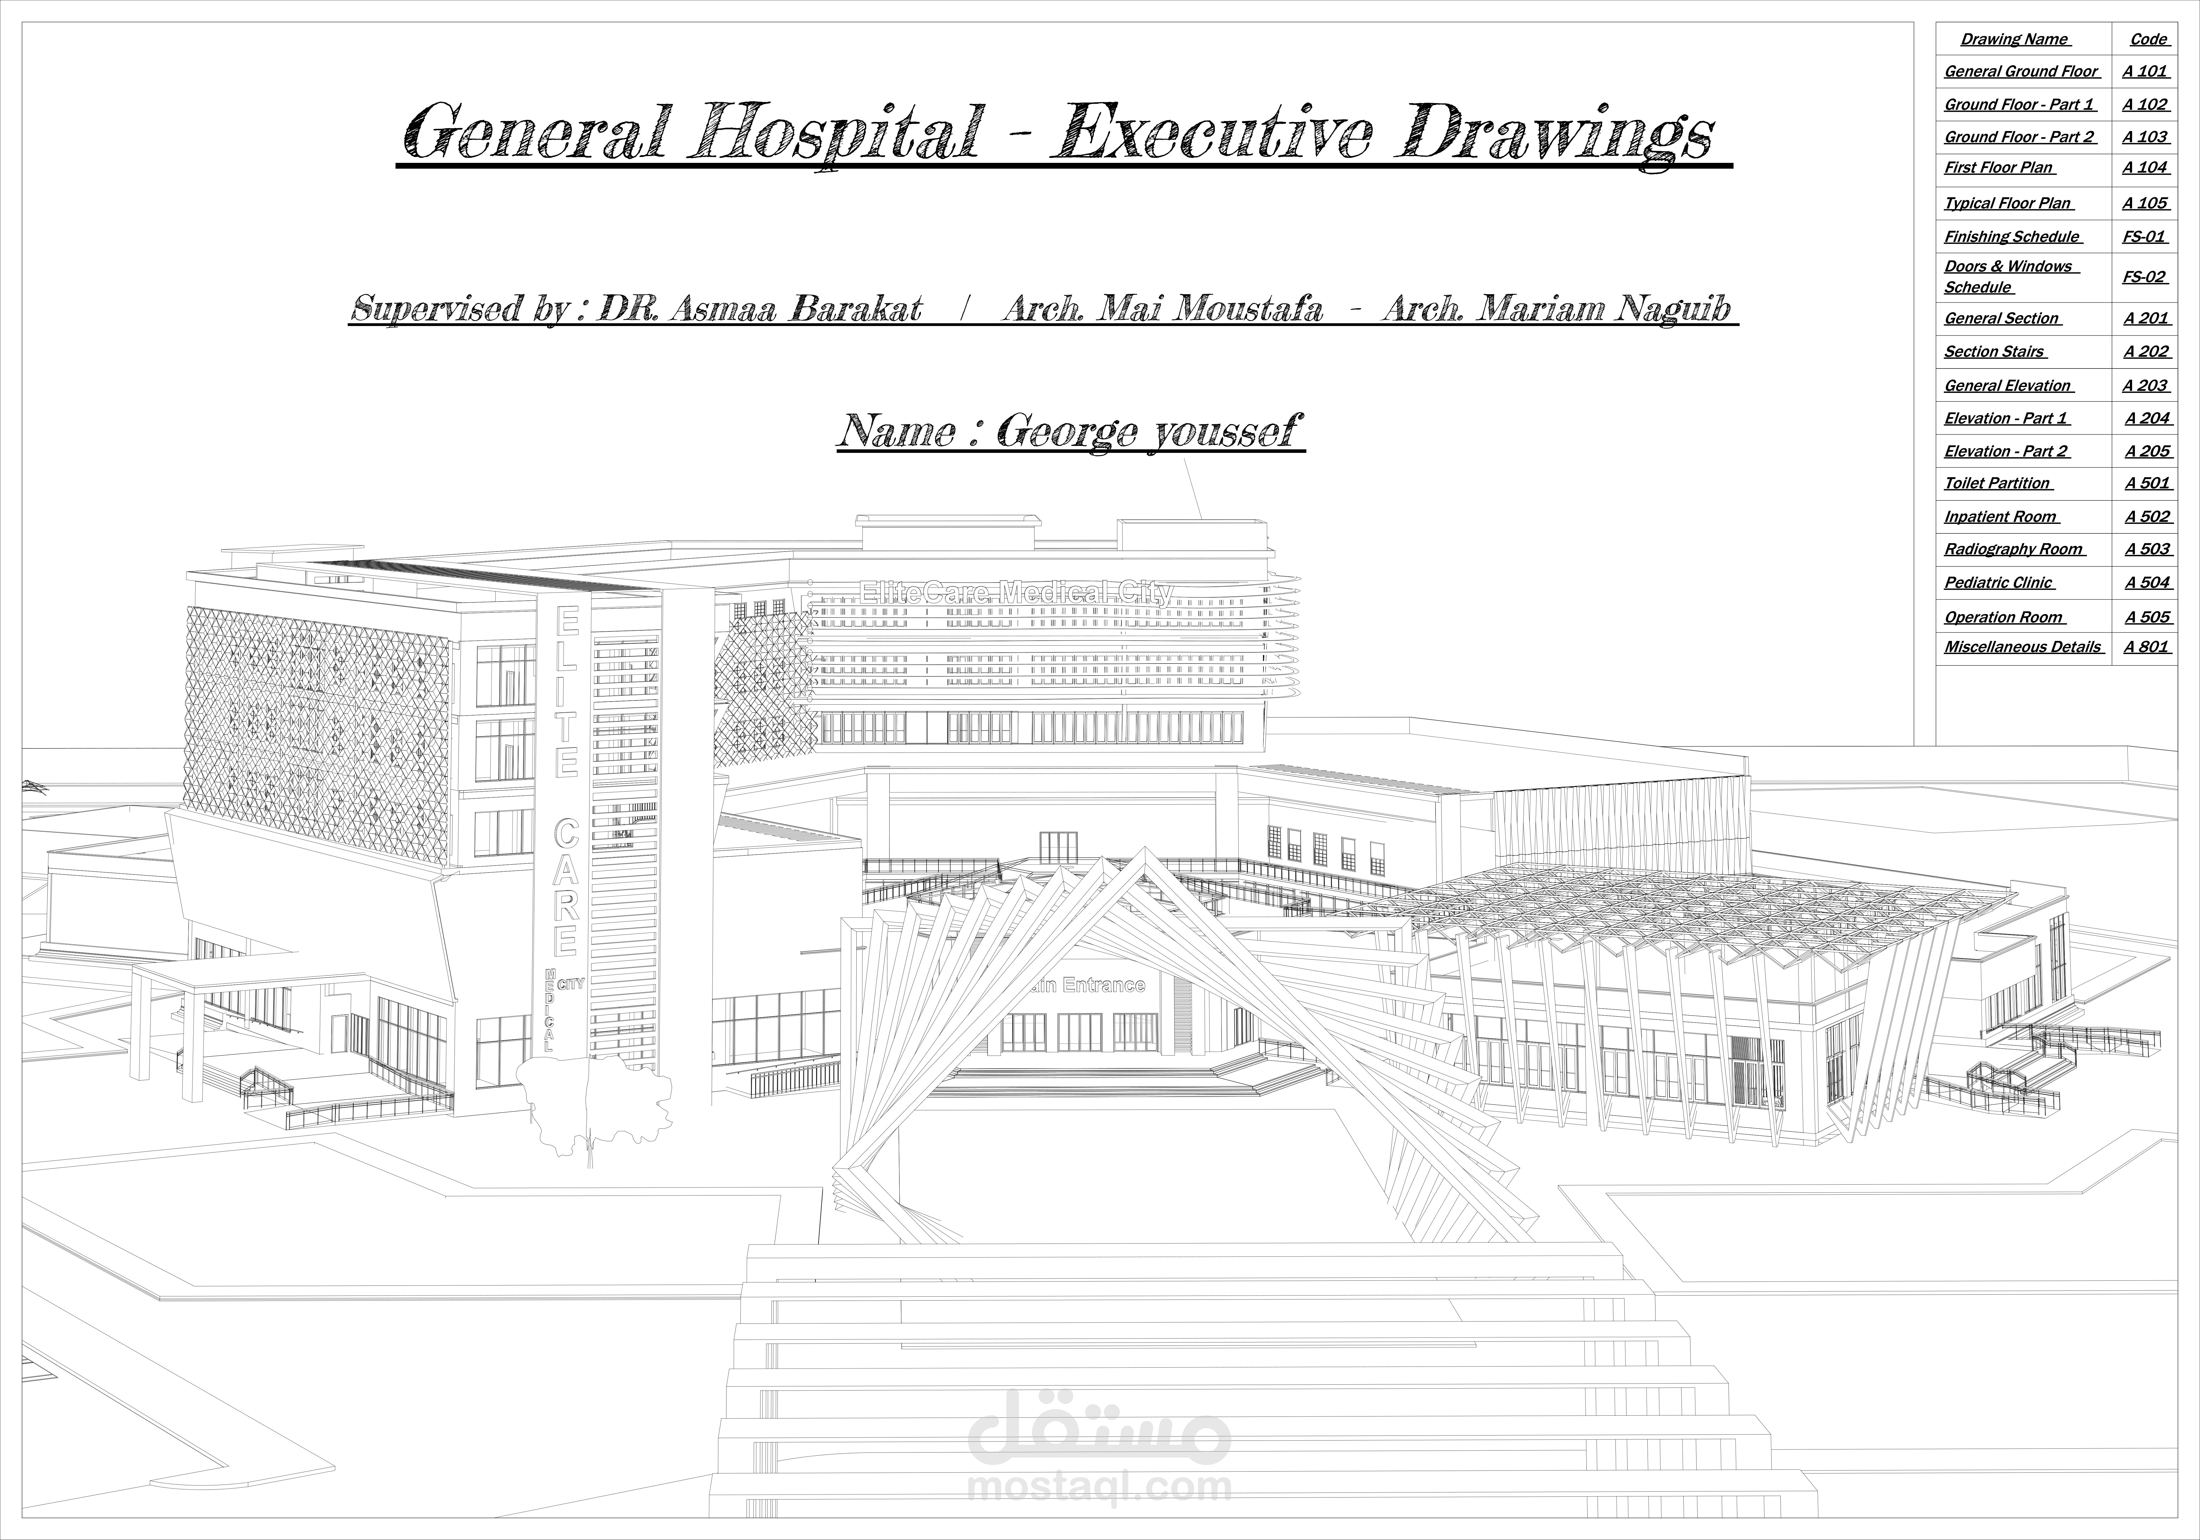
Full BIM Documentation — Hospital Project | Autodesk Revit
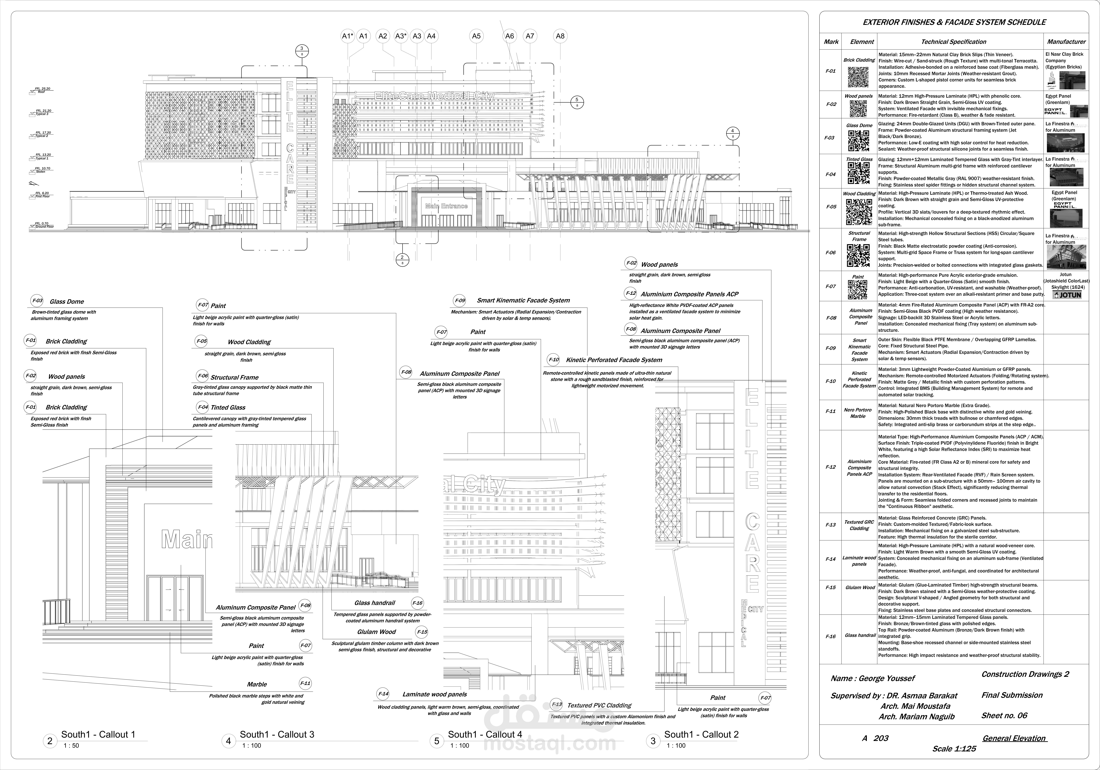
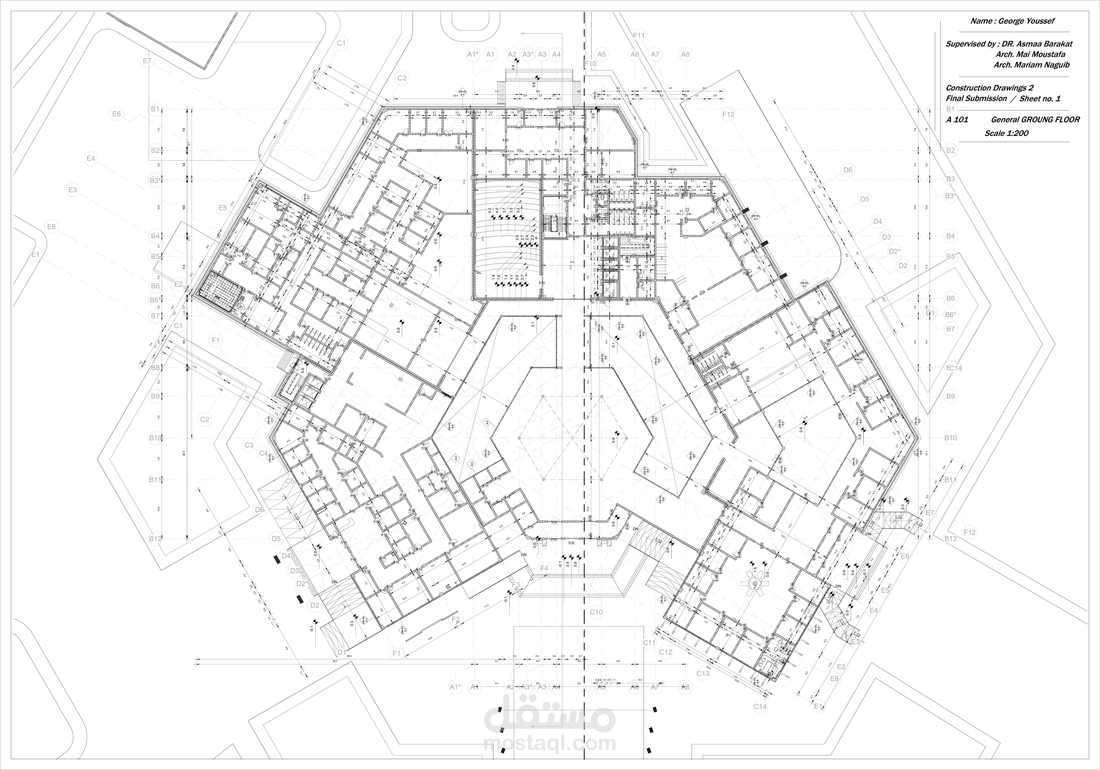
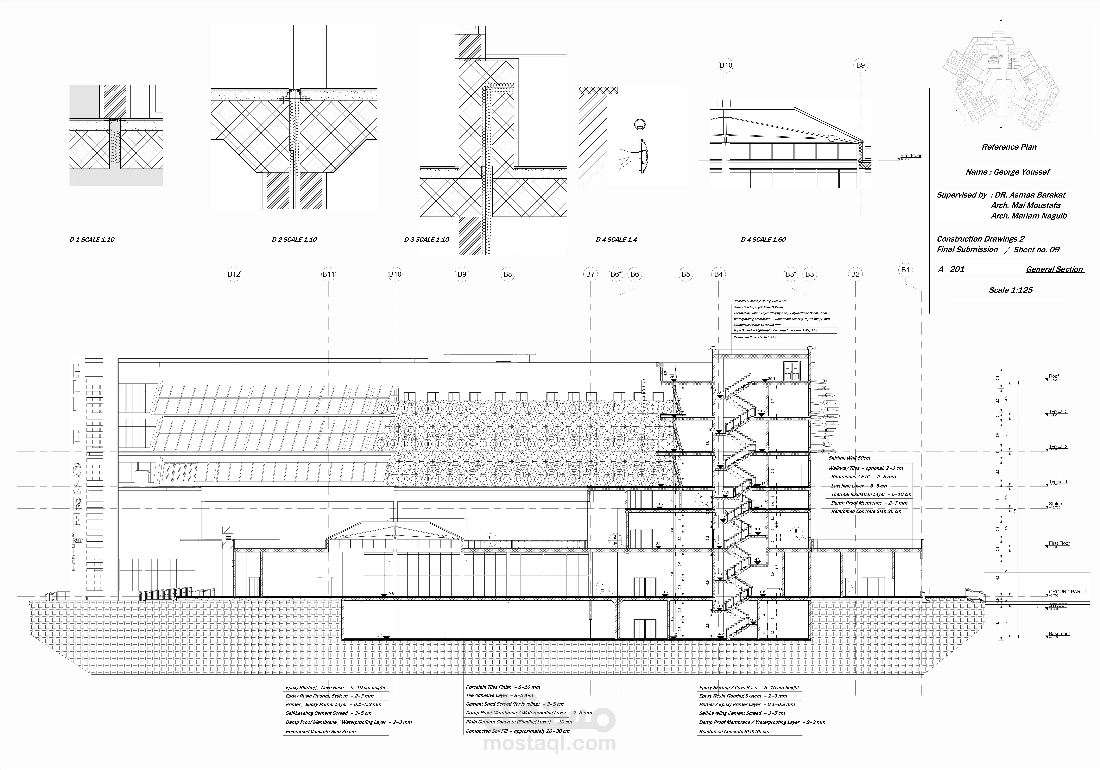
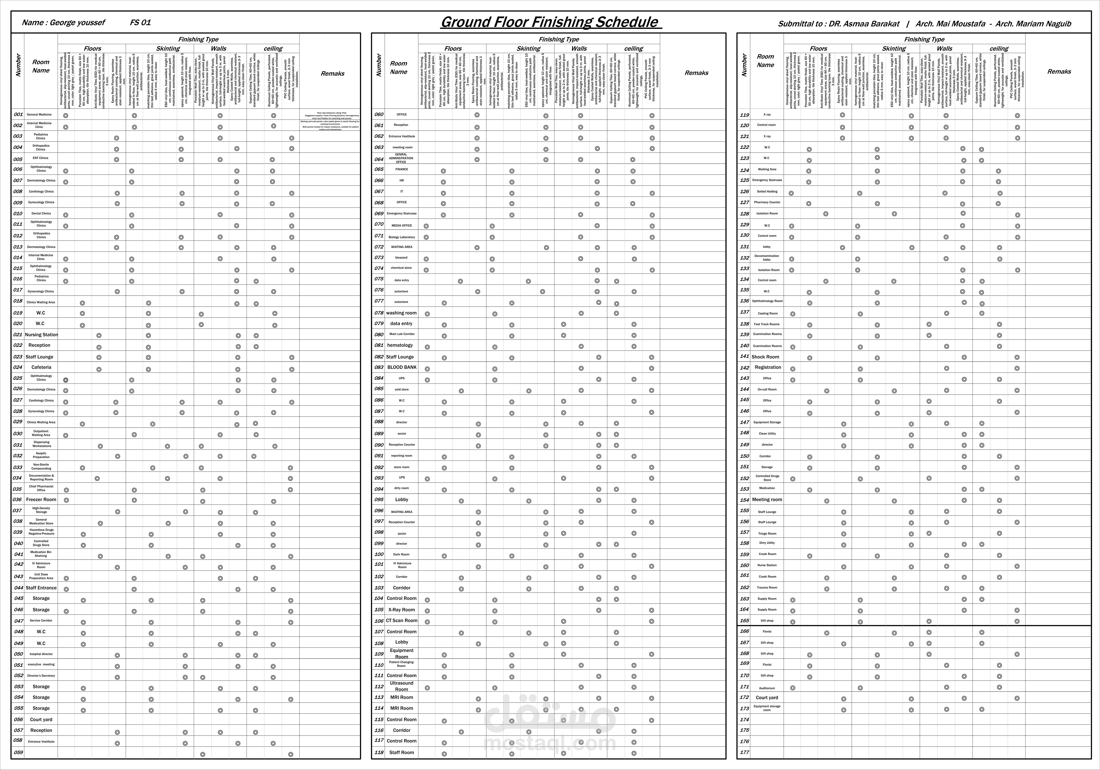
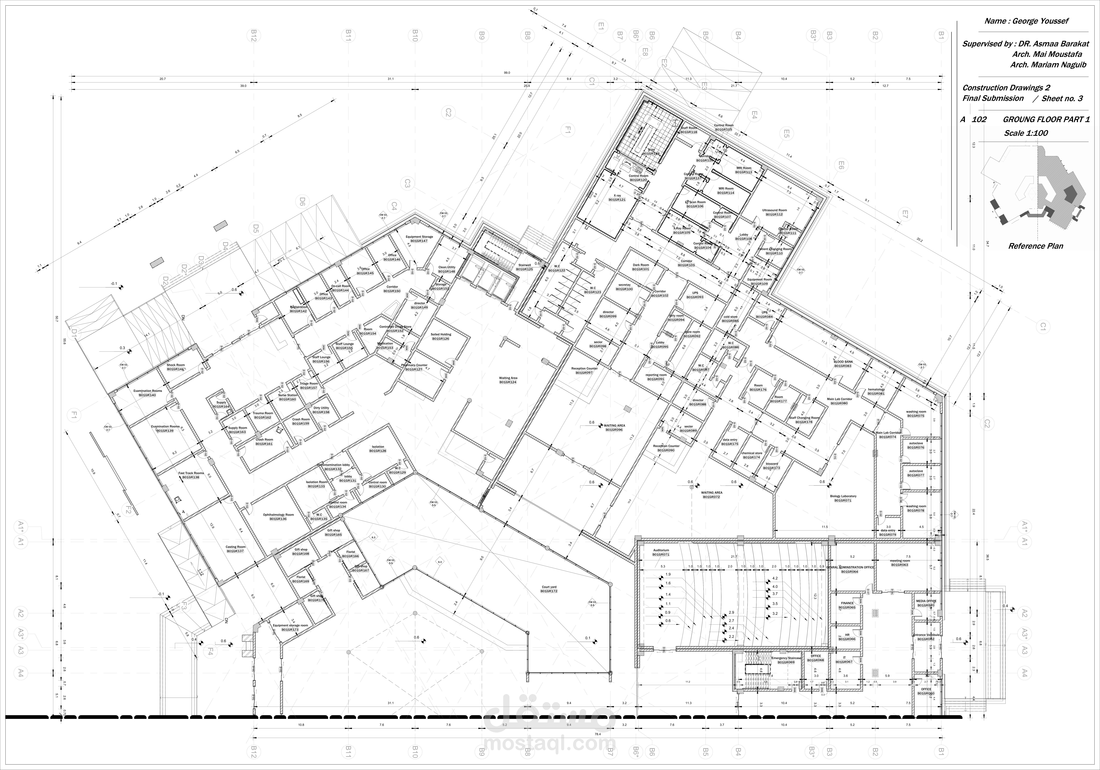
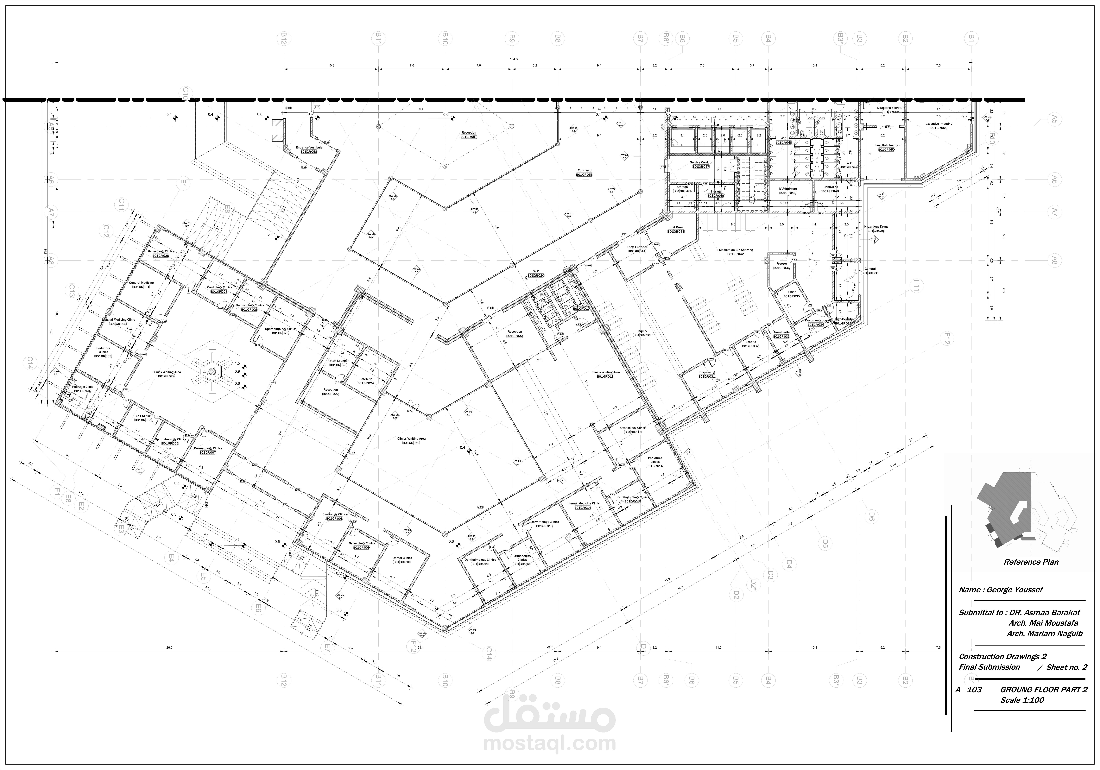
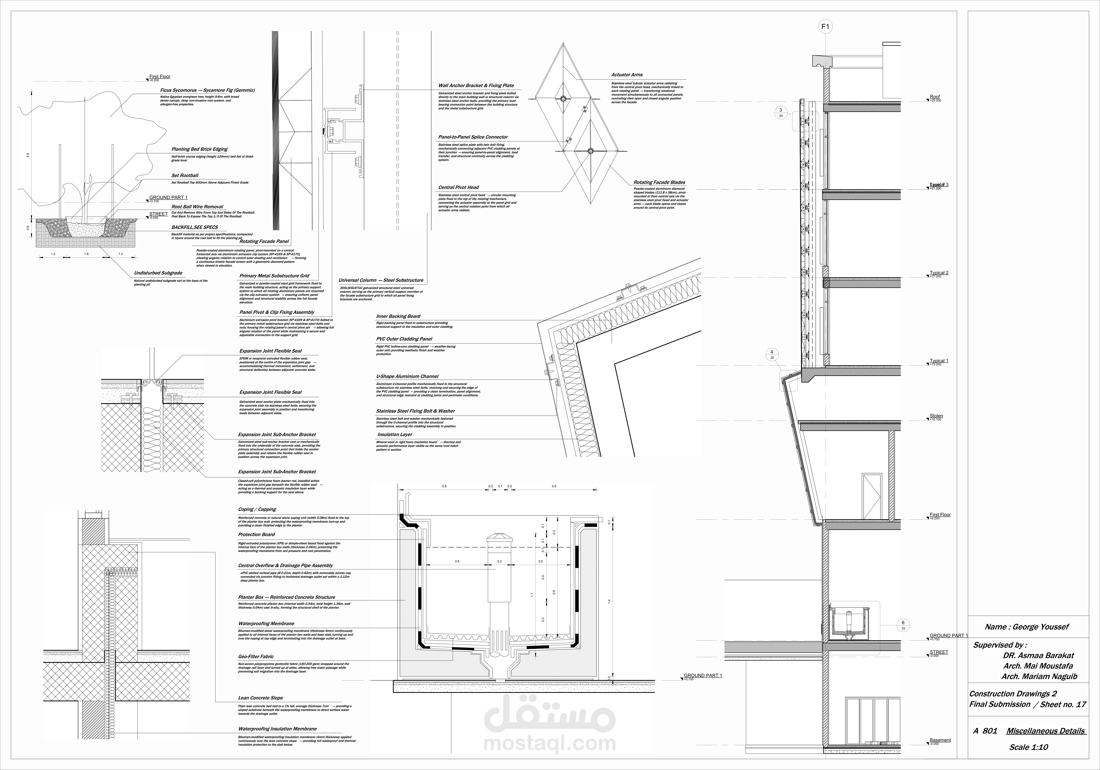
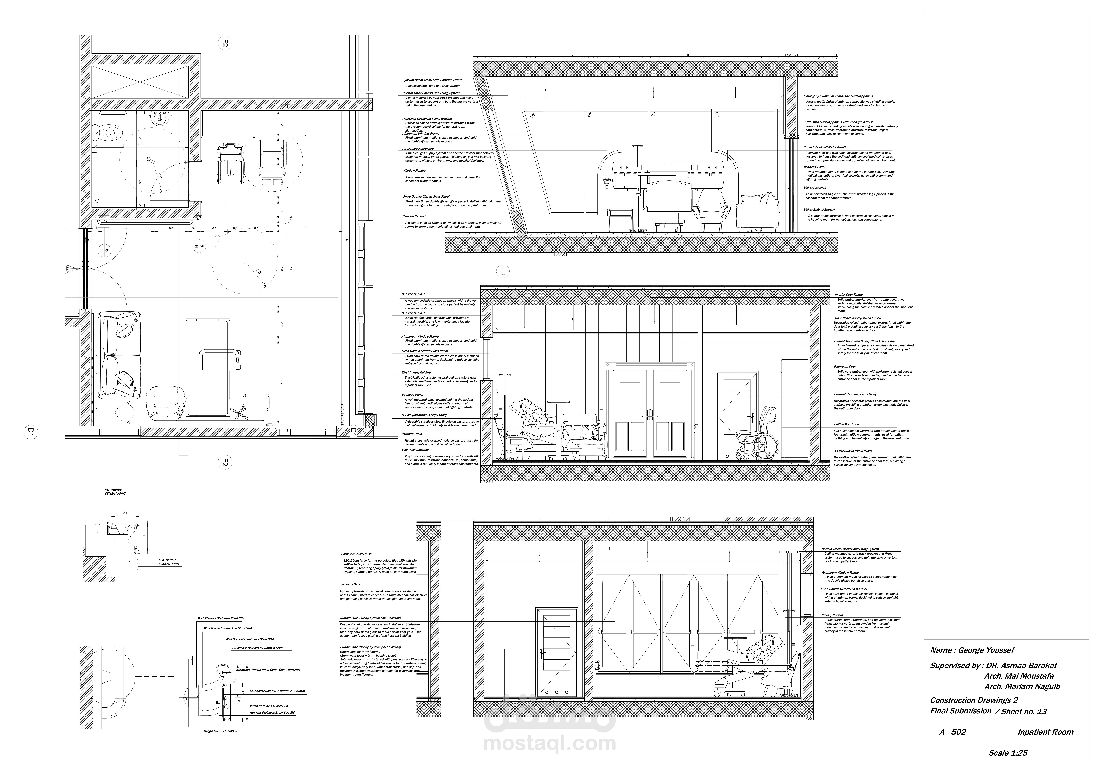
A comprehensive architectural BIM documentation package for a hospital building, fully developed in Autodesk Revit following BIM standards and best practices.
Project Scope:
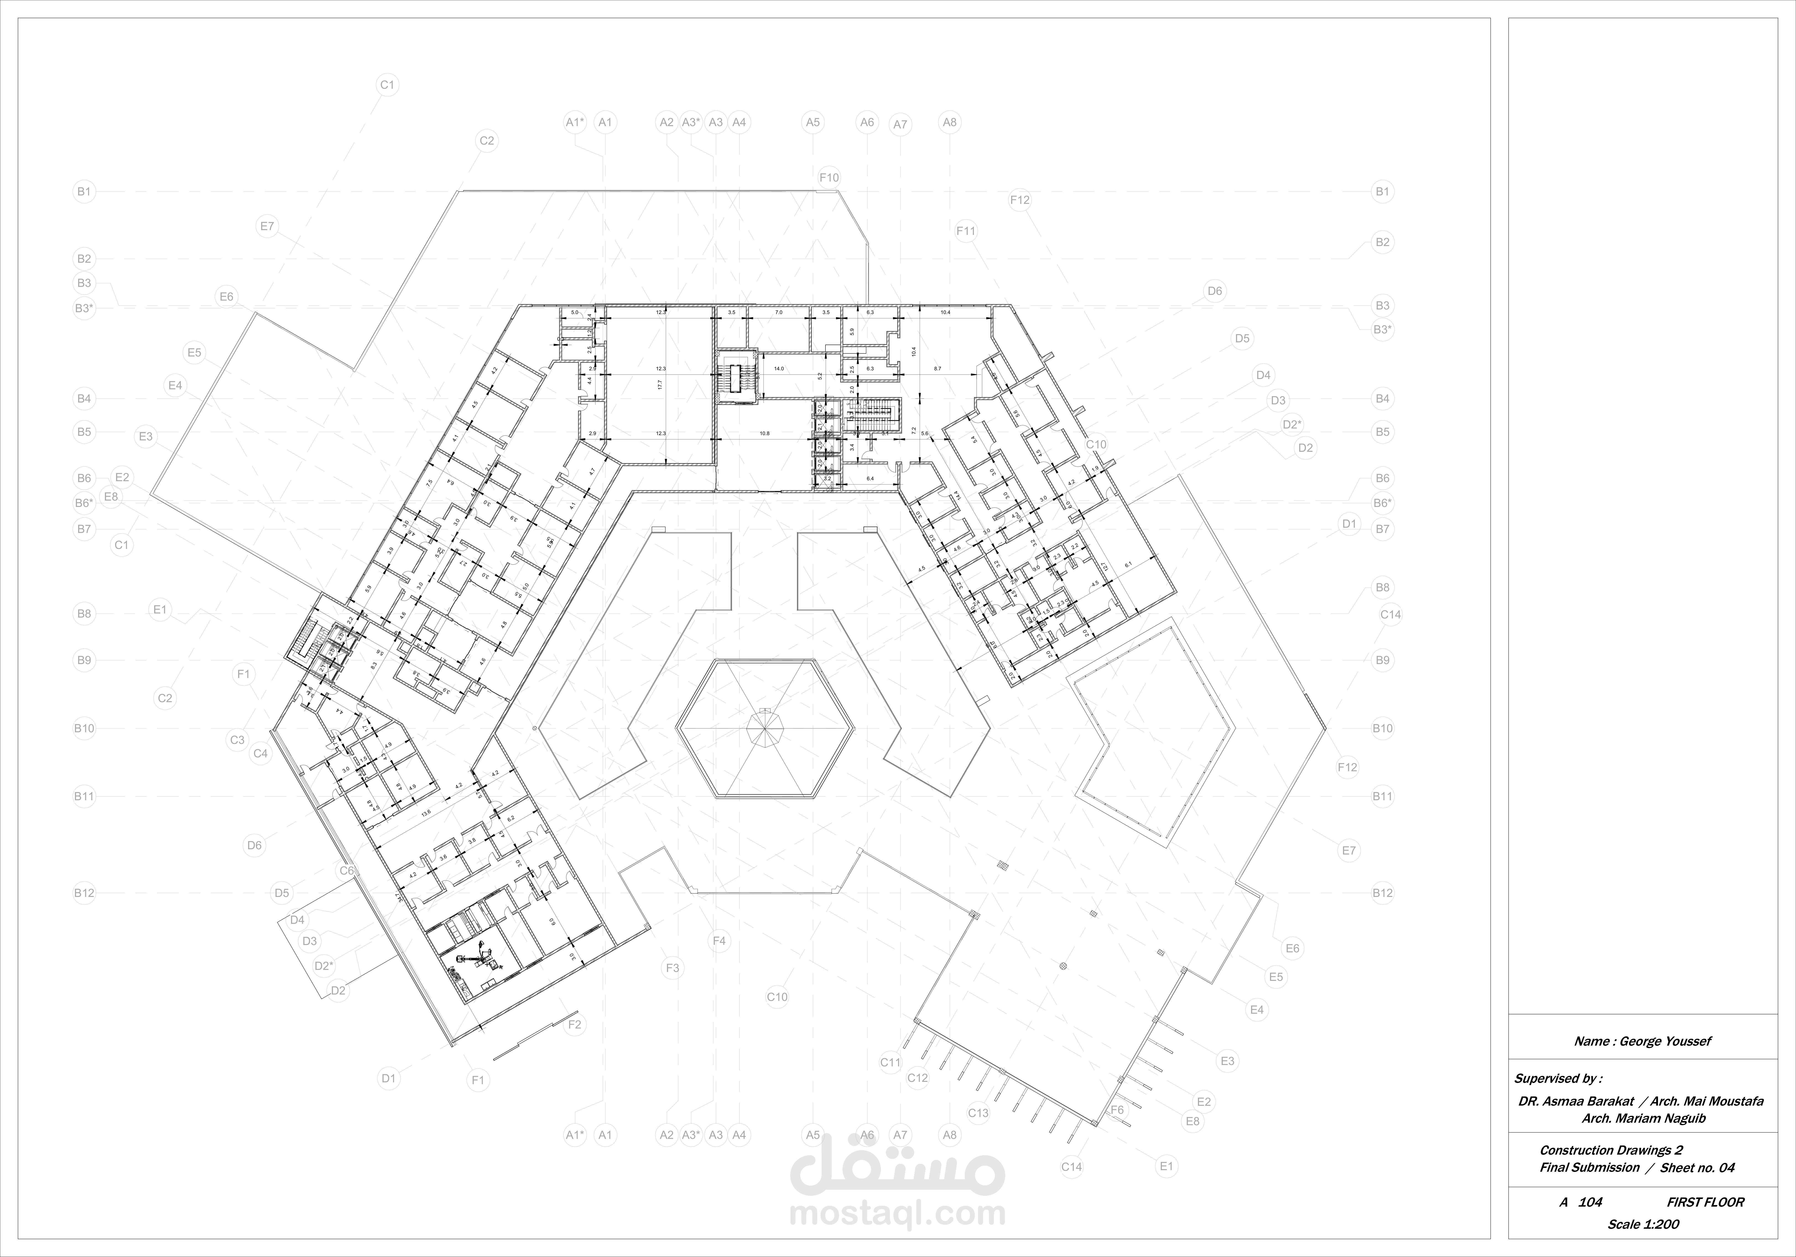
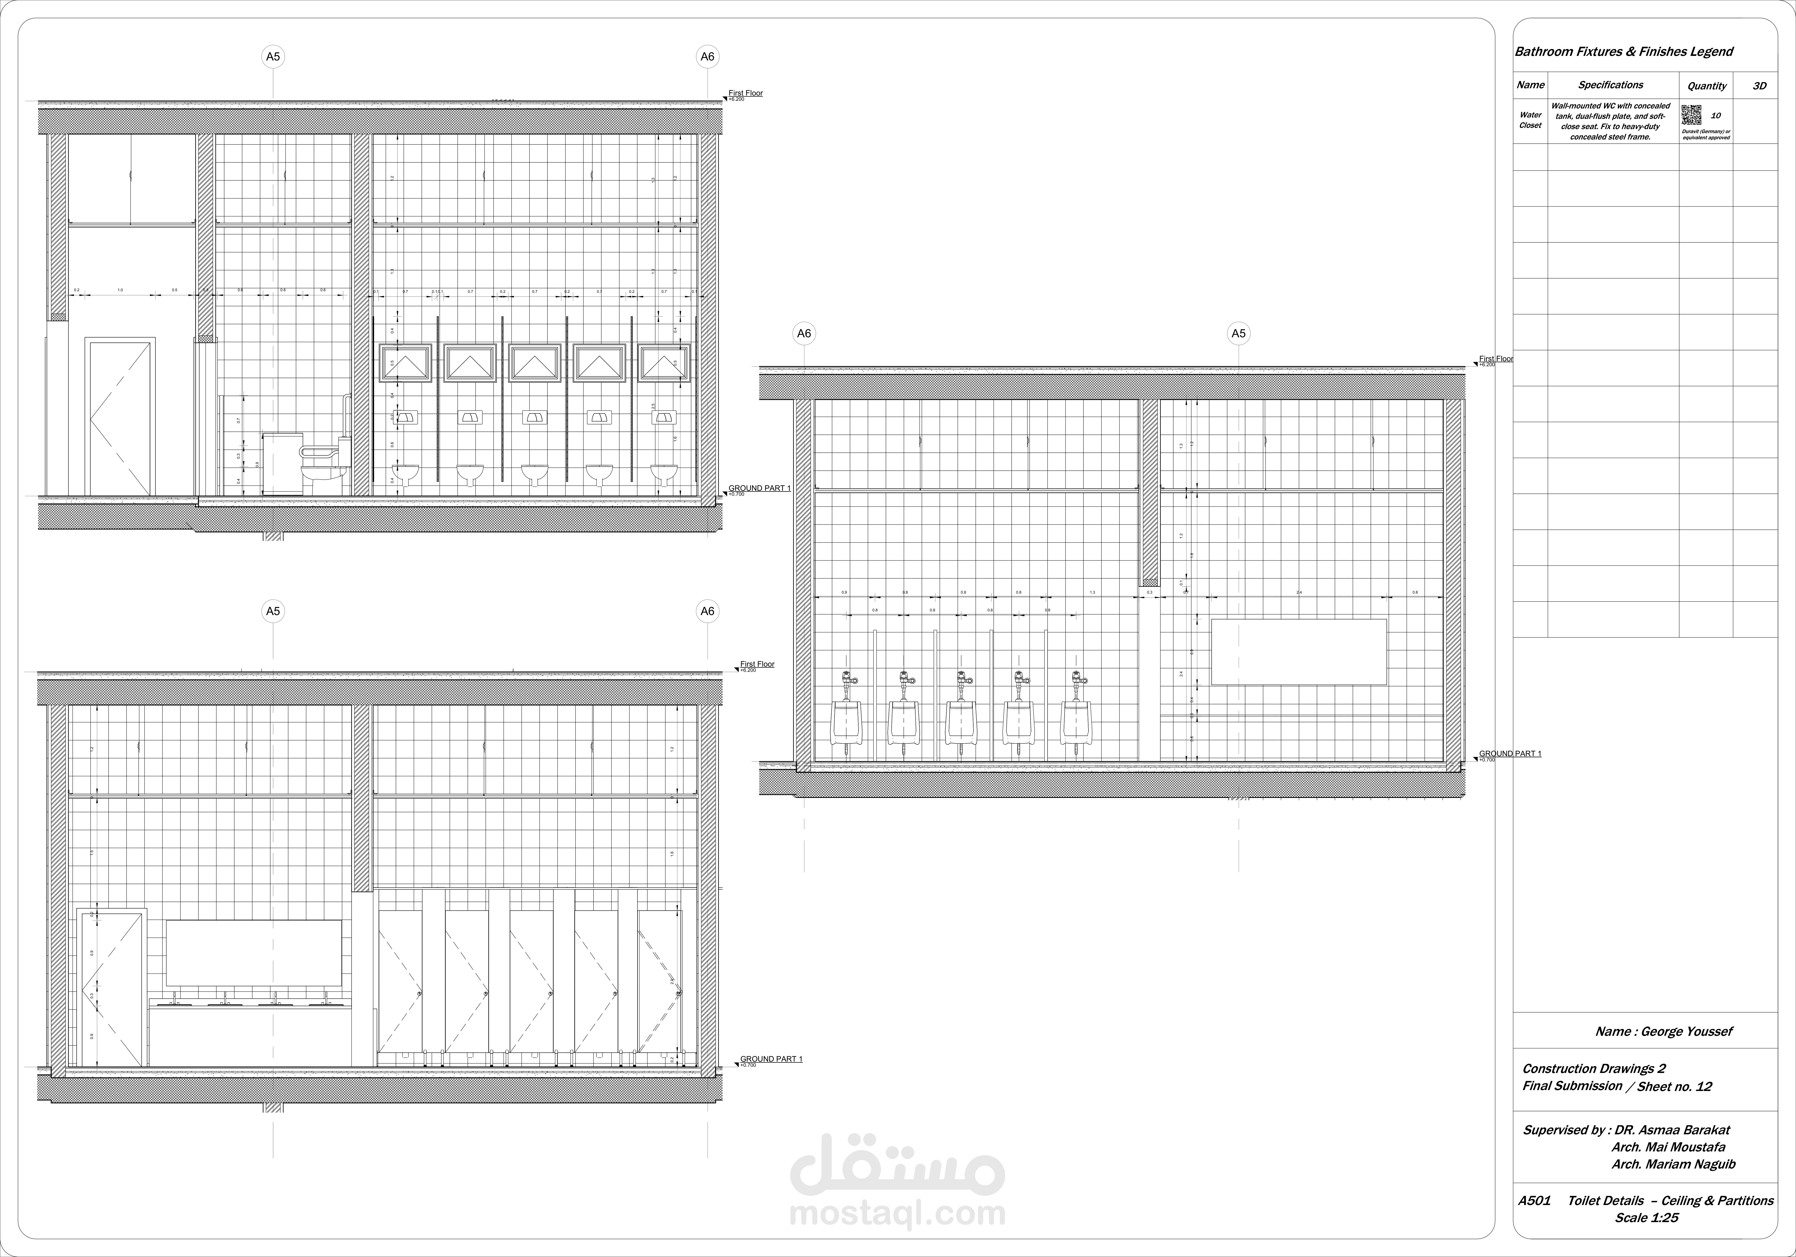
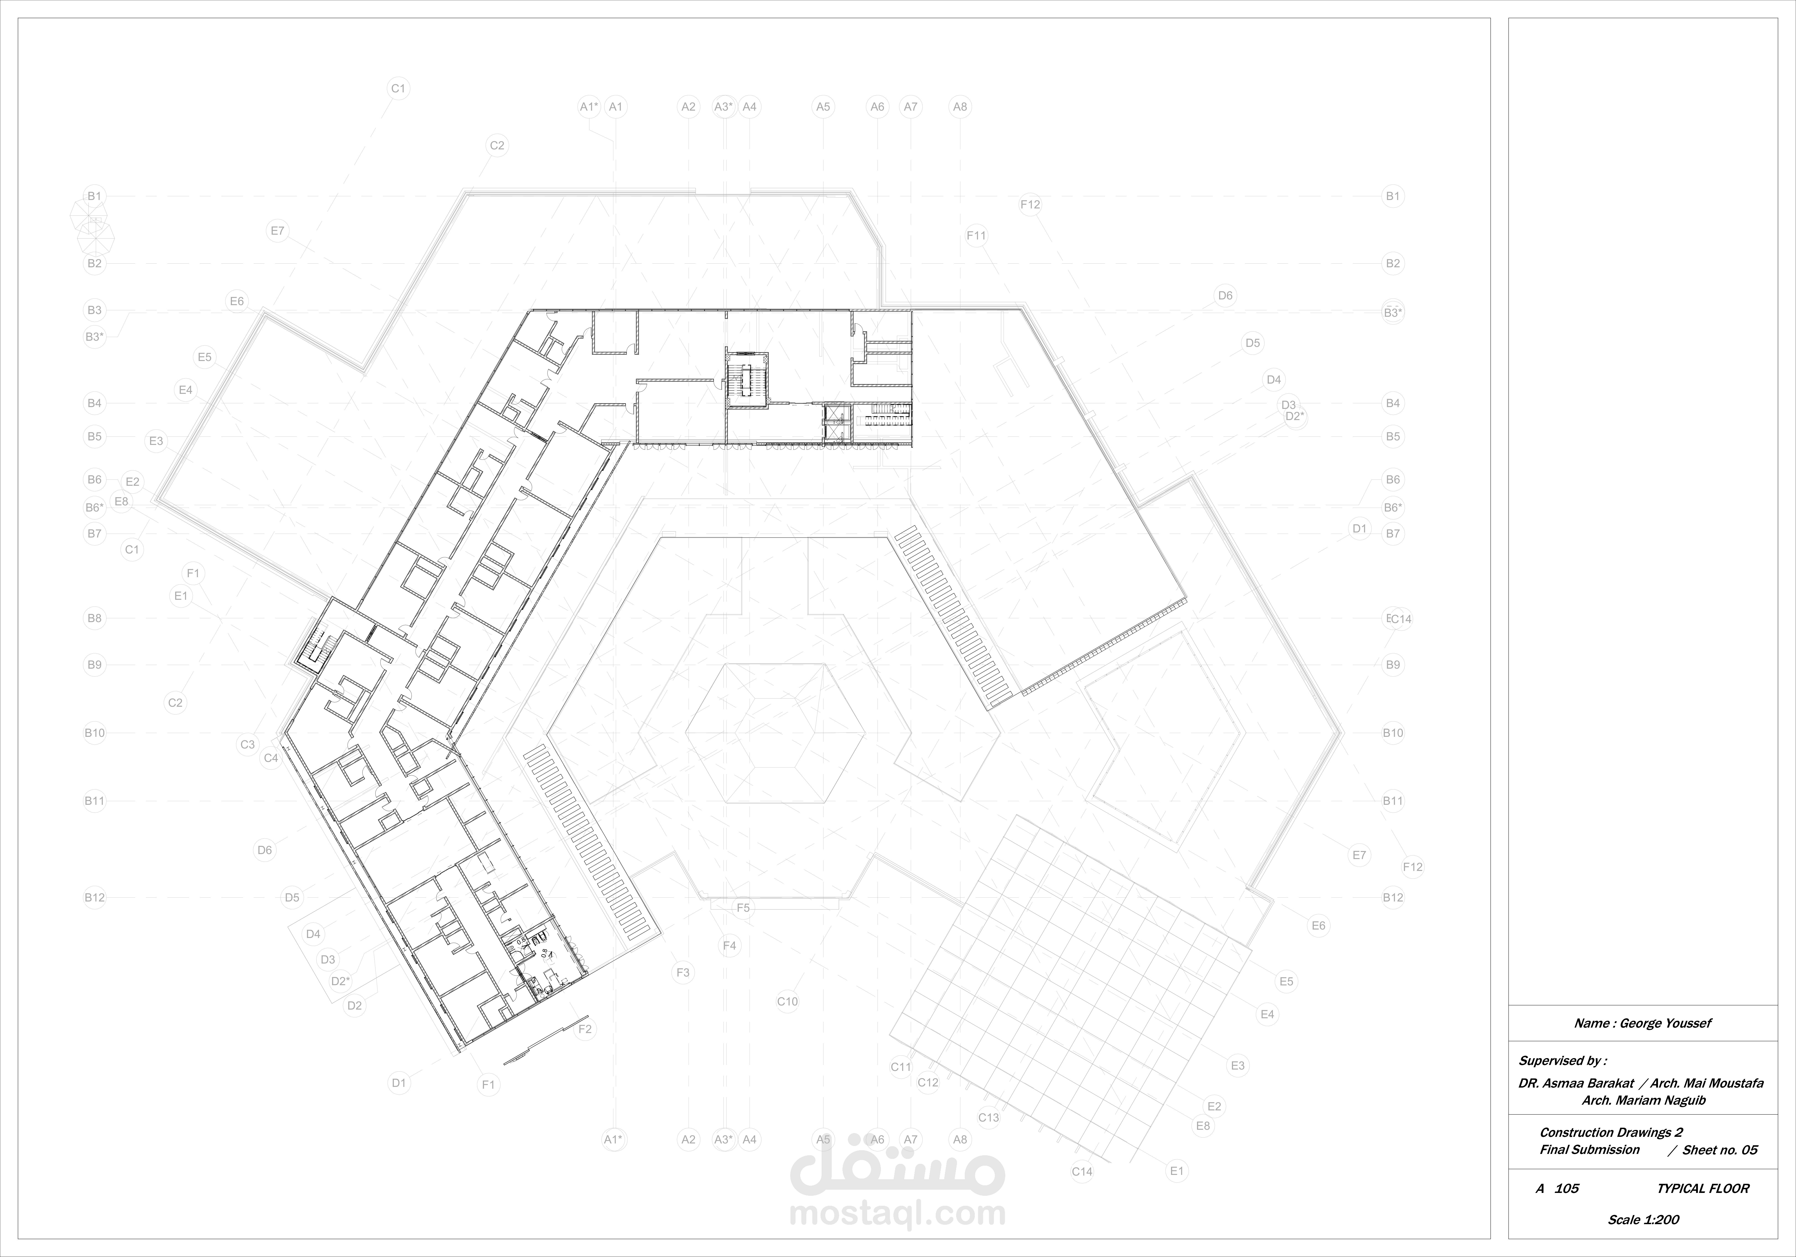
Complete architectural plans: Ground Floor, First Floor & Typical Floor
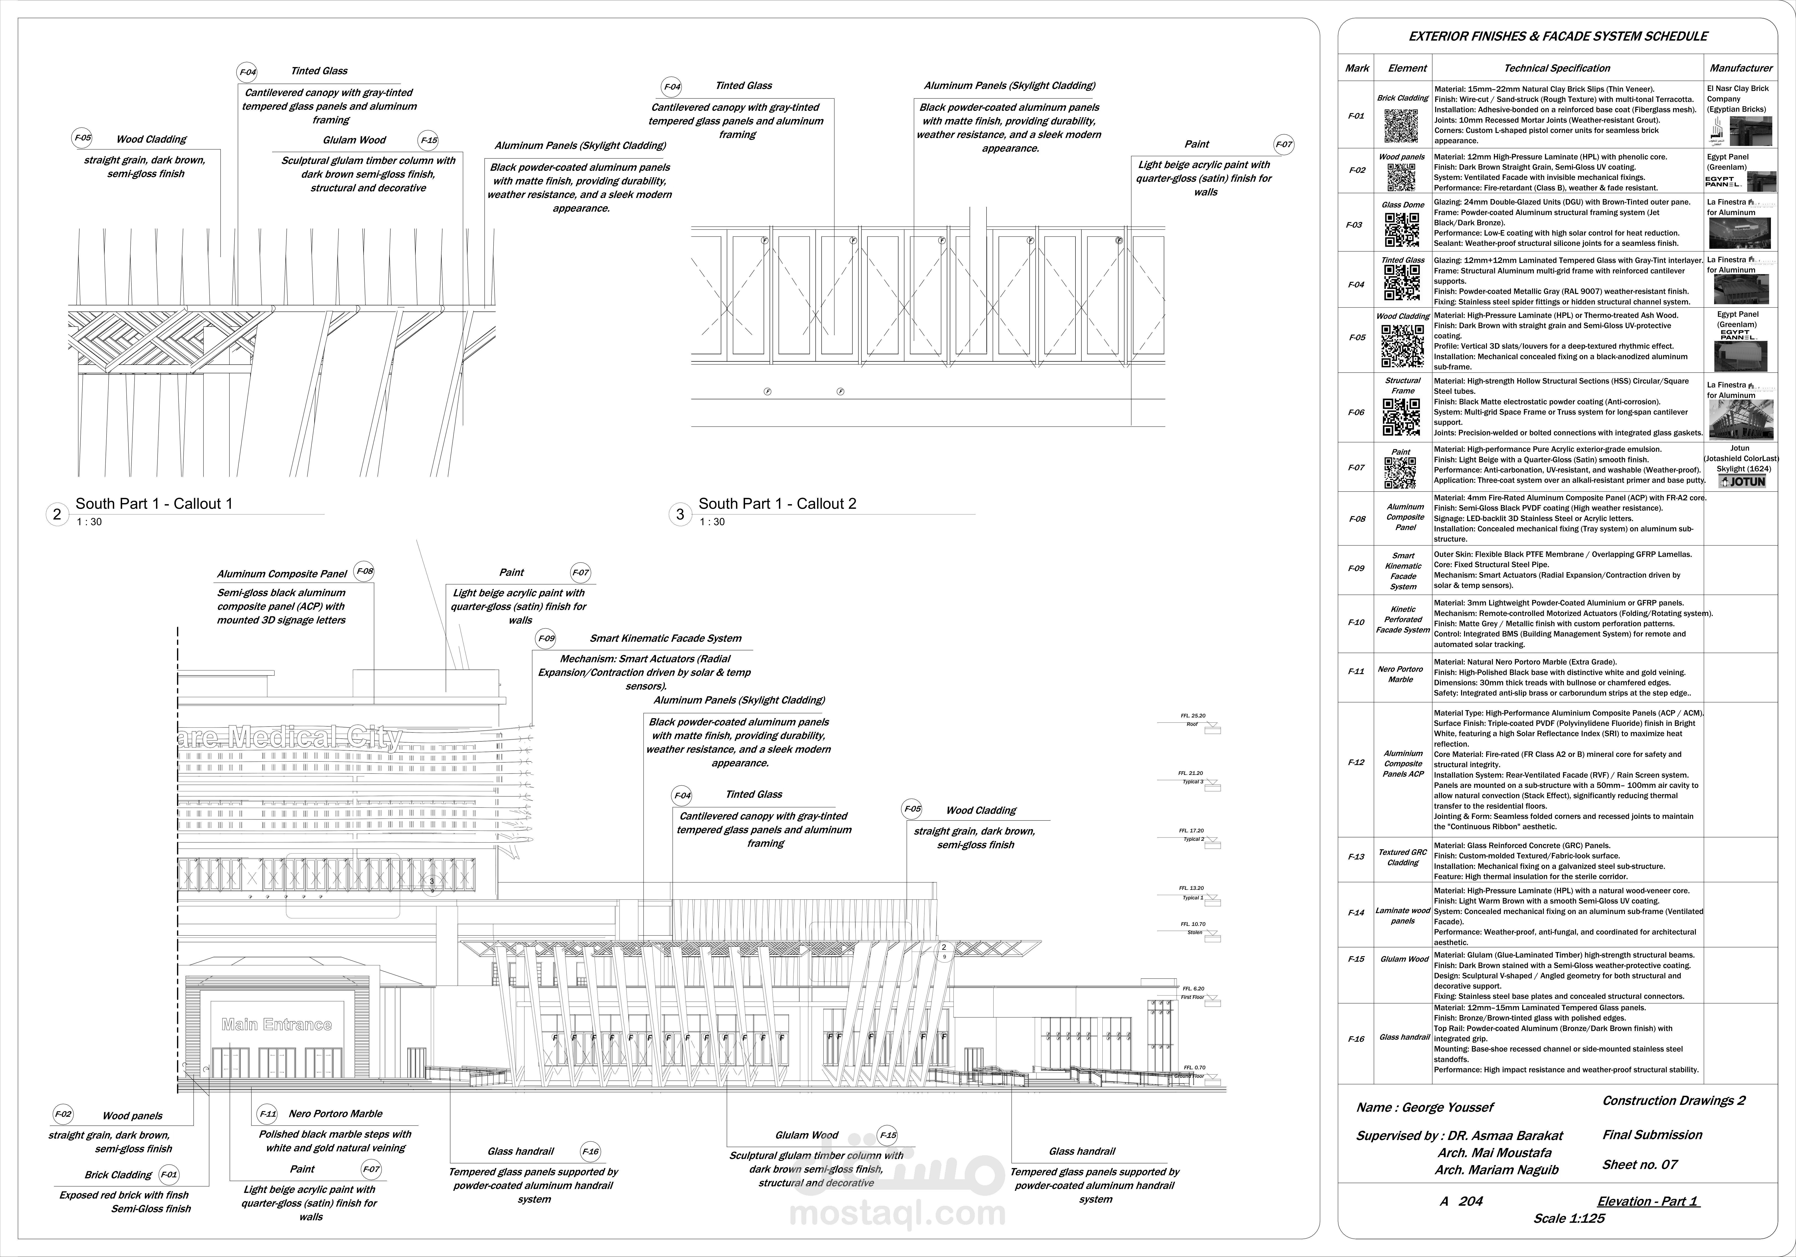
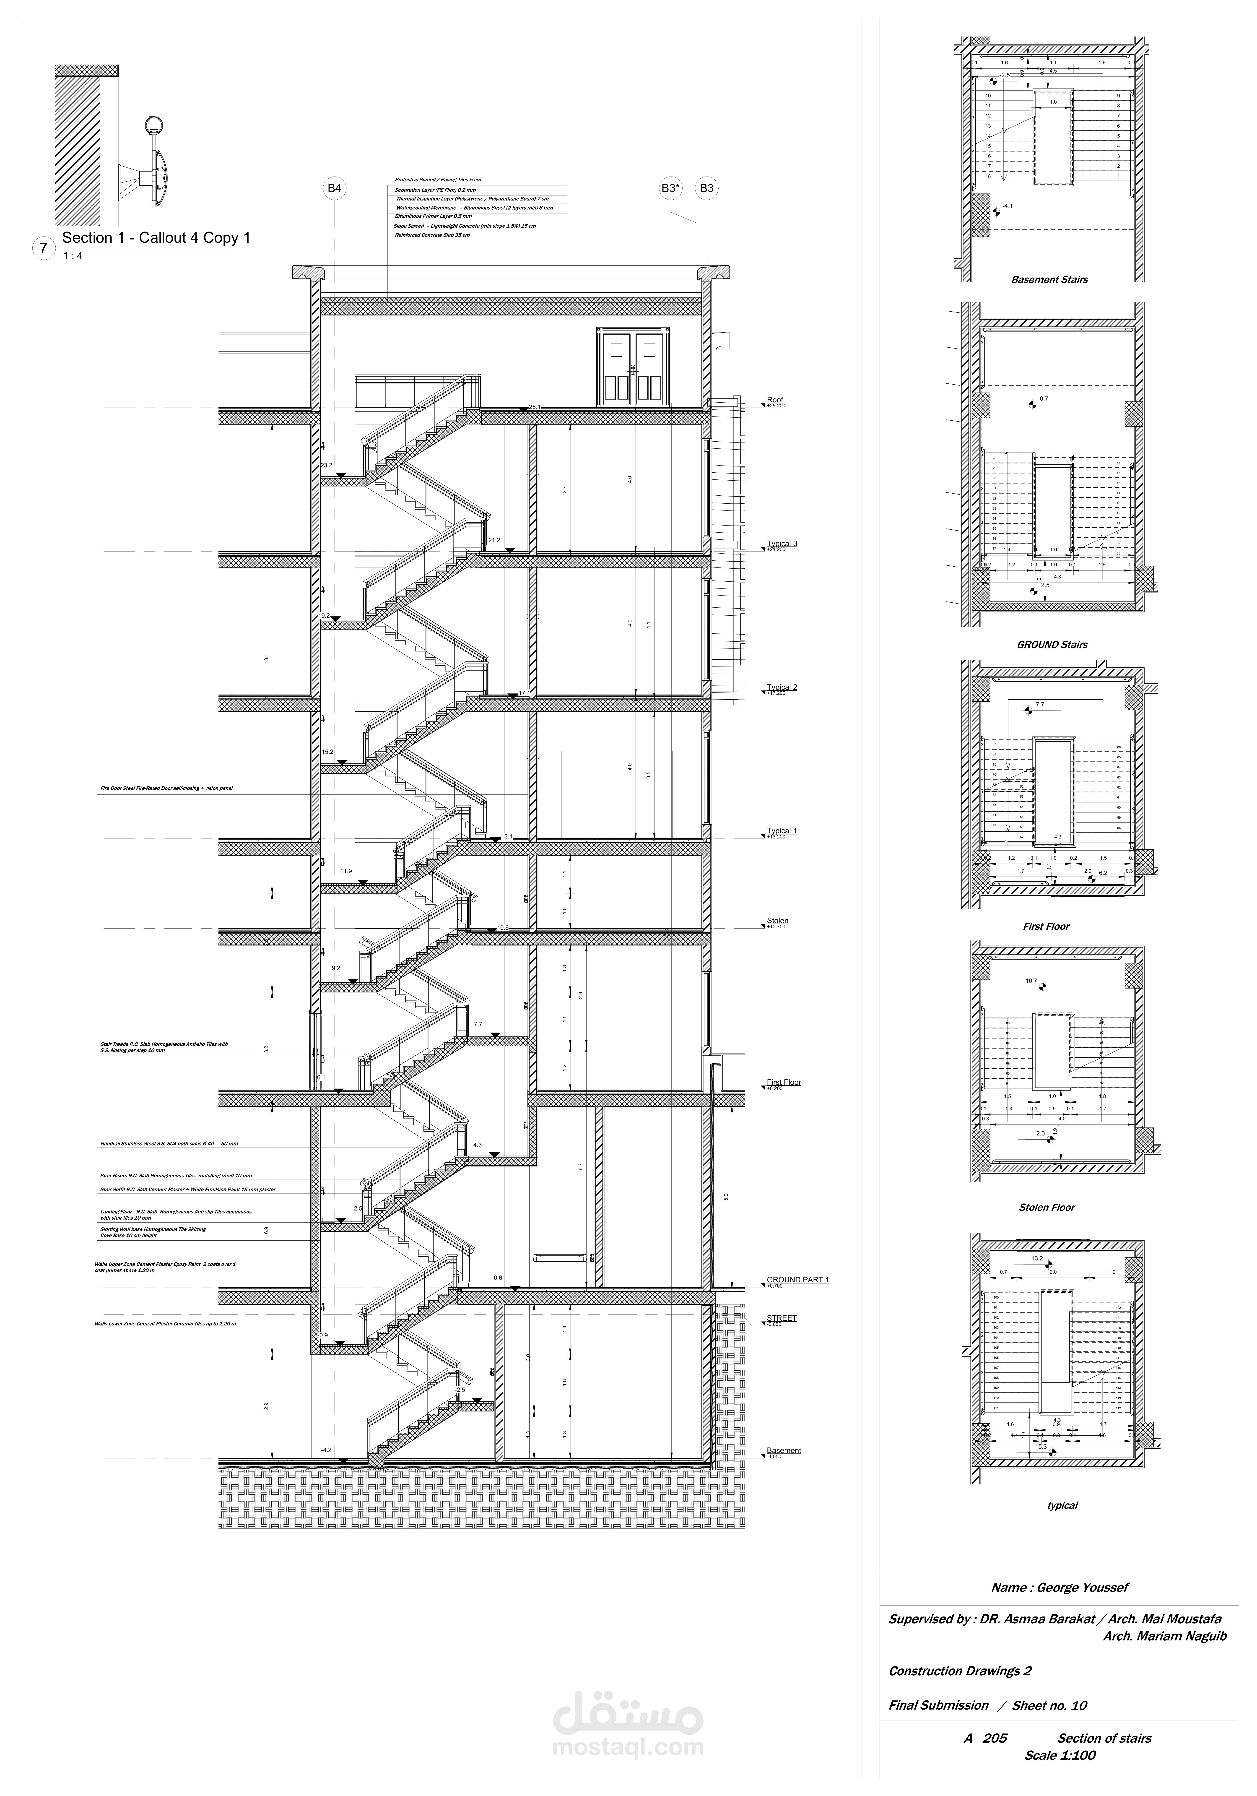
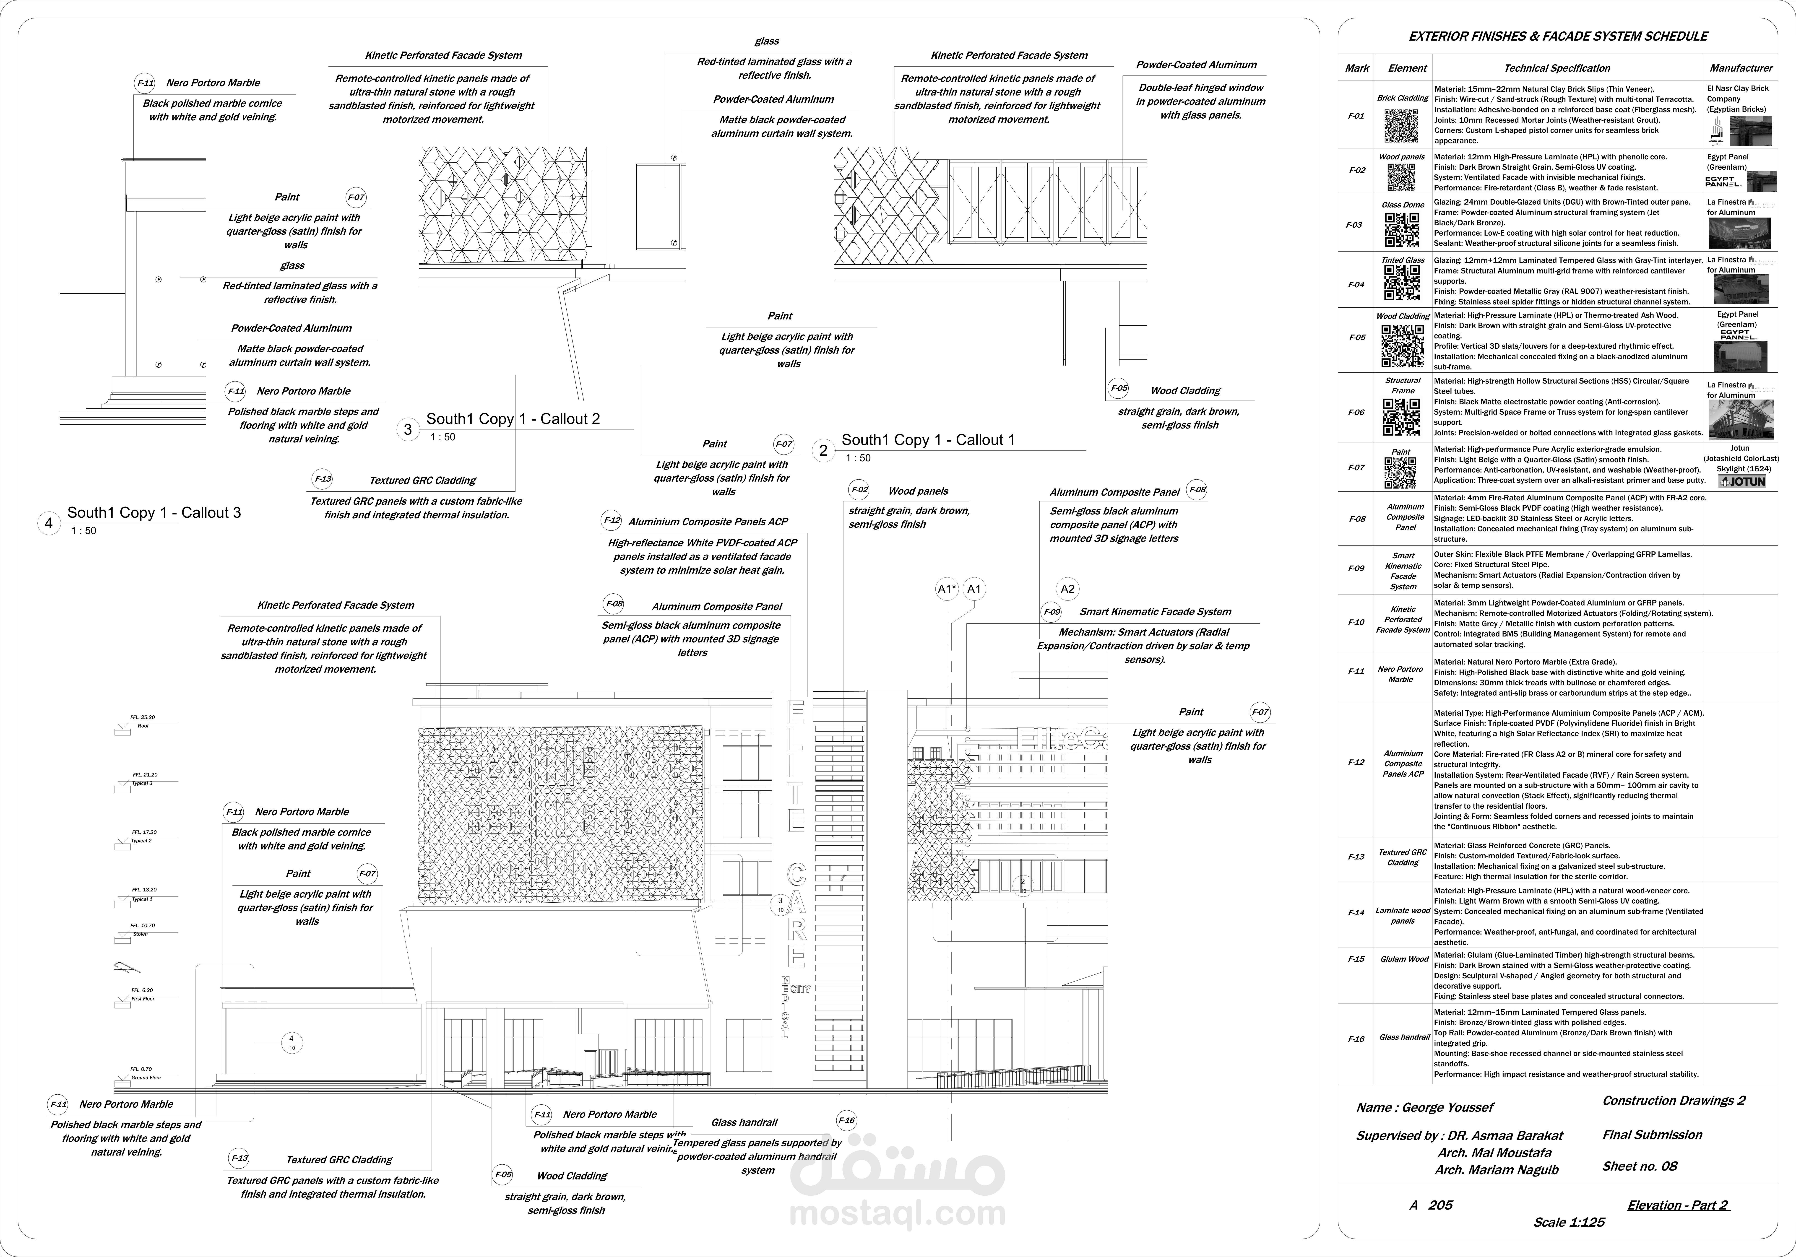
General & detailed elevations, sections, and stair sections
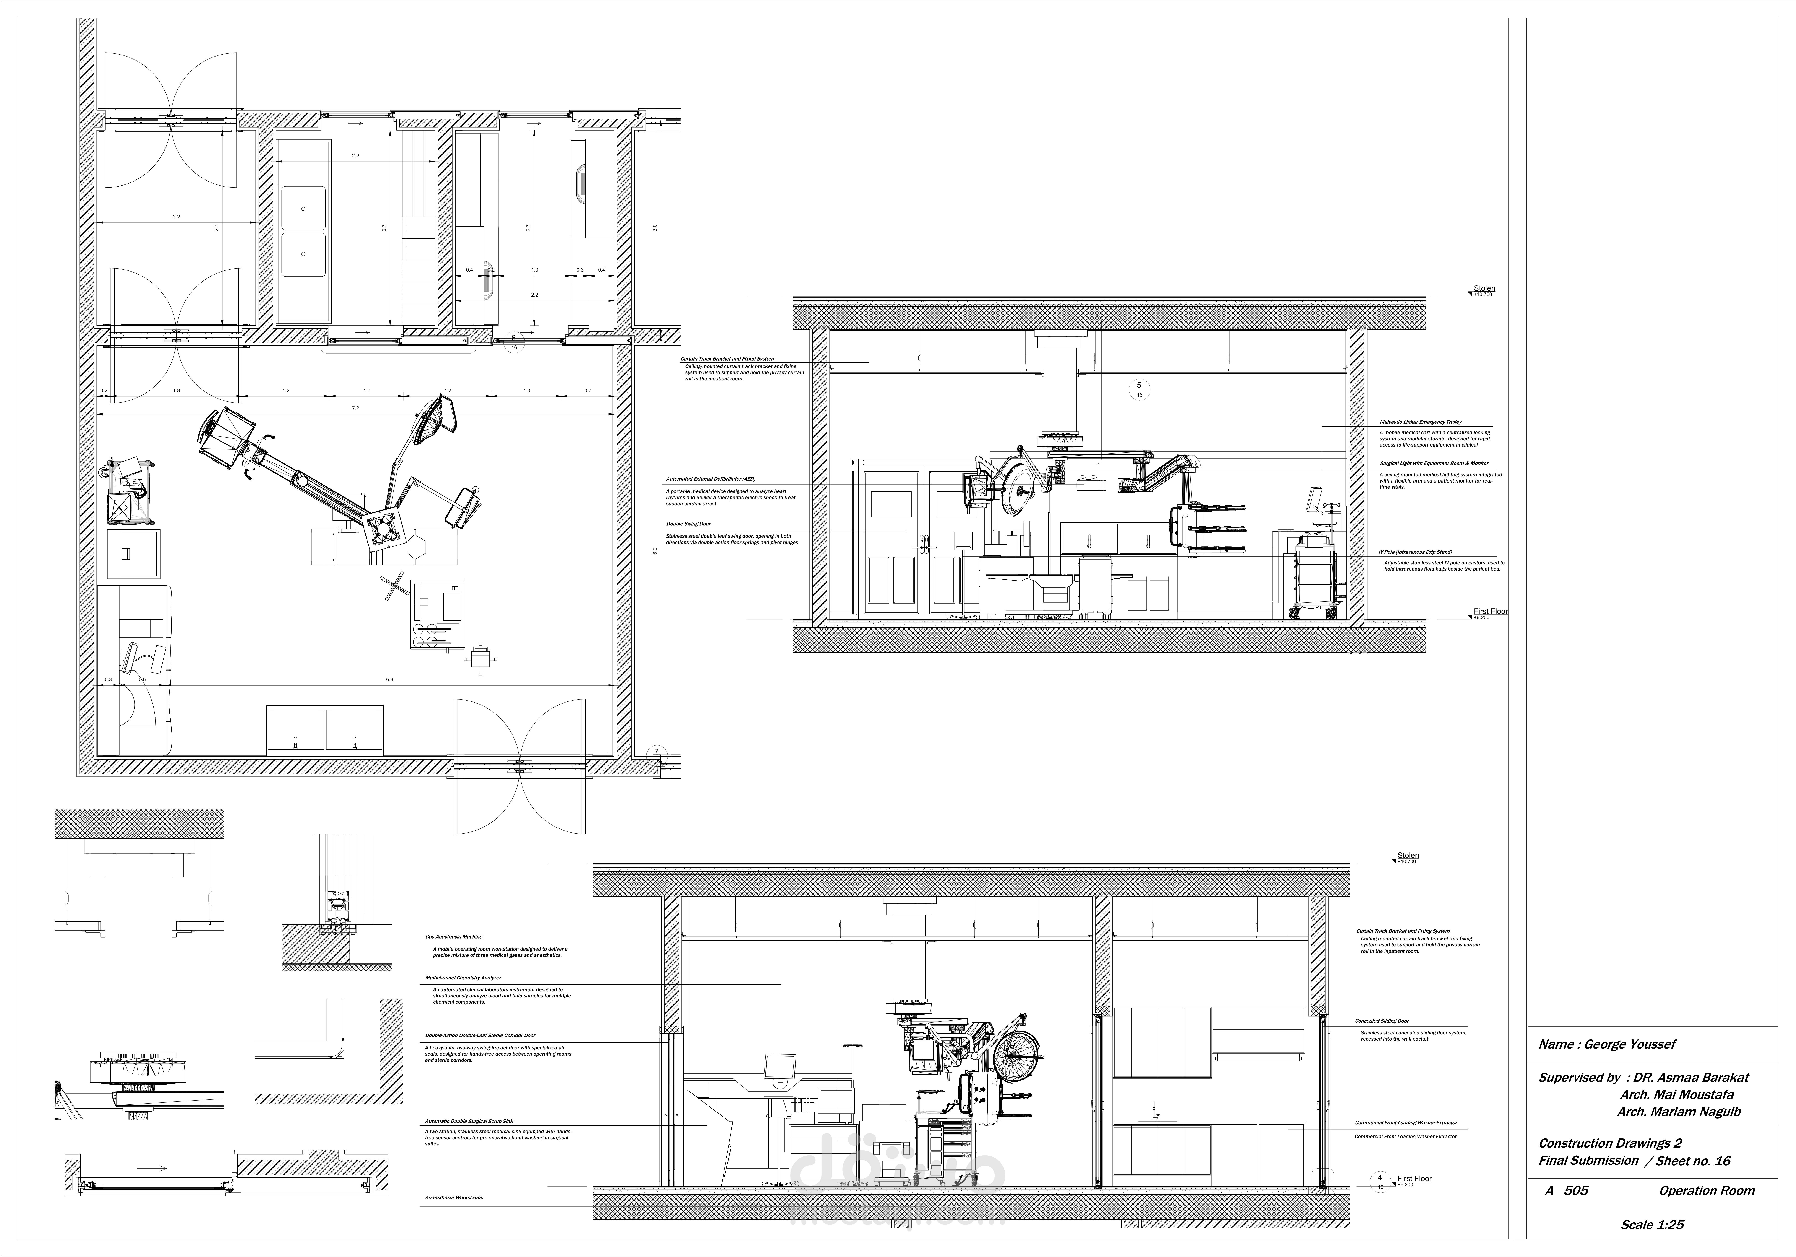
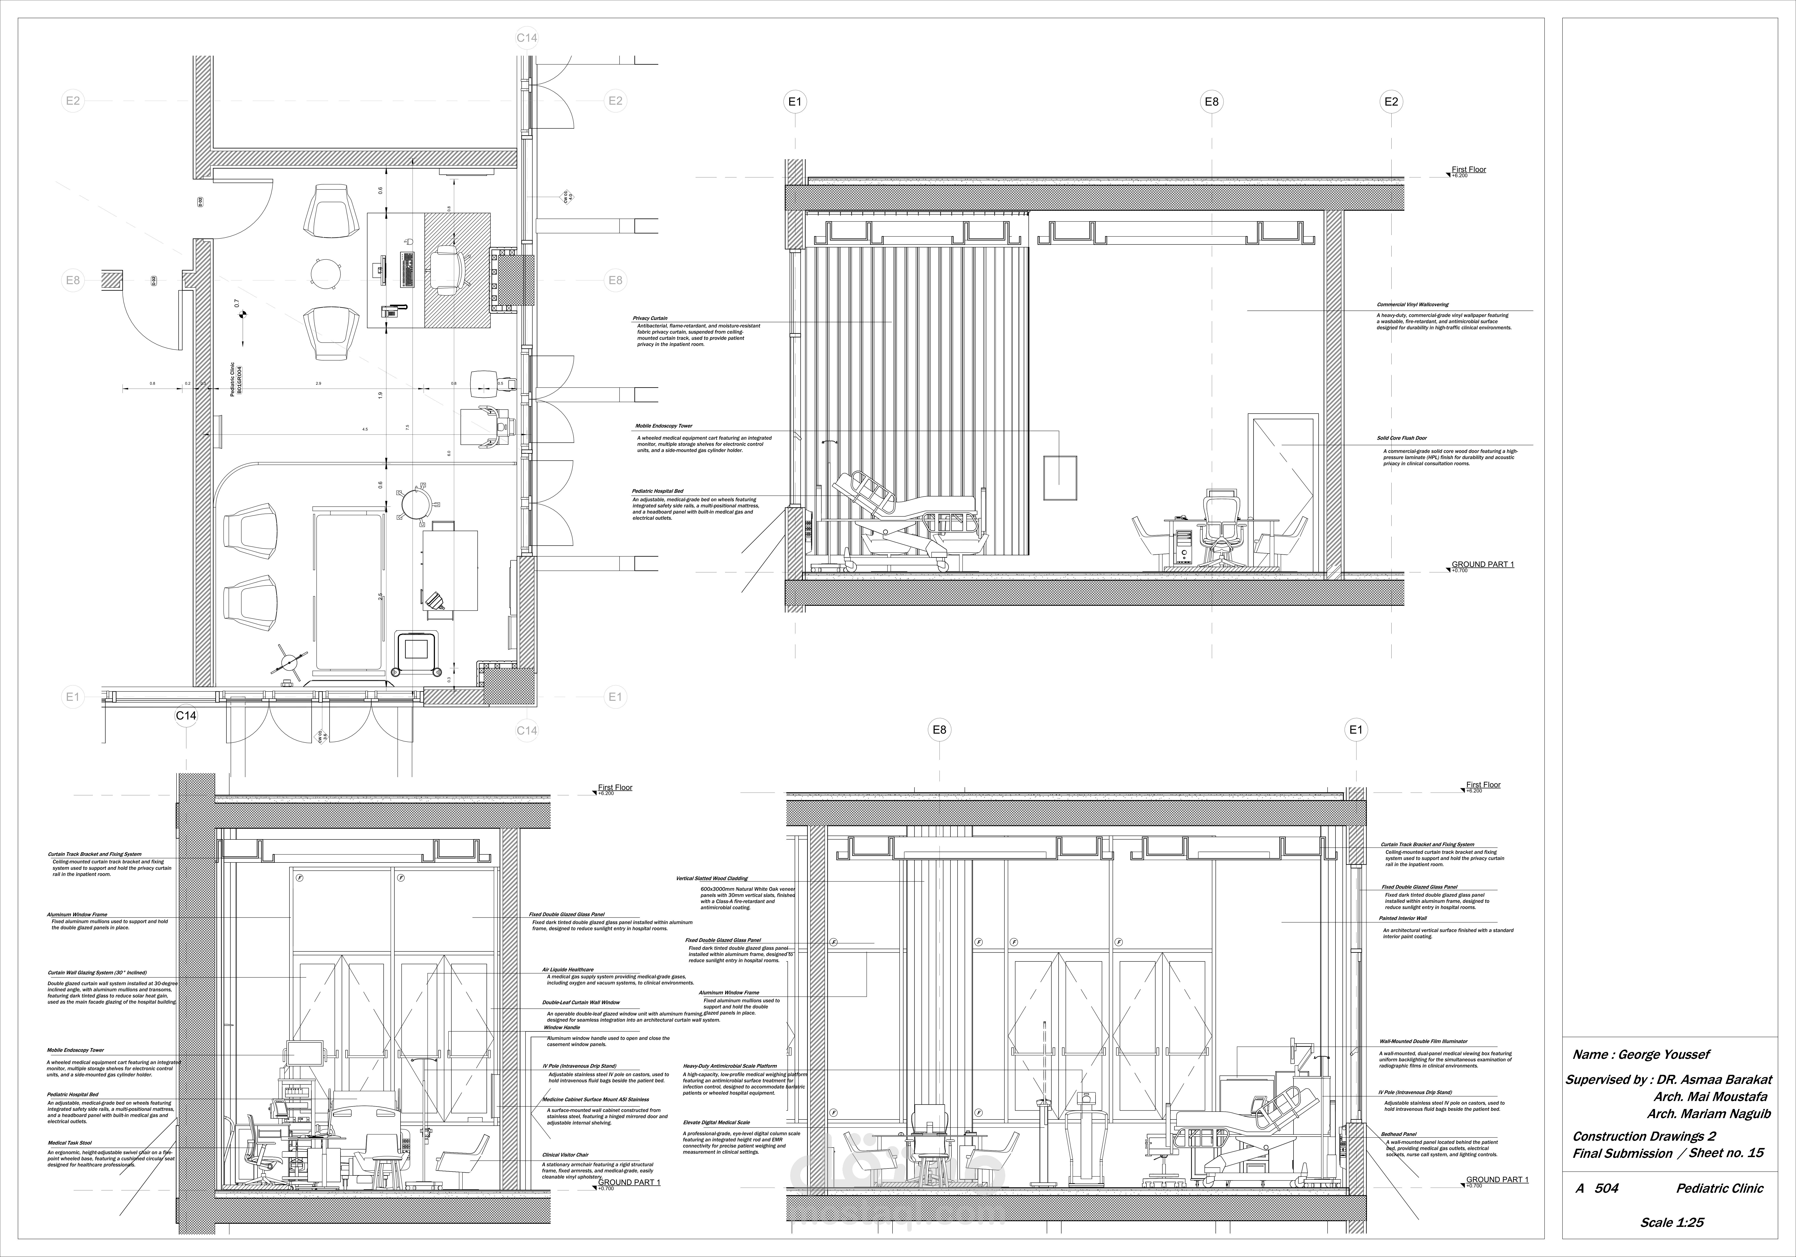
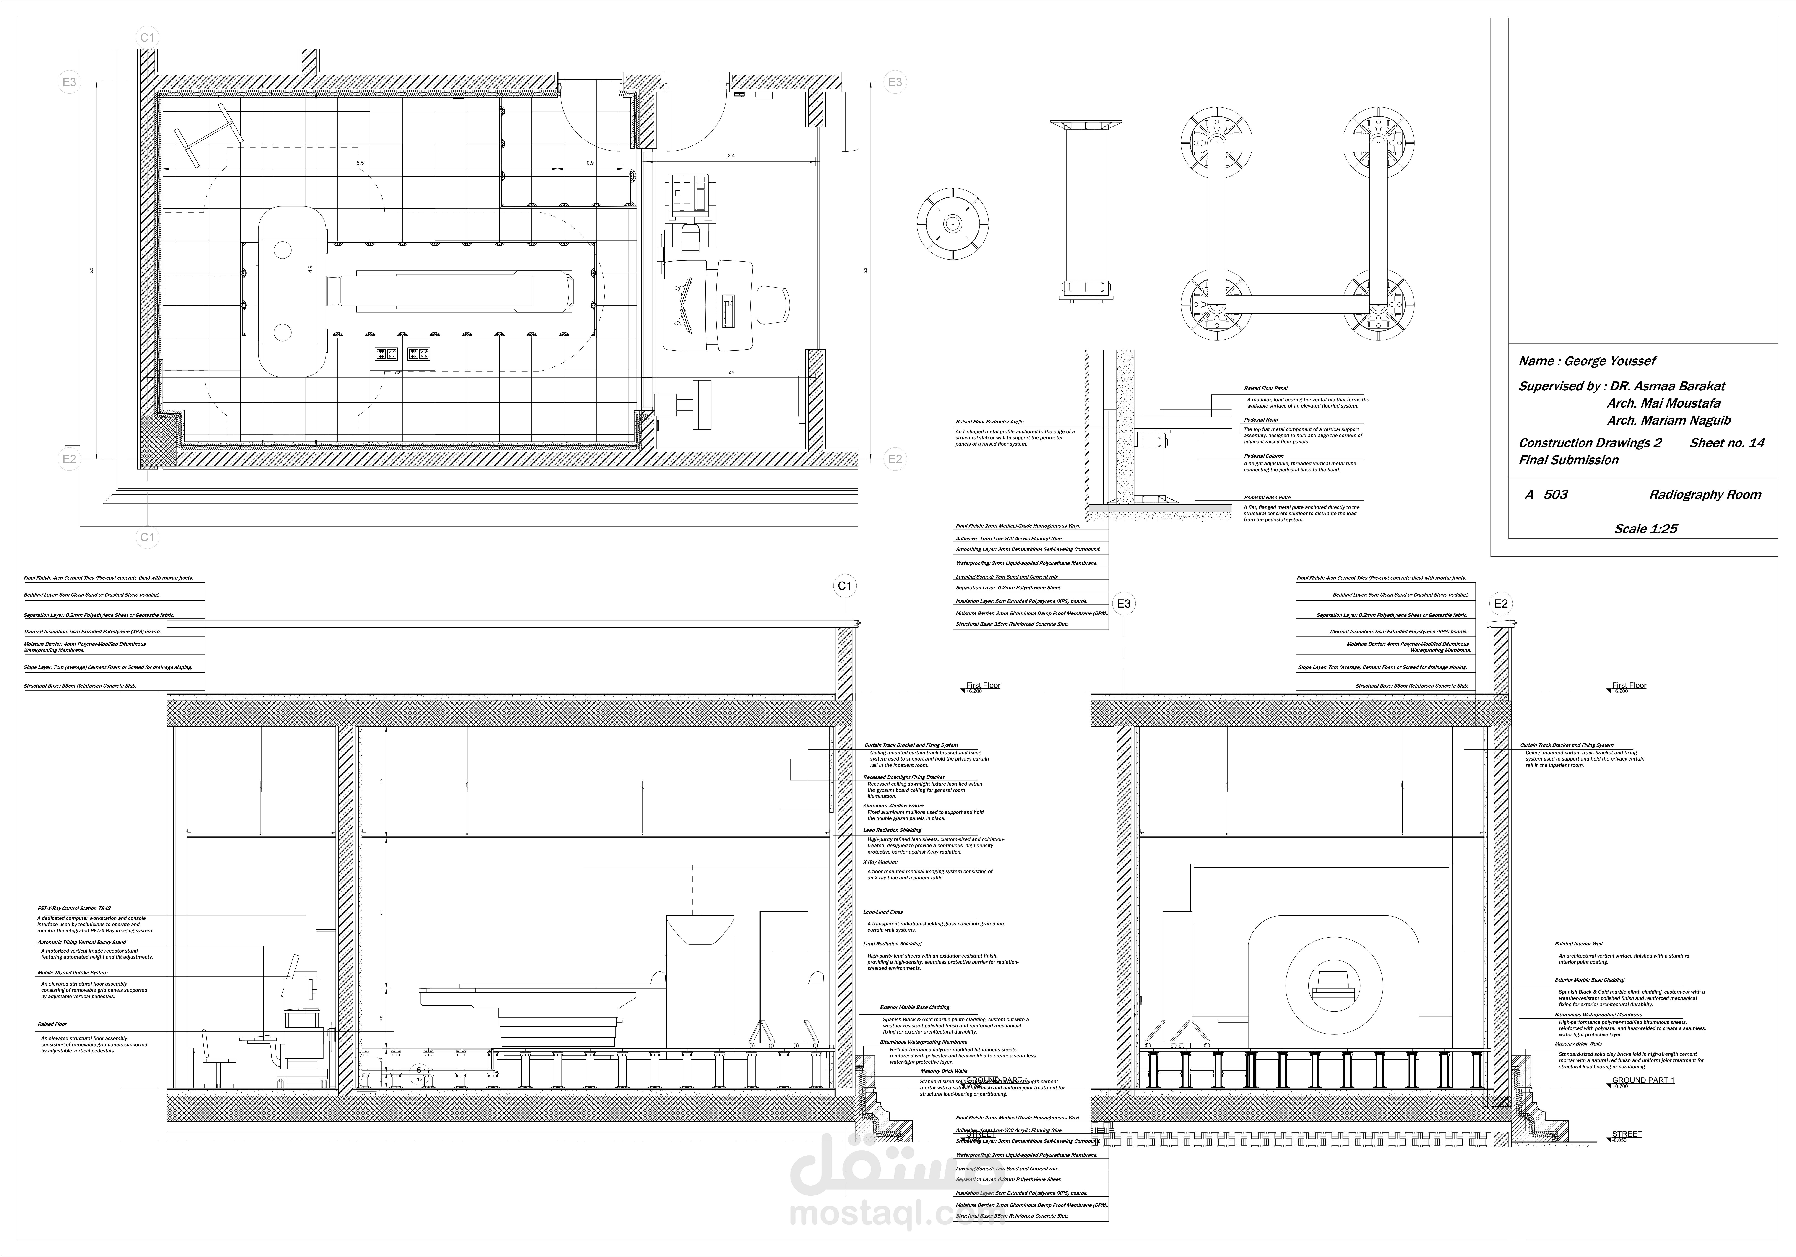
Specialized room layouts: Operation Room, Radiography Room, Pediatric Clinic & Inpatient Rooms
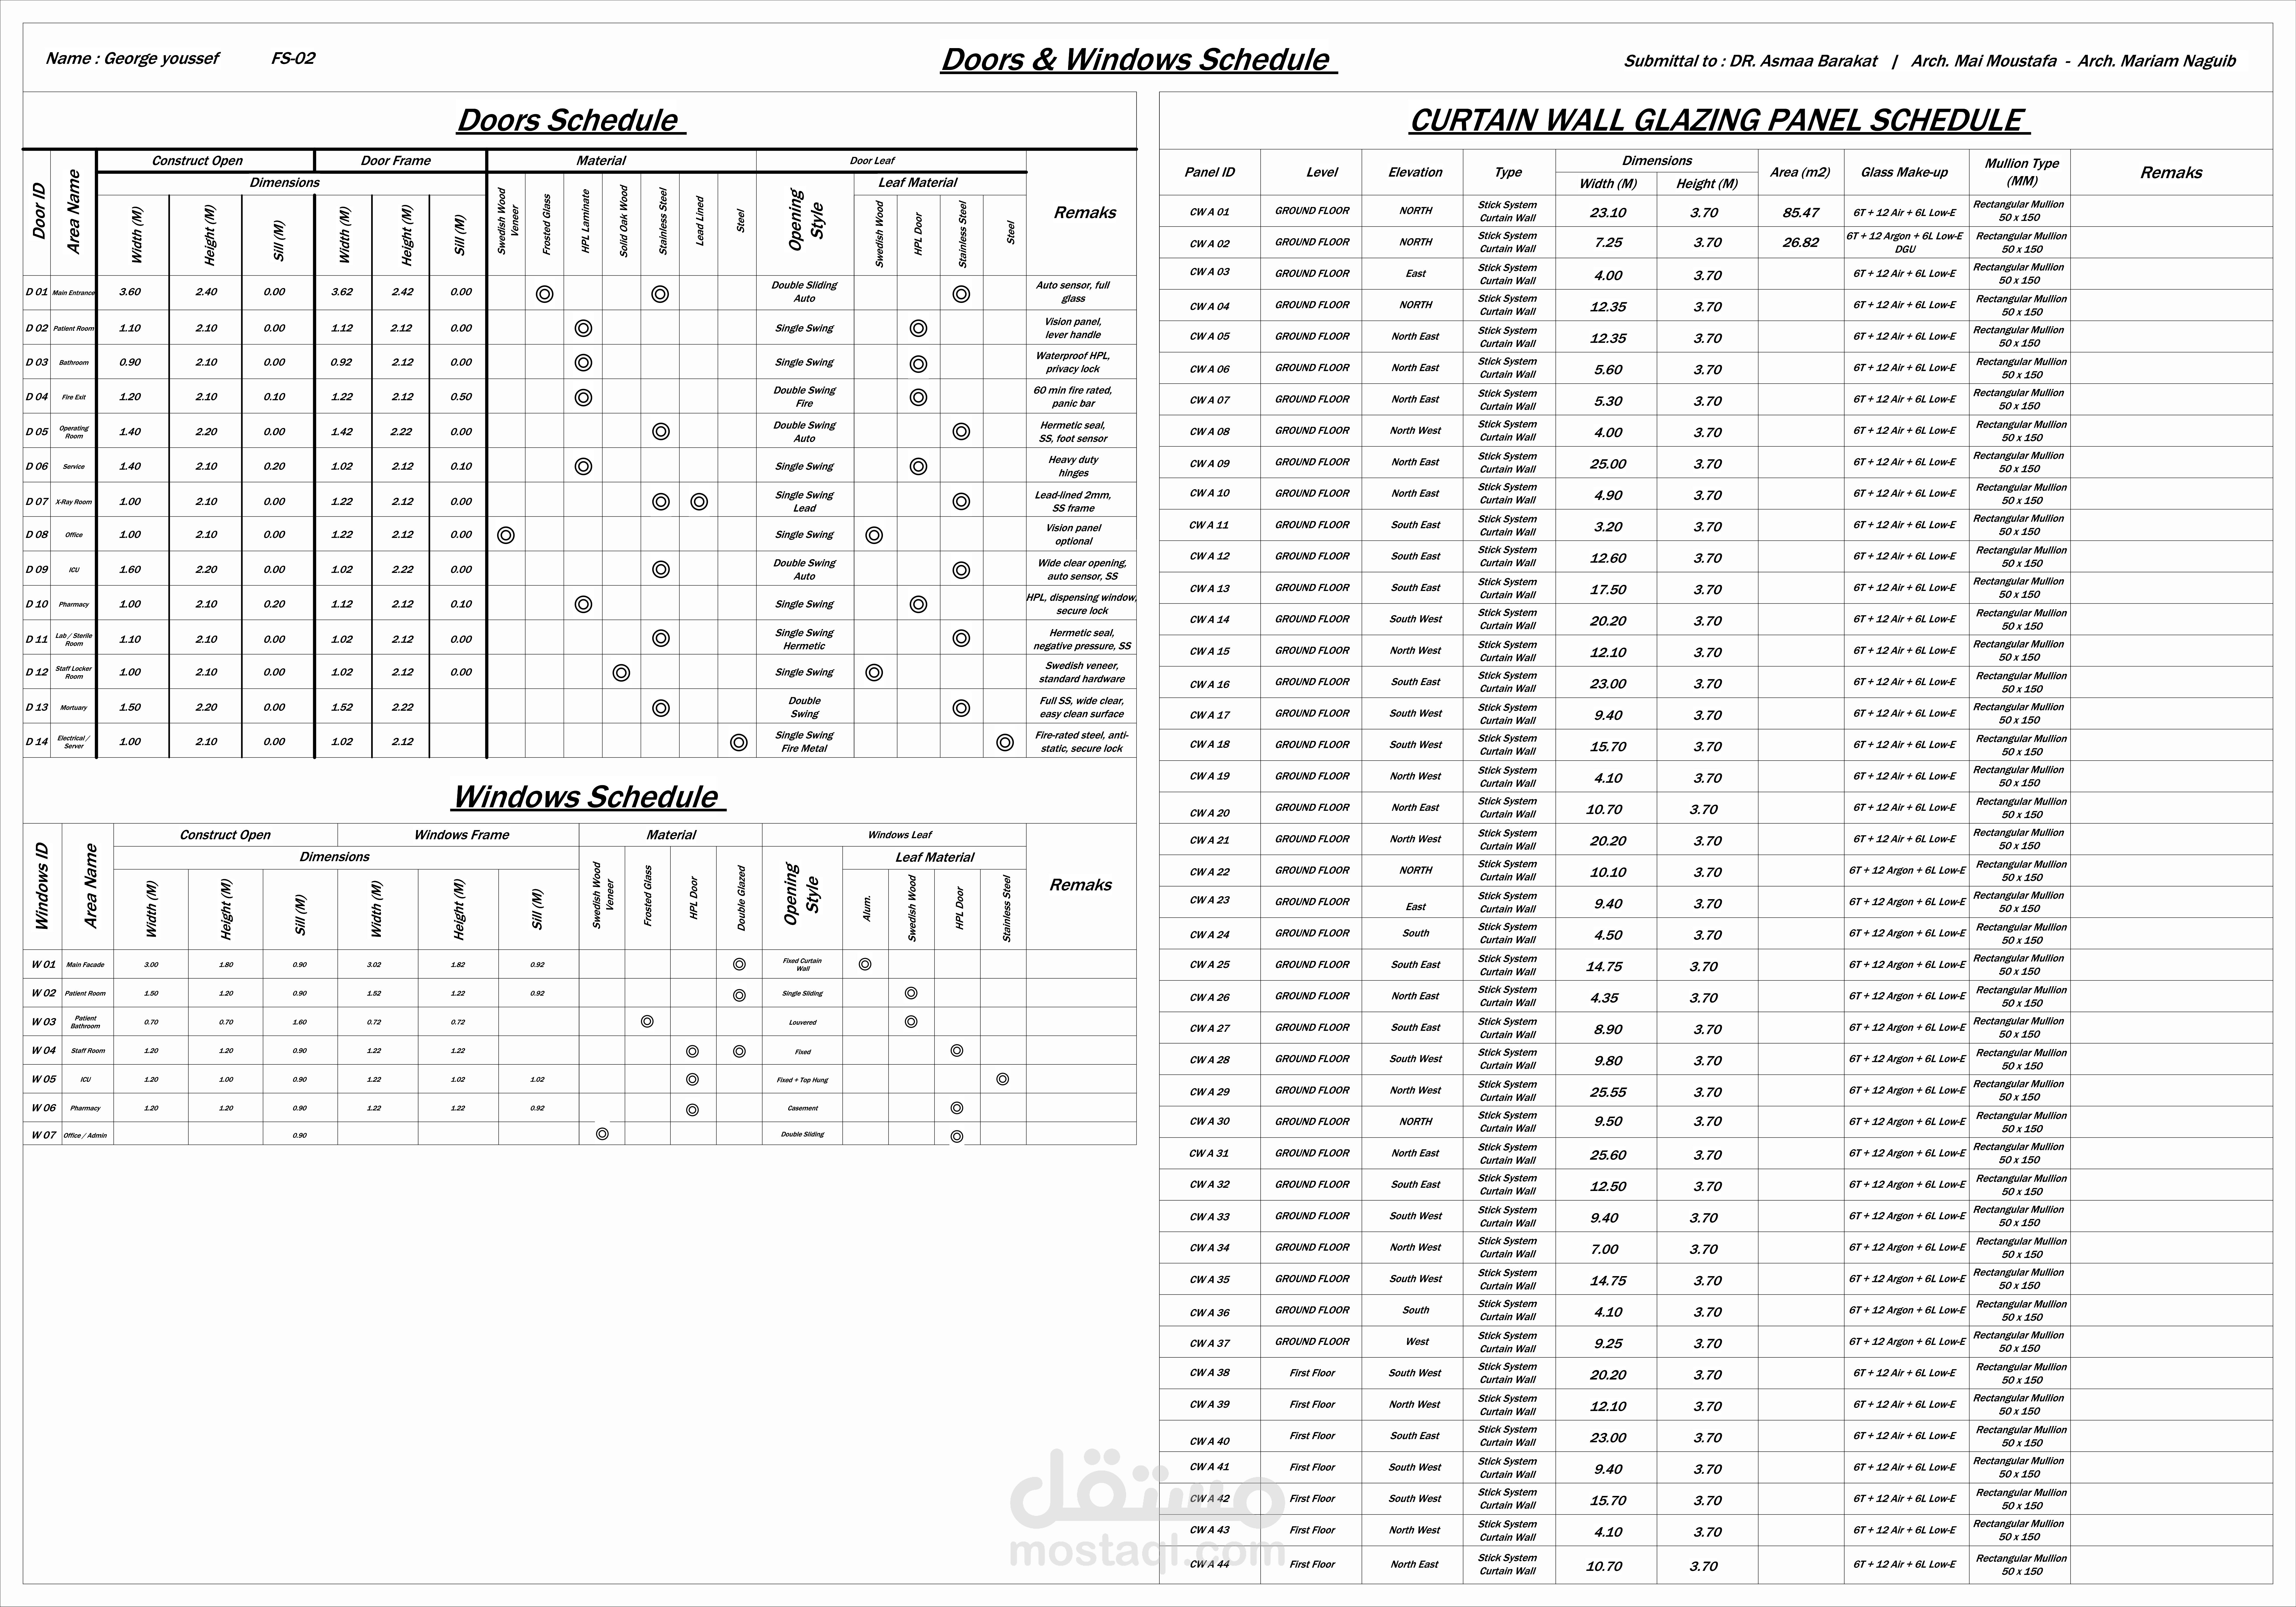
Full schedules: Doors & Windows Schedule, Finishing Schedule
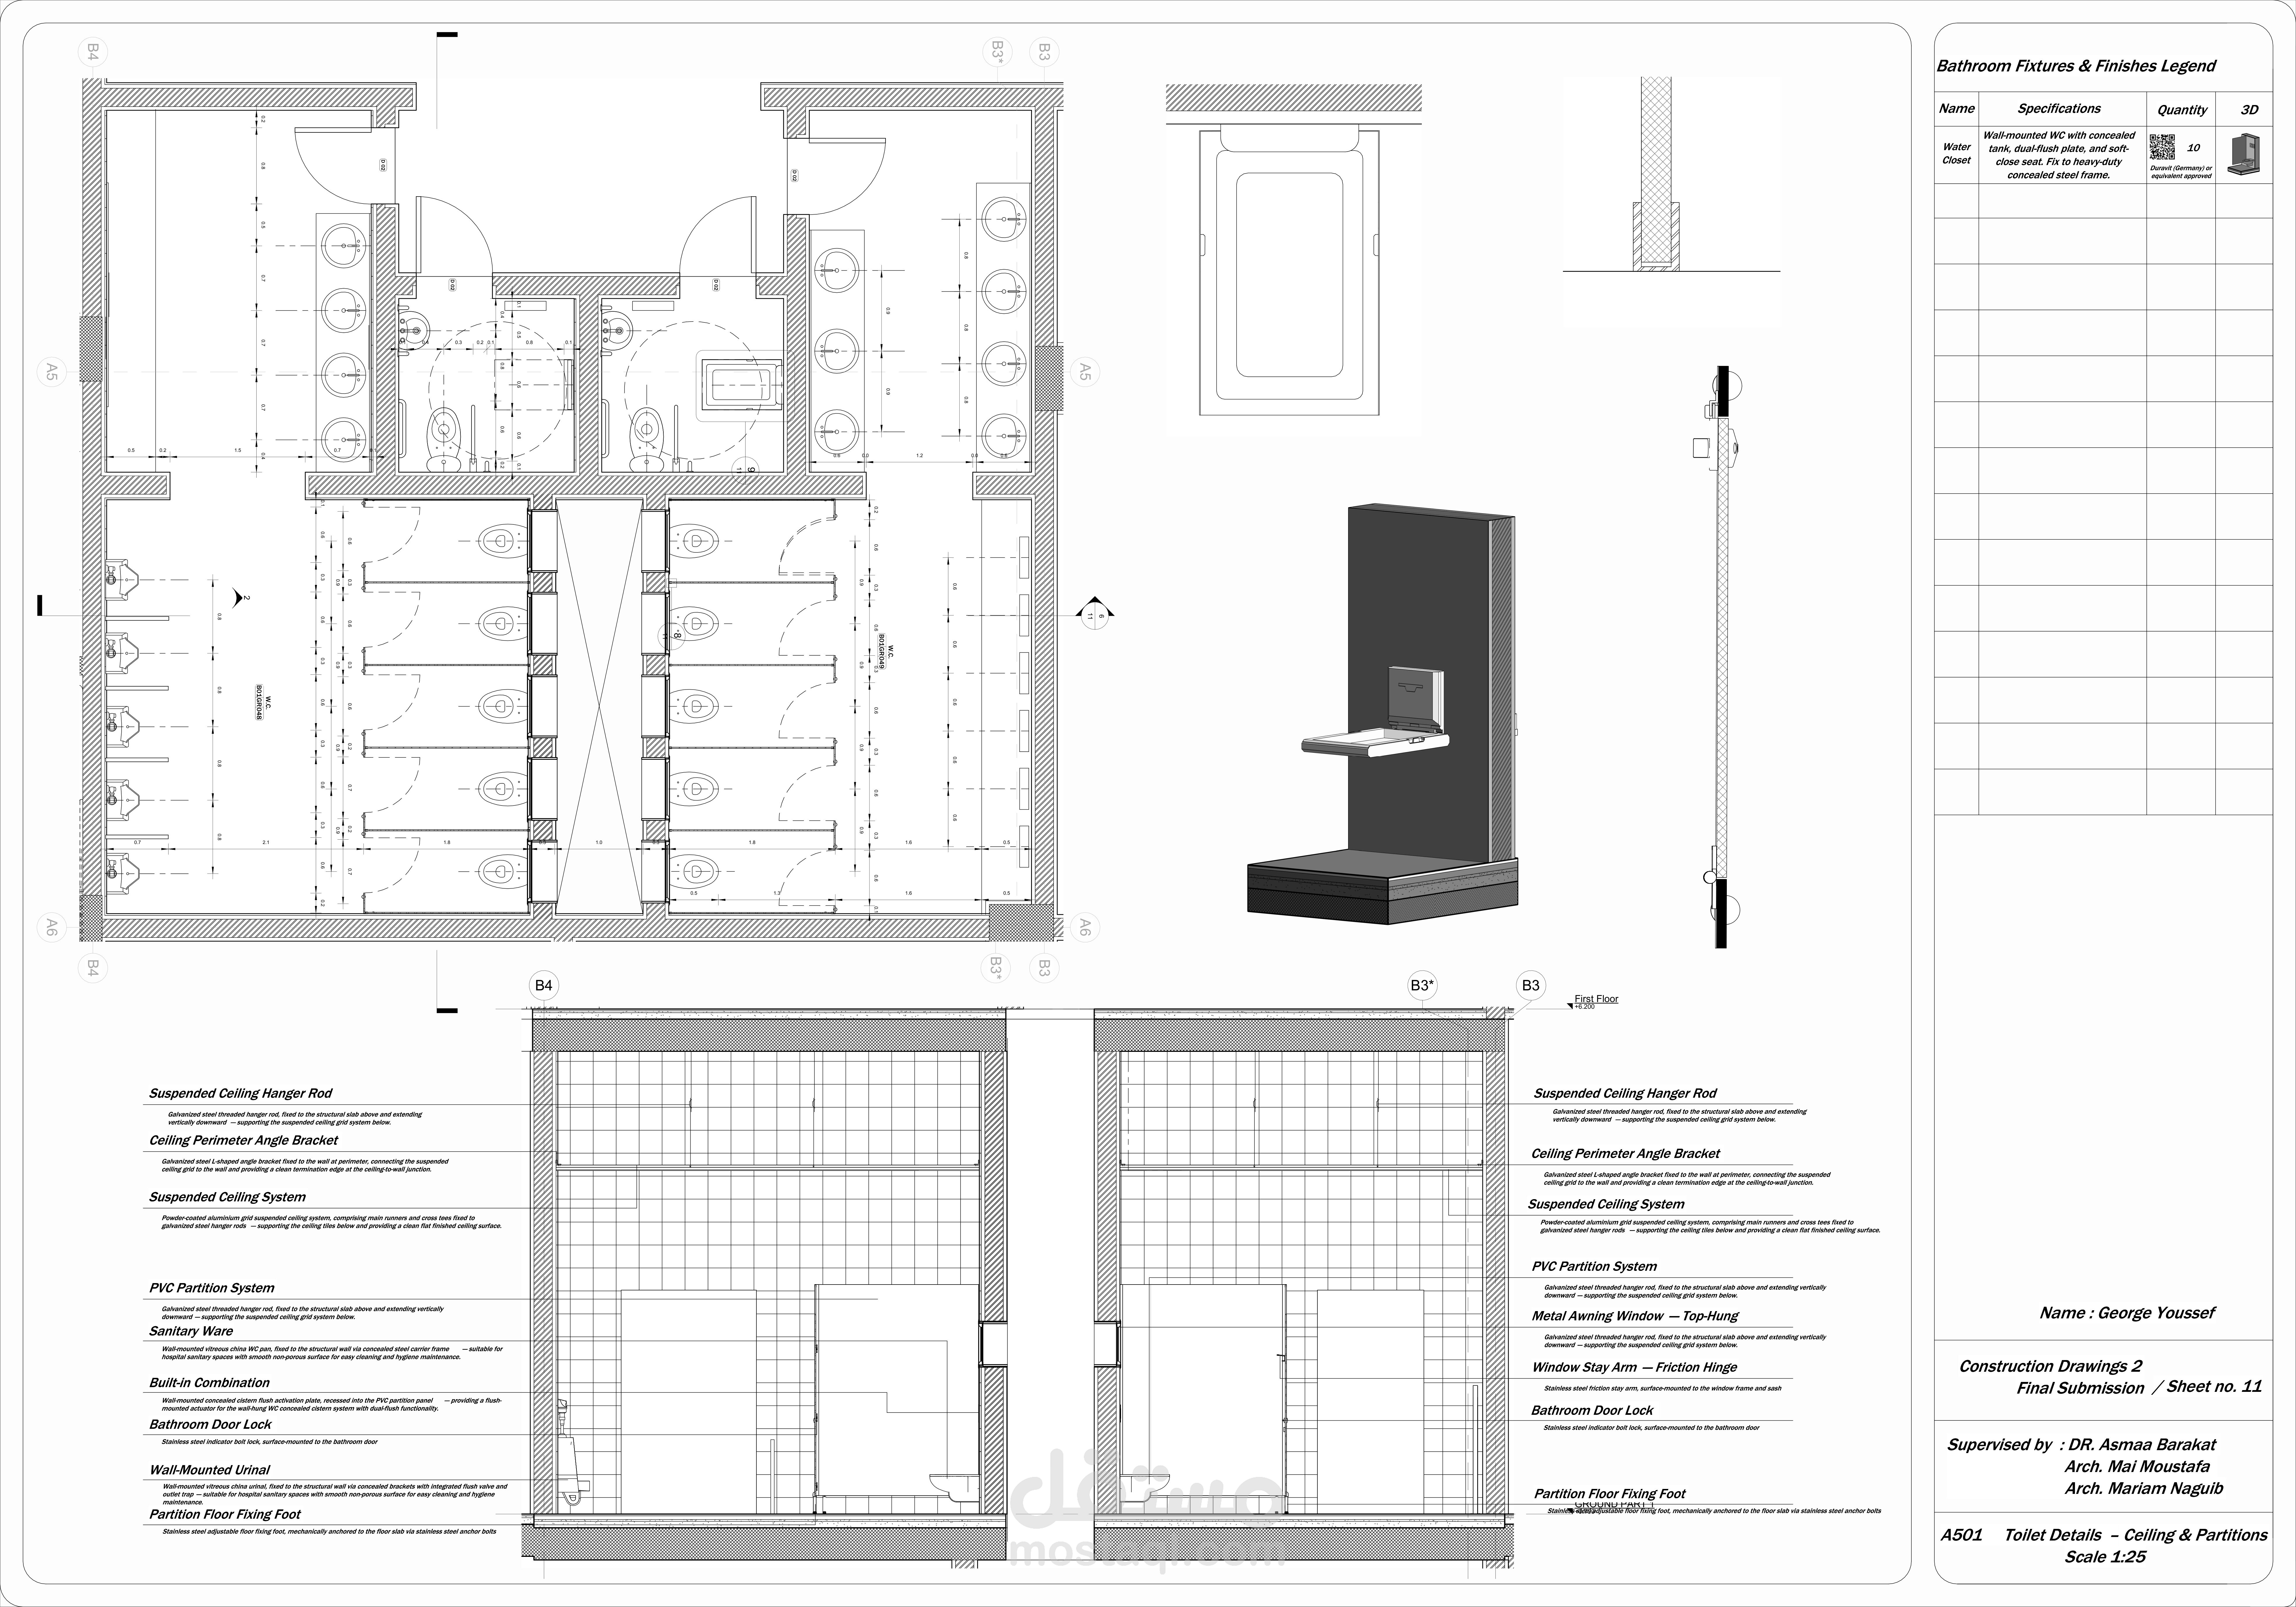
Detail sheets: Toilet details & miscellaneous architectural details
Software Used: Autodesk Revit
Deliverables: 20+ professional sheets exported as high-resolution drawings