national museum
تفاصيل العمل
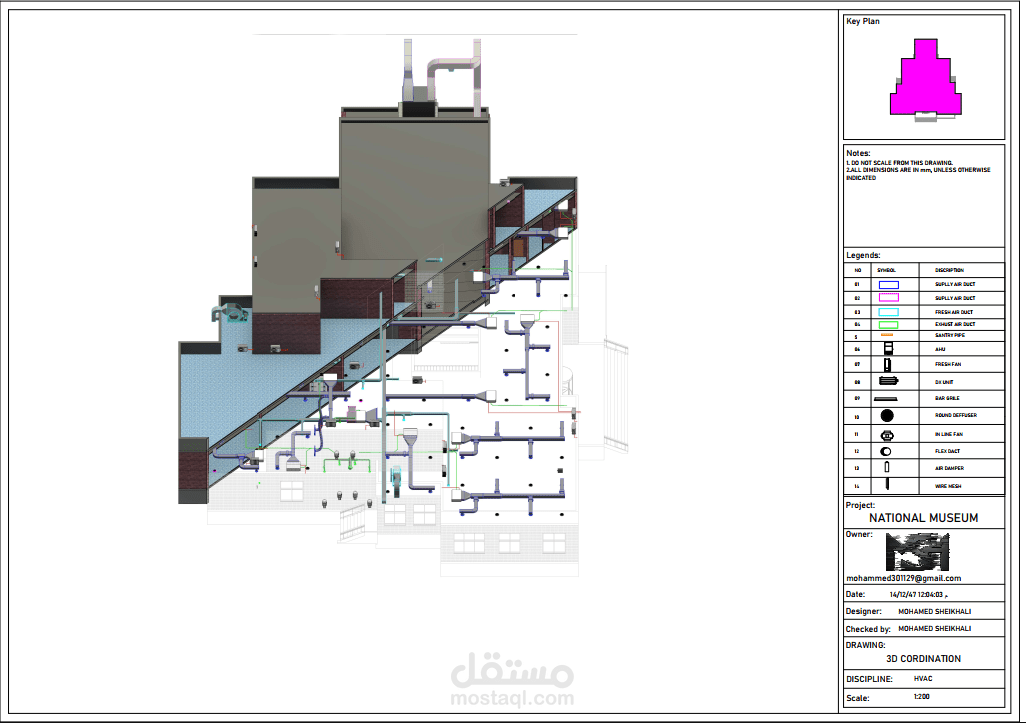
**National Museum – HVAC BIM Project**
Developed a detailed HVAC BIM model for the National Museum using Autodesk Revit MEP, focusing on creating an efficient and coordinated air conditioning and ventilation system that meets indoor comfort requirements while supporting the operational needs of a public cultural facility.
**Scope of Work:**
* HVAC system modeling using Autodesk Revit MEP.
* Ductwork layout and routing coordination.
* Air Terminal placement and airflow distribution.
* Mechanical equipment modeling and coordination.
* Space analysis and HVAC zoning.
* Preparation of HVAC shop drawings, sections, and schedules.
* Coordination with architectural and structural disciplines to avoid clashes.
* BIM model development in accordance with project standards and best practices.
**Software Used:**
* Autodesk Revit MEP
* AutoCAD
**Project Outcomes:**
* Delivered a coordinated and accurate HVAC BIM model.
* Improved design visualization and system coordination.
* Reduced potential clashes during construction through BIM workflows.
* Generated high-quality drawings and schedules to support project execution and documentation.