smart office
تفاصيل العمل
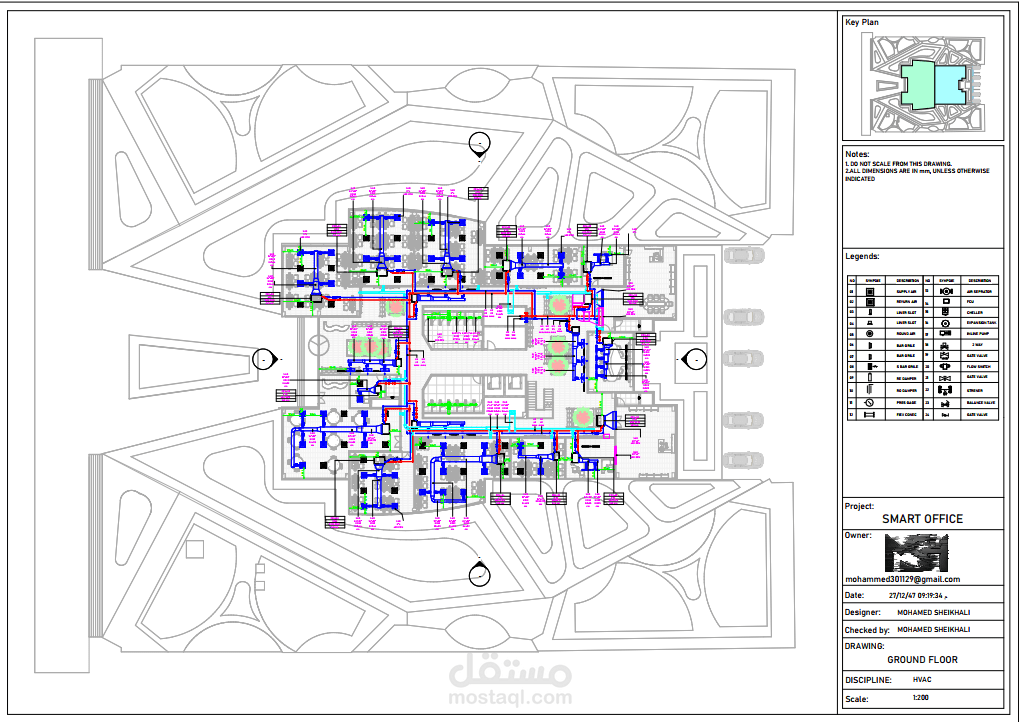
**Smart Office Building – BIM MEP Project**
Developed a complete BIM MEP model for a Smart Office Building using Autodesk Revit MEP. The project included the design and coordination of HVAC, Plumbing, and Fire Fighting systems within a collaborative BIM environment.
**Scope of Work:**
* Creation of detailed 3D MEP models using Revit.
* HVAC system layout and equipment placement.
* Plumbing and drainage network modeling.
* Fire Fighting system modeling and coordination.
* Clash Detection and interdisciplinary coordination using BIM workflows.
* Production of construction drawings, schedules, and documentation.
* Model organization according to BIM standards and best practices.
**Software Used:**
* Autodesk Revit MEP
* AutoCAD
**Project Outcome:**
Successfully delivered a coordinated BIM model with improved design accuracy, reduced clashes, and enhanced collaboration between disciplines, supporting efficient project execution and construction planning.