Living Above the Ordinary
تفاصيل العمل
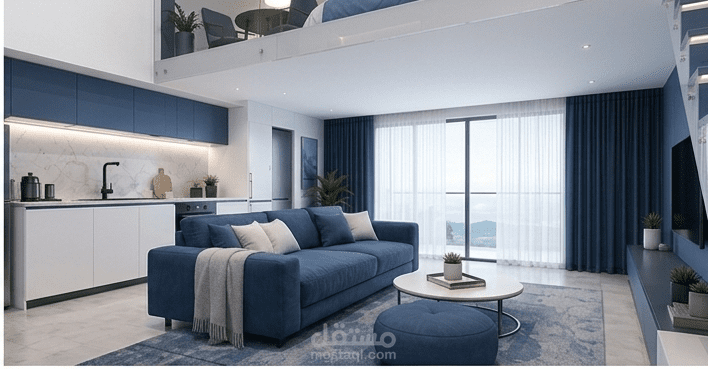
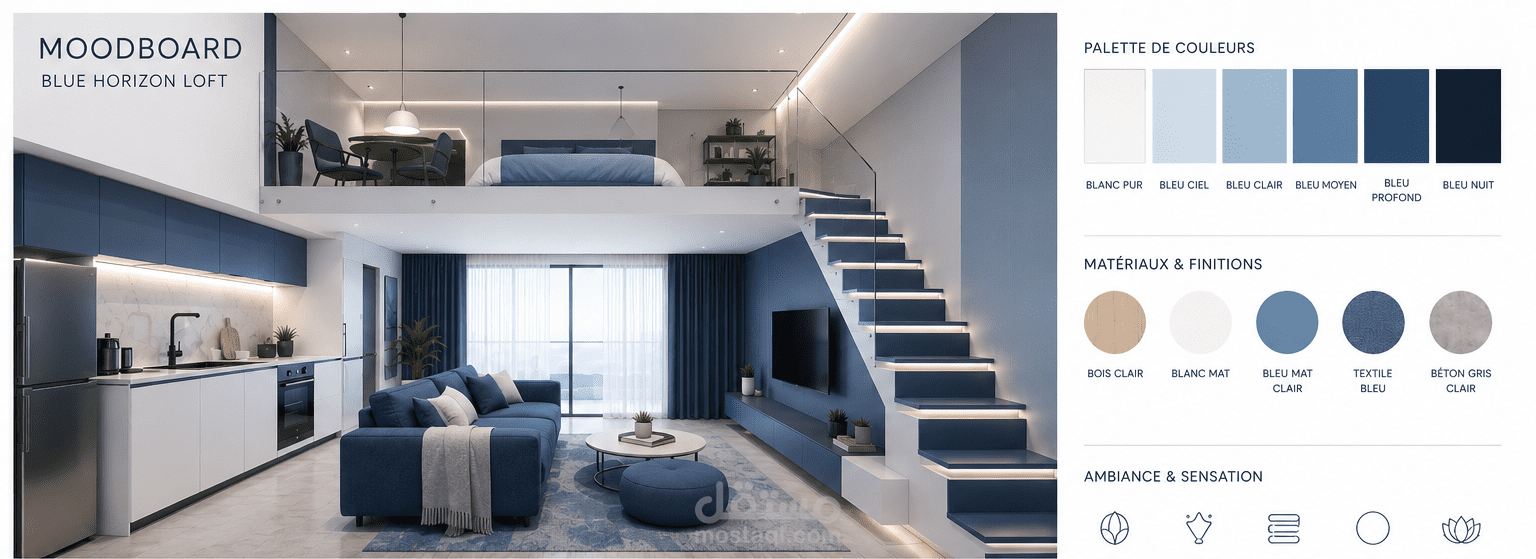
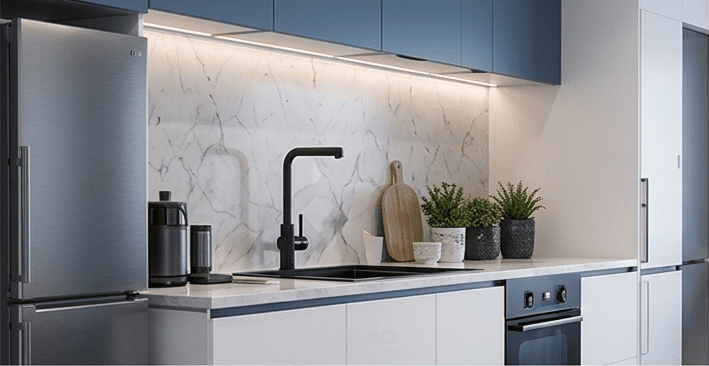
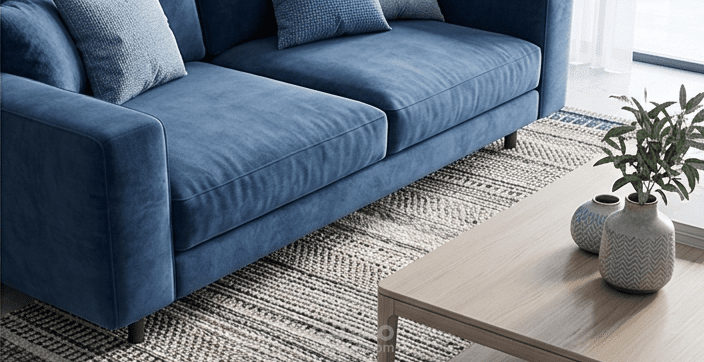
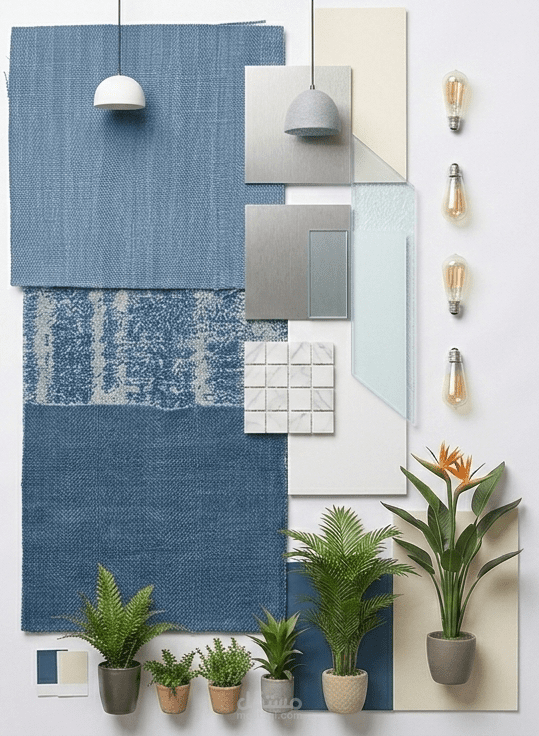
A contemporary loft apartment concept that reimagines urban living through the interplay of open space, natural light, and a carefully curated blue palette. The design eliminates unnecessary partitions to create a fluid relationship between living, dining, and working areas, while maintaining a sense of intimacy through material choices and lighting design. Blue Horizon explores how a single color story, when applied with precision, can transform an everyday apartment into a refined and emotionally resonant living experience.Developed using AutoCAD for floor plans and SketchUp for 3D visualization, with rendering in Photoshop. The design follows standard residential space planning norms, with detailed interior specifications including material schedules, lighting layout, and furniture plans..