Faculty of Architecture – Port Said
تفاصيل العمل
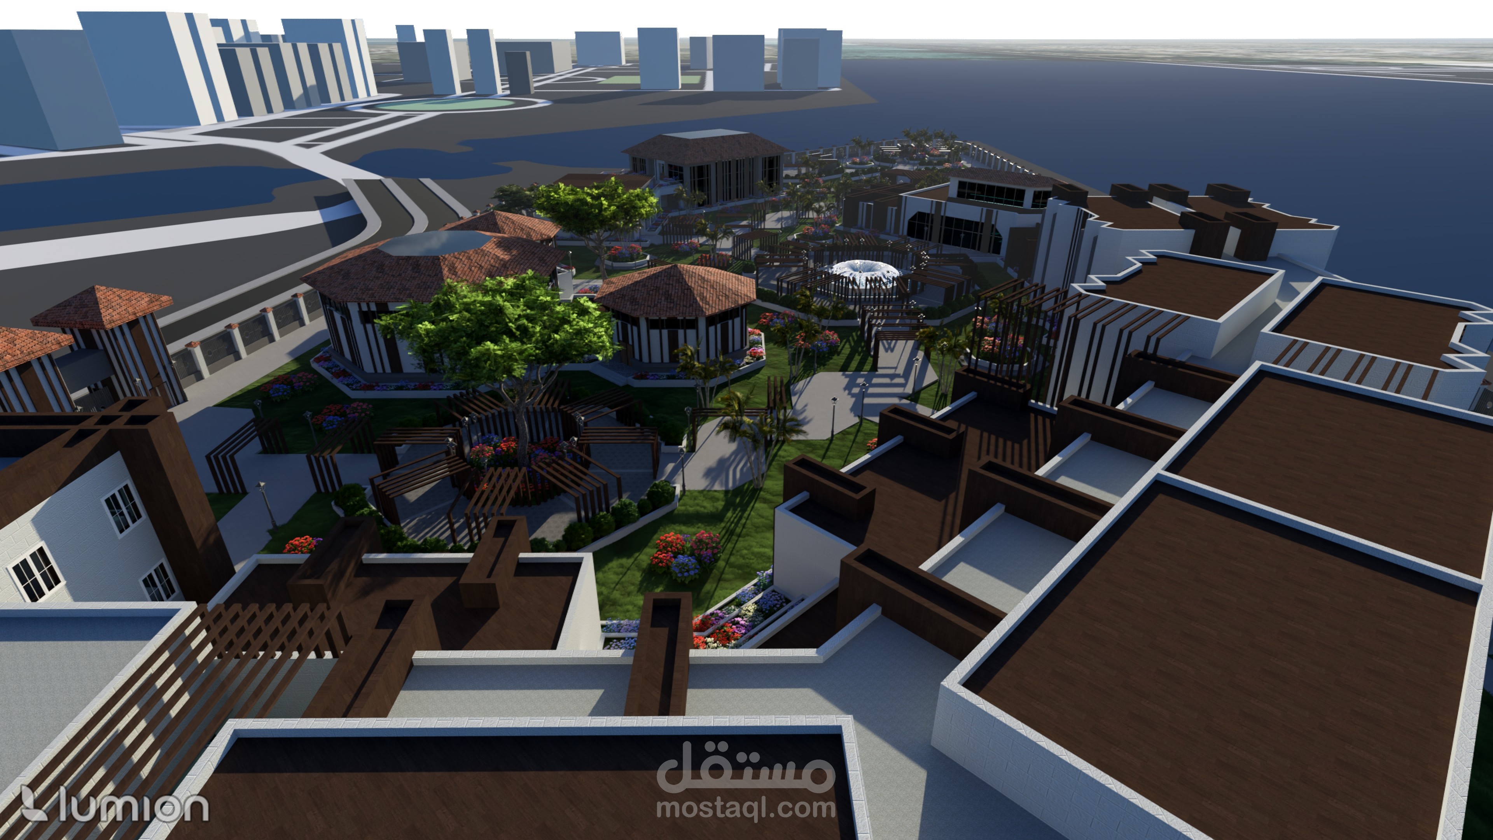
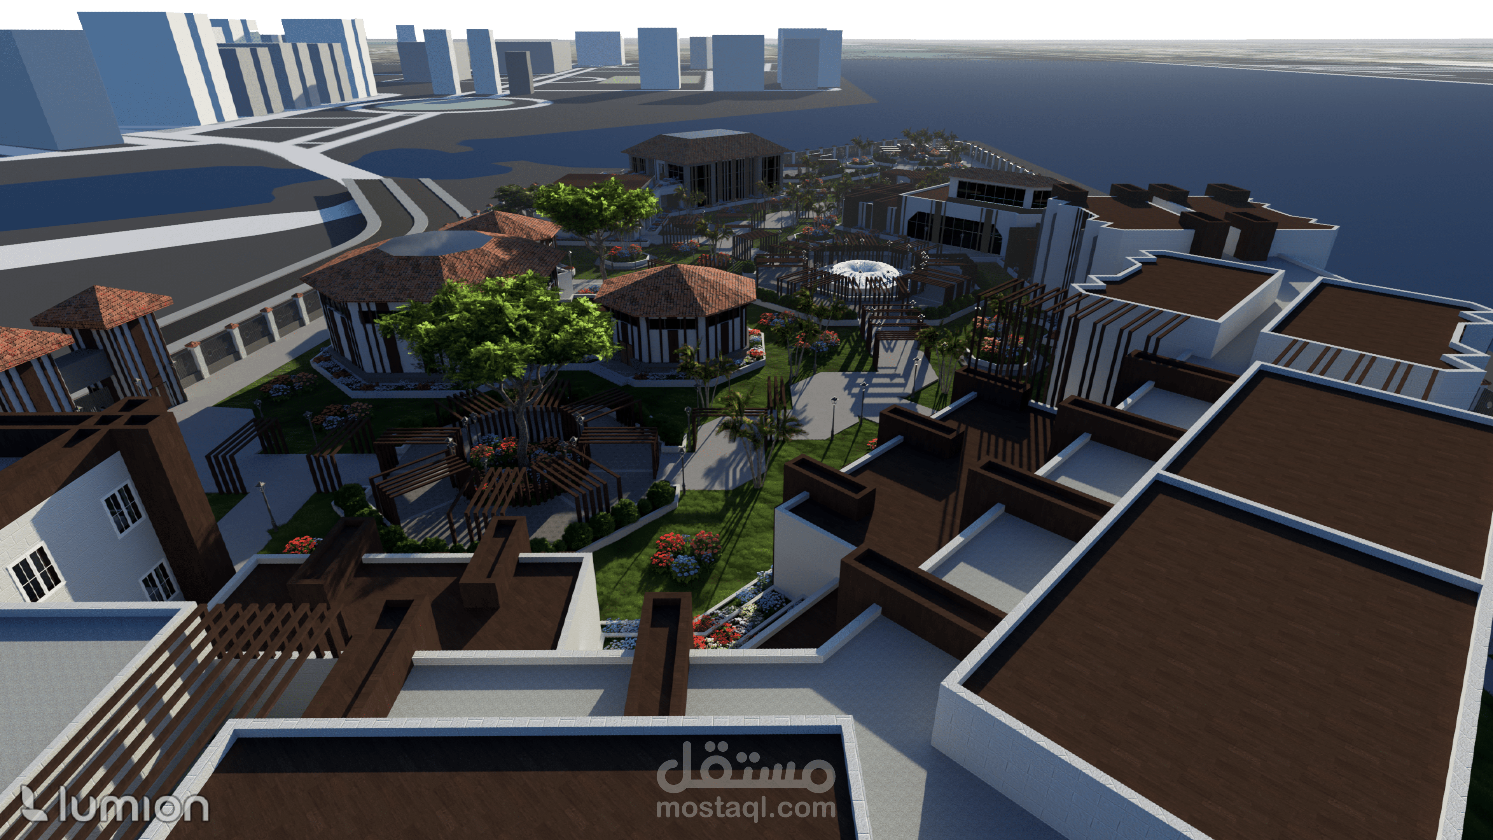
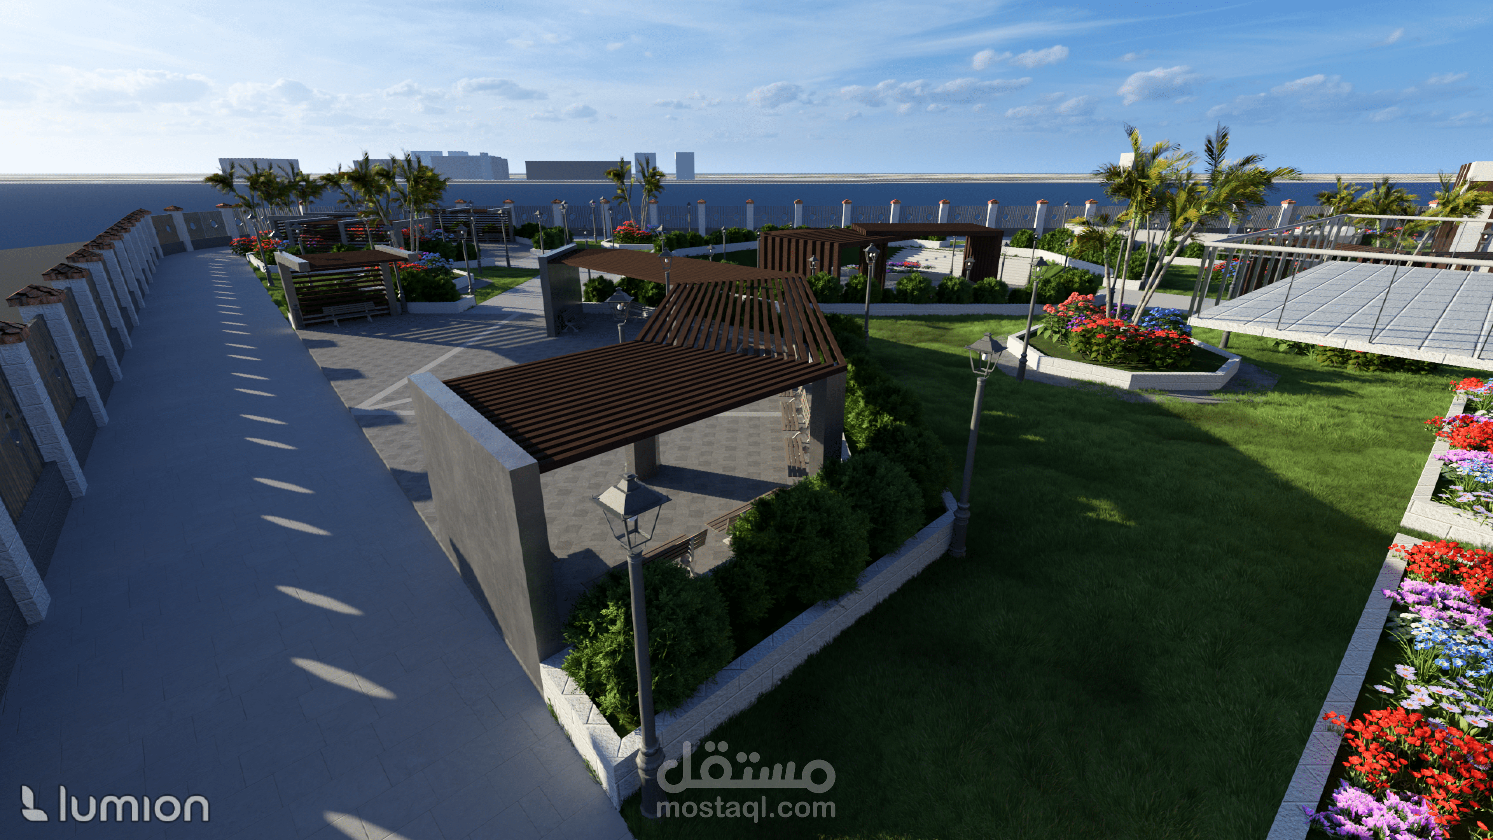
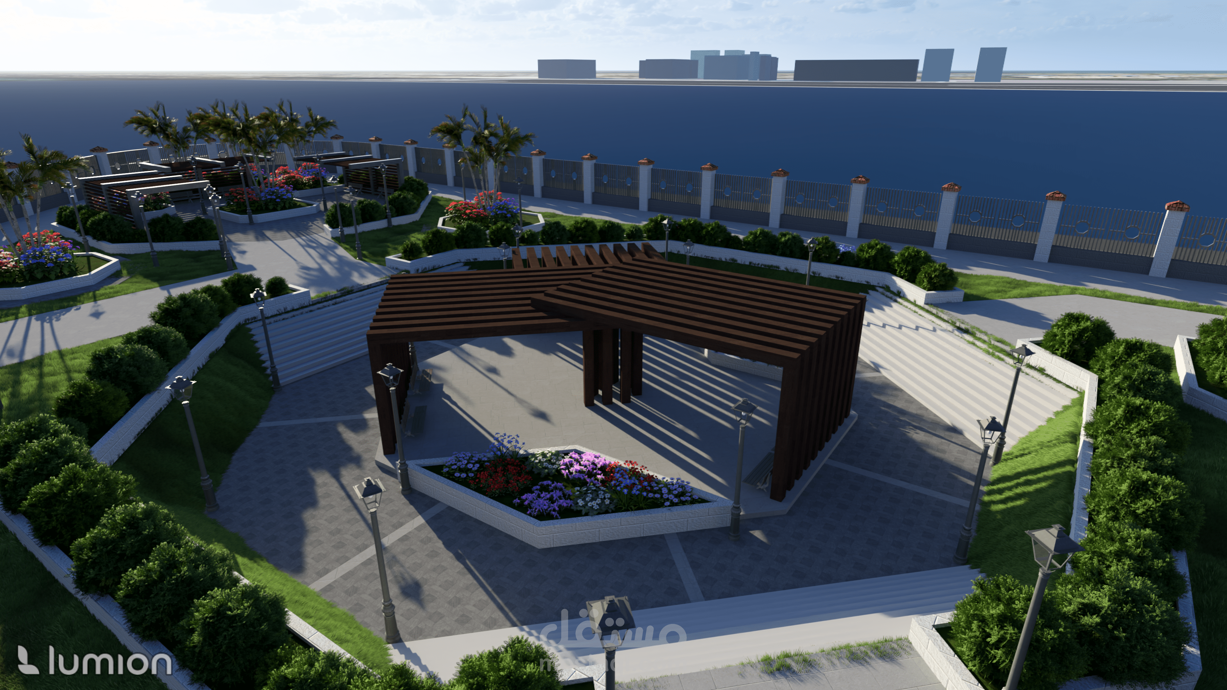
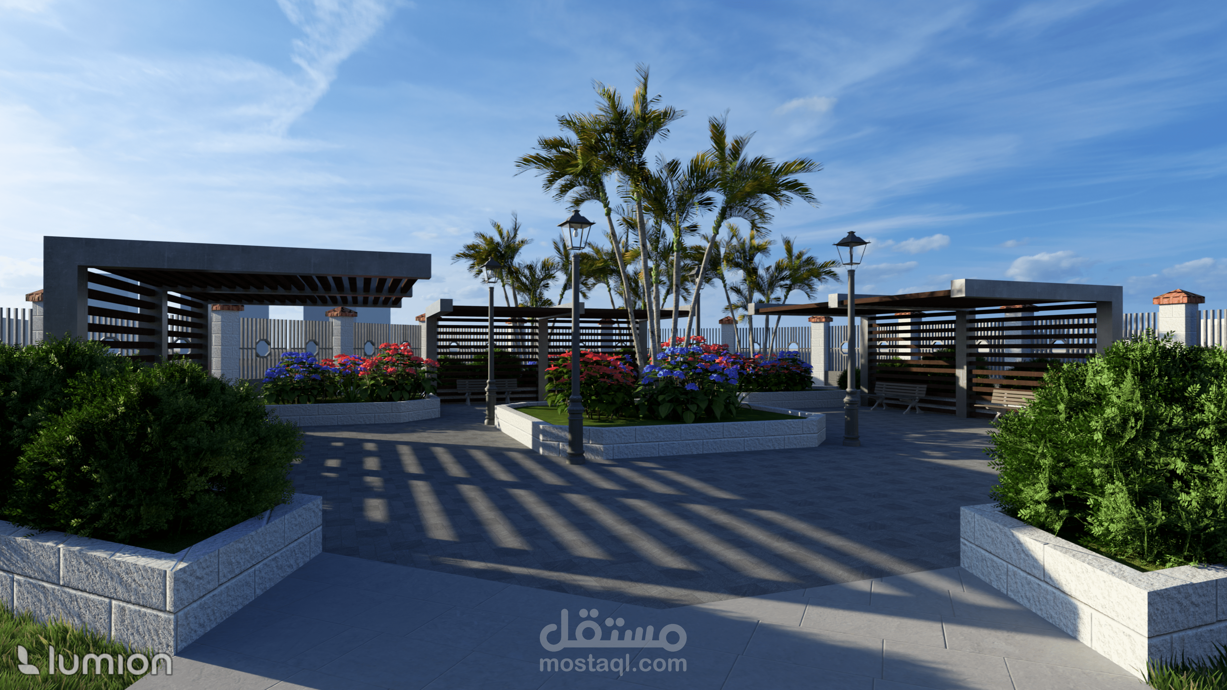
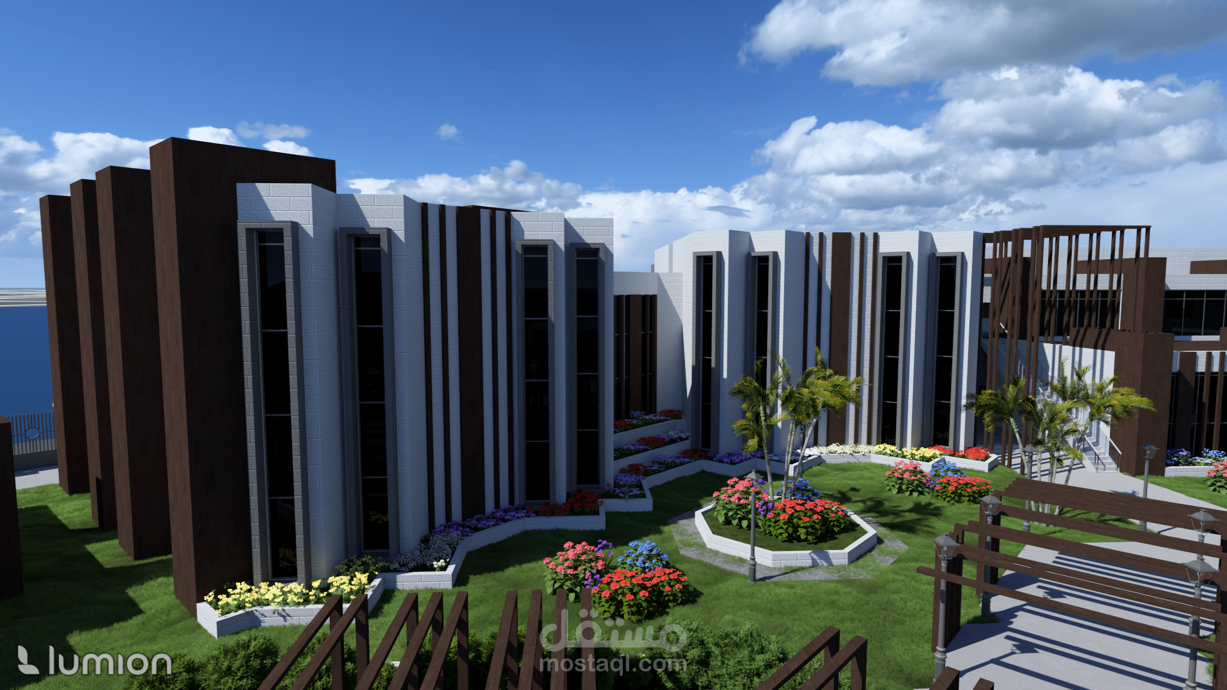
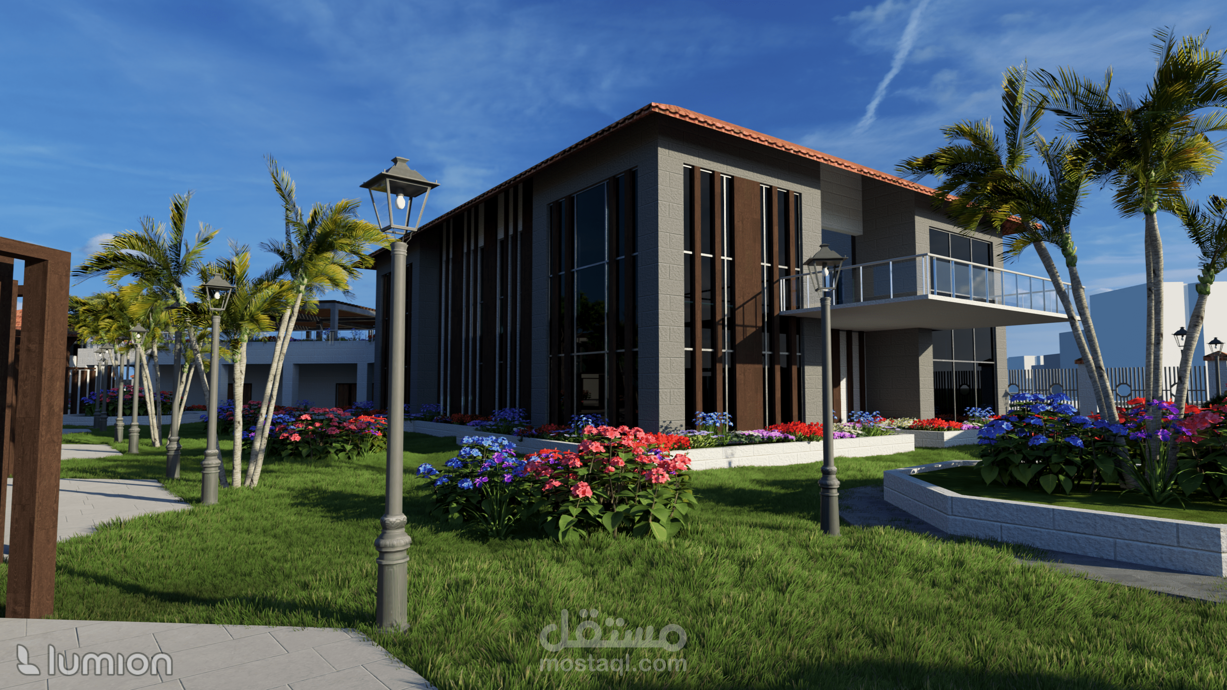
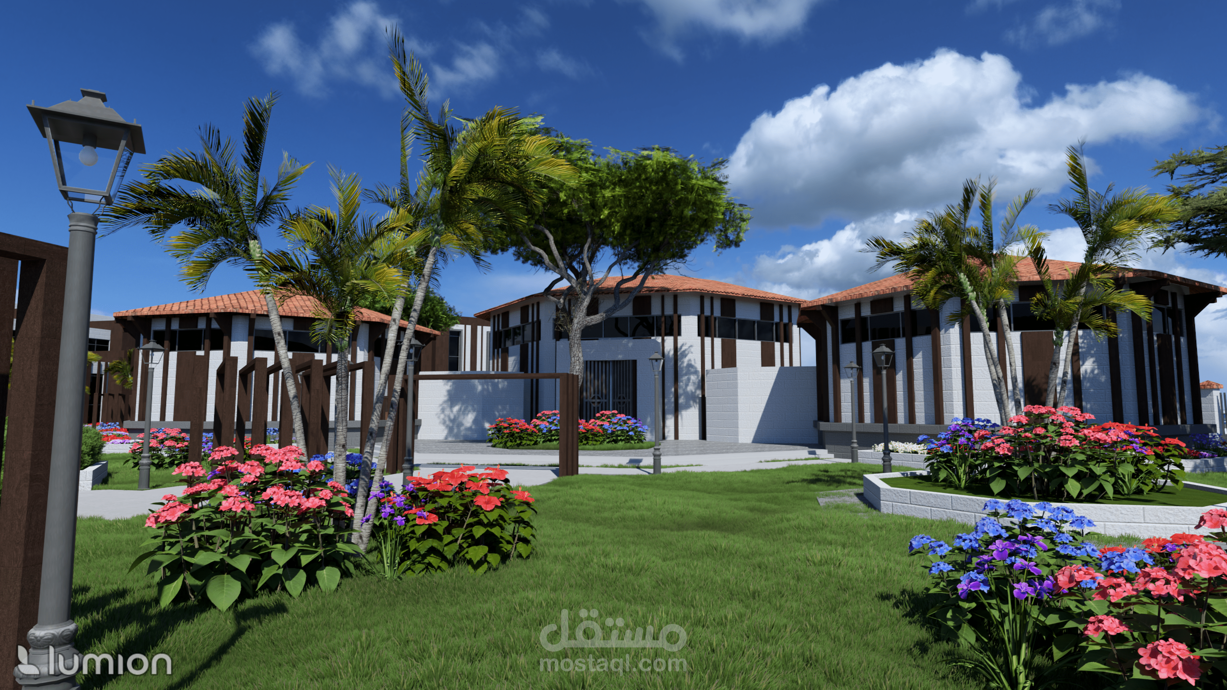
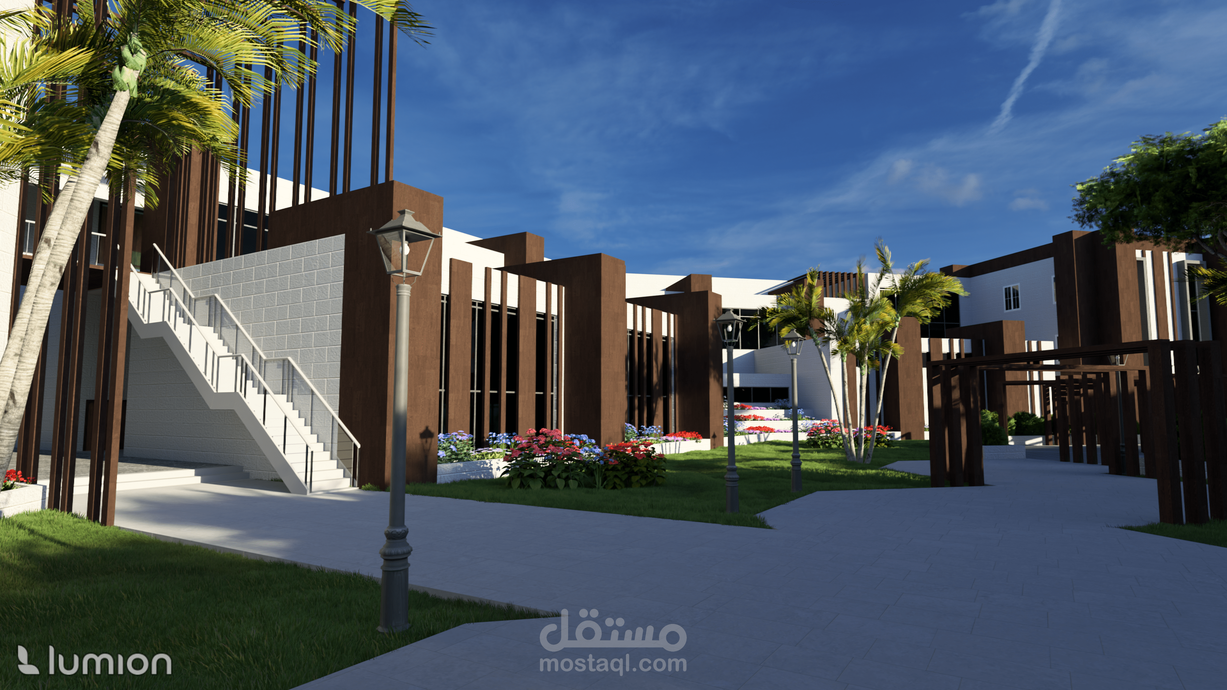
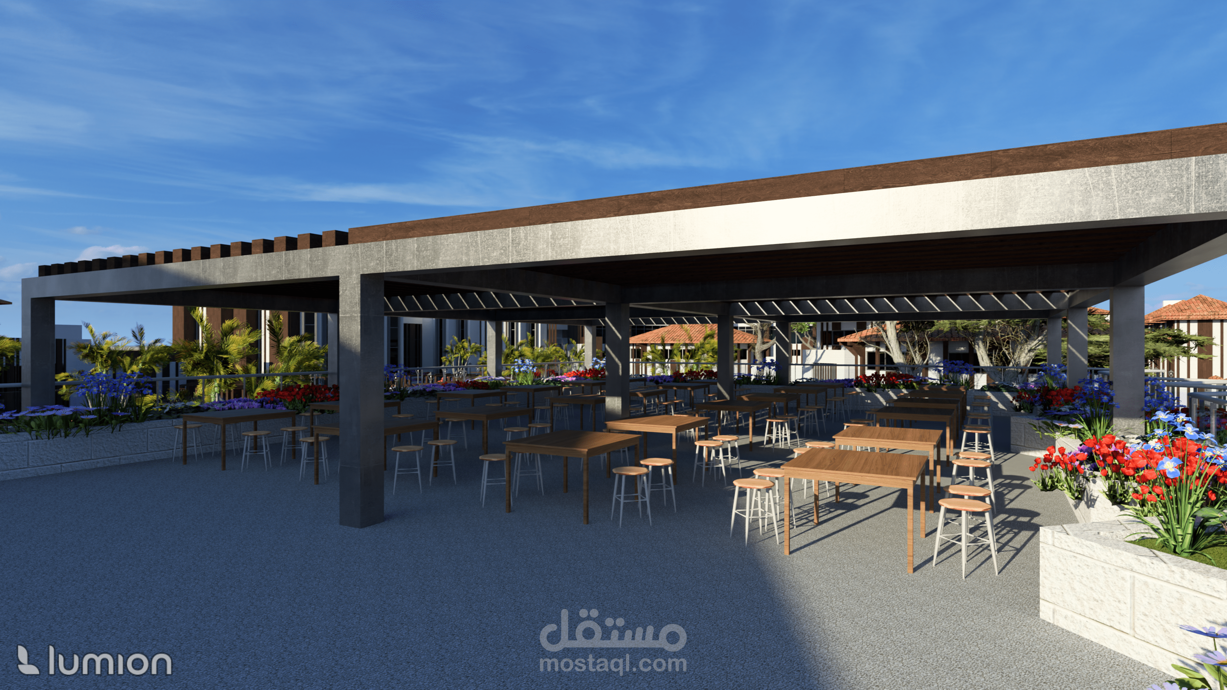


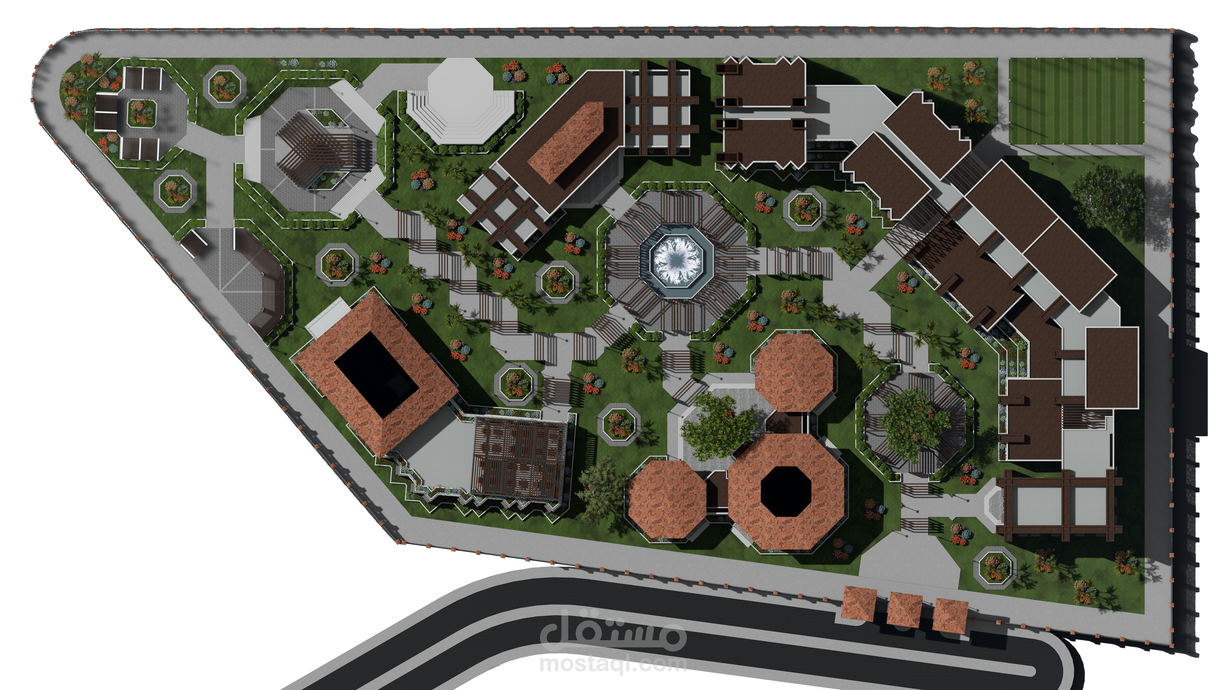
This project is an individual academic design project completed during my second year of architecture school, focusing on the design of a new Faculty of Architecture campus located along the Suez Canal.
The project includes a full educational program consisting of lecture halls, design studios, staff offices, administration, library, laboratories, restaurant, and café, organized within a large-scale campus on a site area of approximately 18 km².
I developed the project independently from concept to final presentation, with weekly plan revisions under academic supervision and monthly jury evaluations, simulating a professional architectural workflow.
The design approach emphasizes climate-responsive architecture, taking advantage of the canal-side location through natural lighting, ventilation strategies, and sustainable planning principles. Strong attention was given to campus circulation, functional zoning, and the relationship between academic, administrative, and public spaces to ensure efficient movement and user comfort.
All architectural drawings were produced using Revit, while 3D modeling and high-quality renderings were completed in Lumion, with final presentation and layout design assembled using Photoshop.