Air & Respiratory Healing Institute
تفاصيل العمل
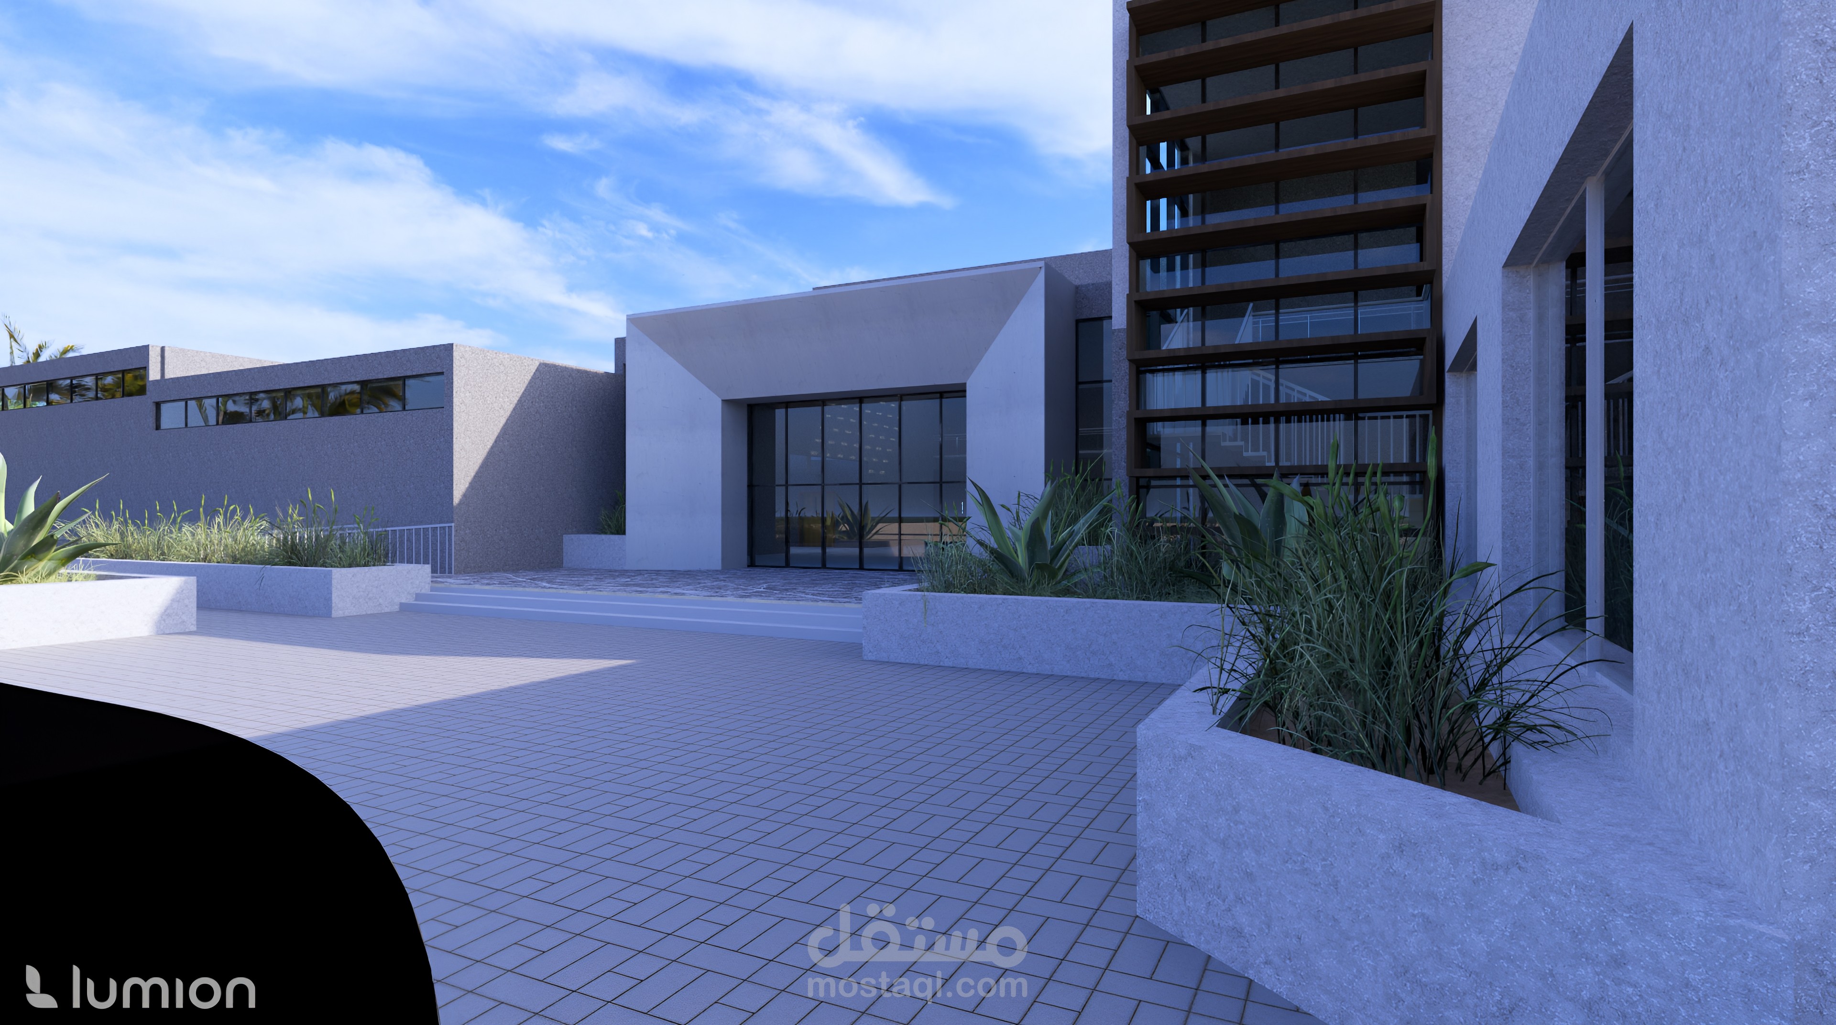
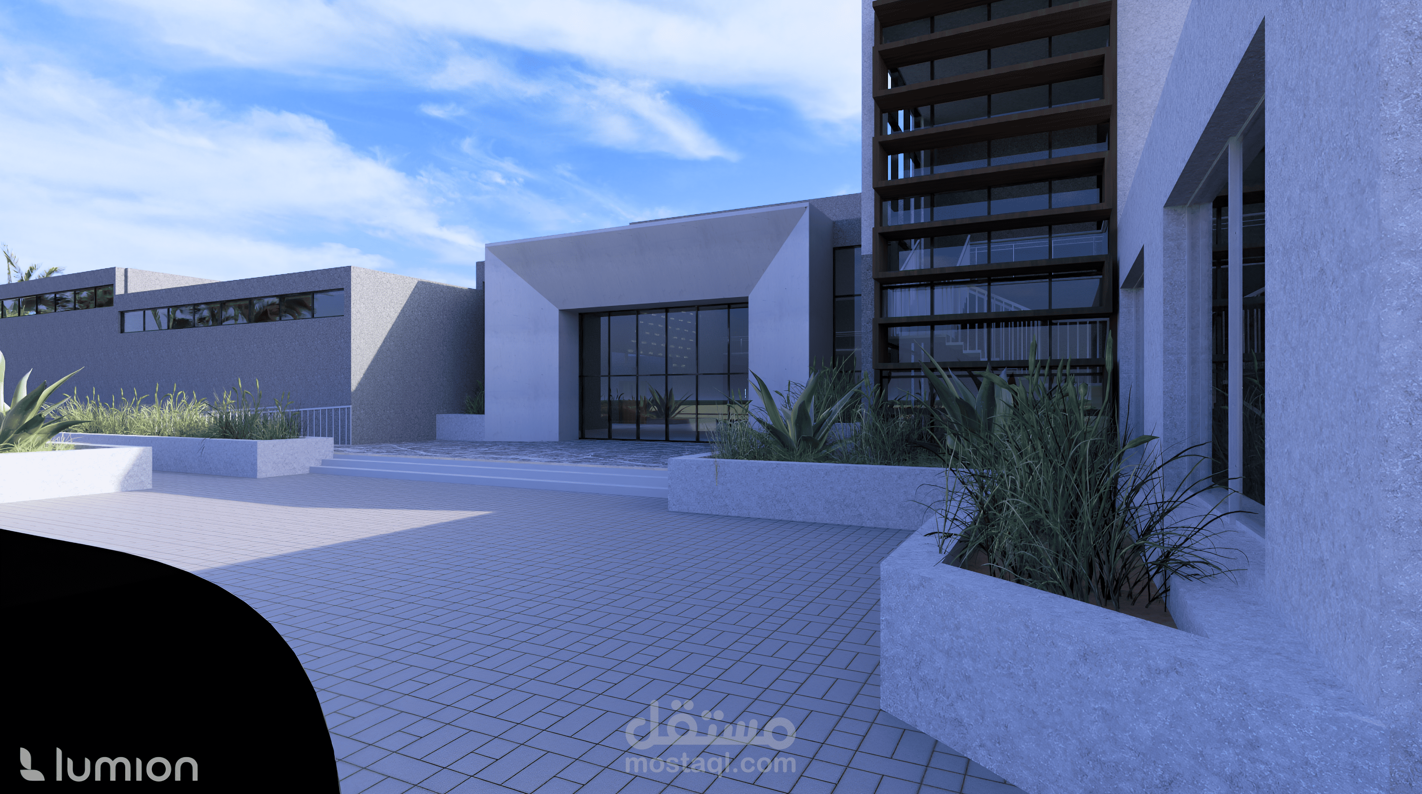
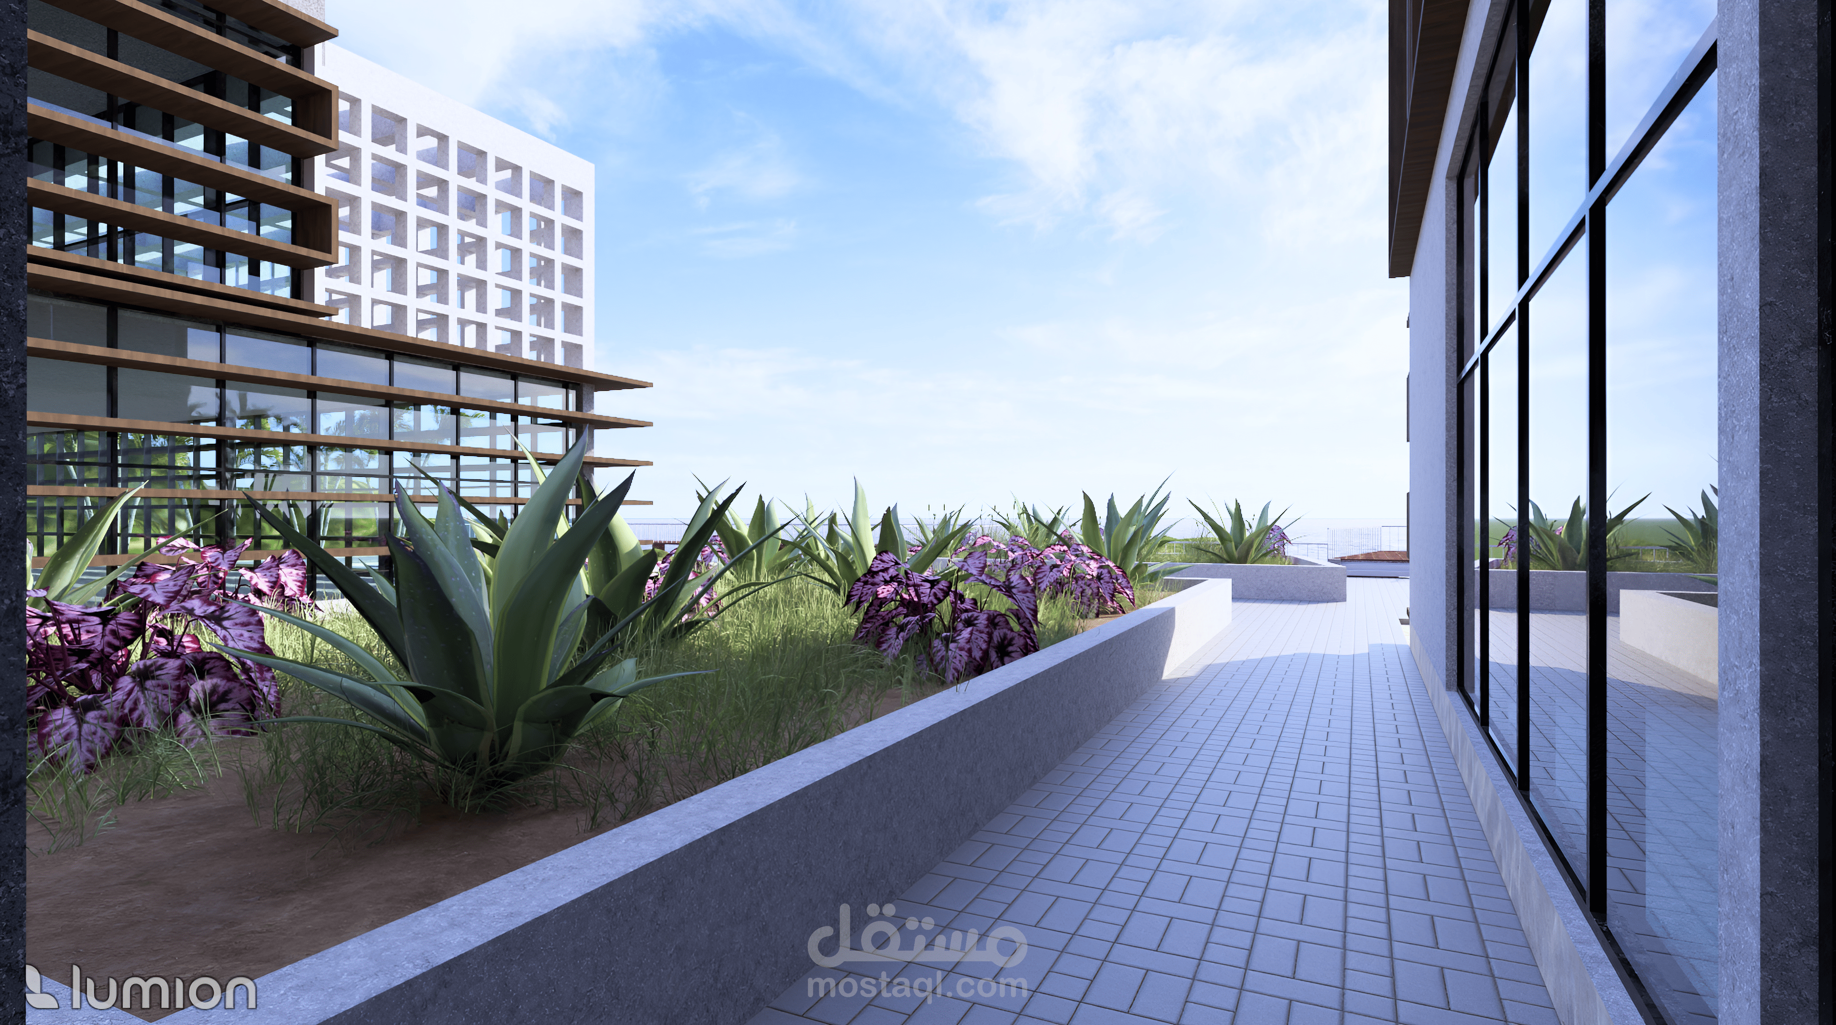
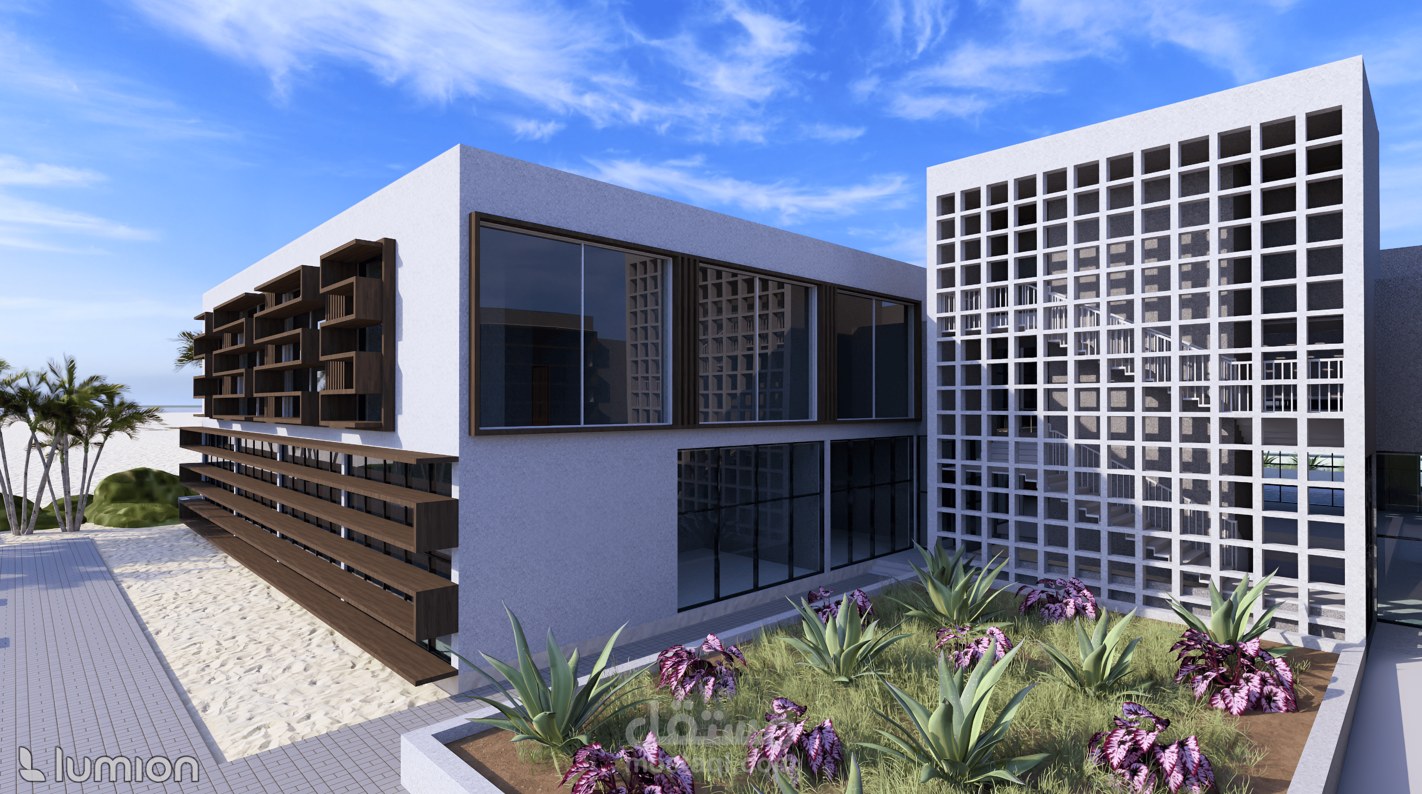


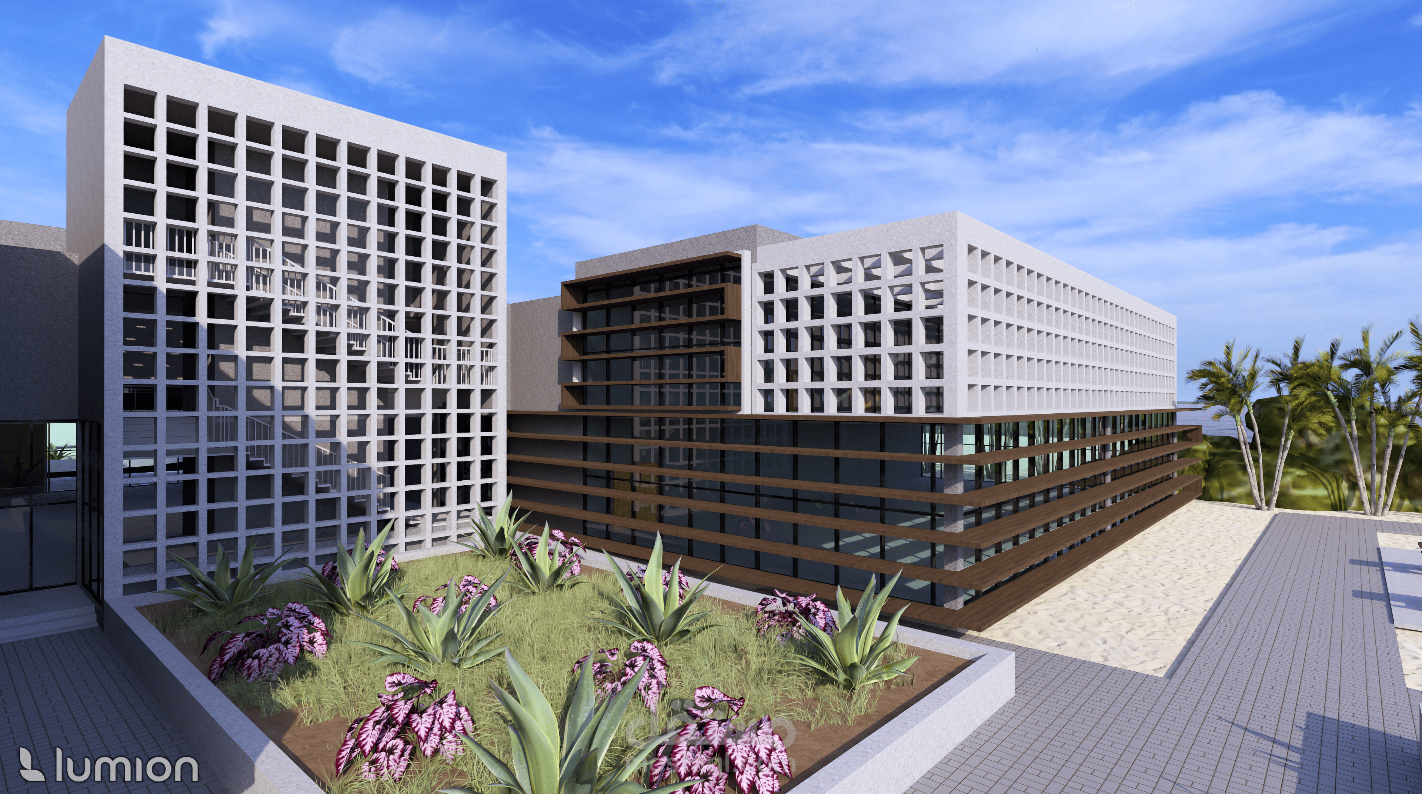
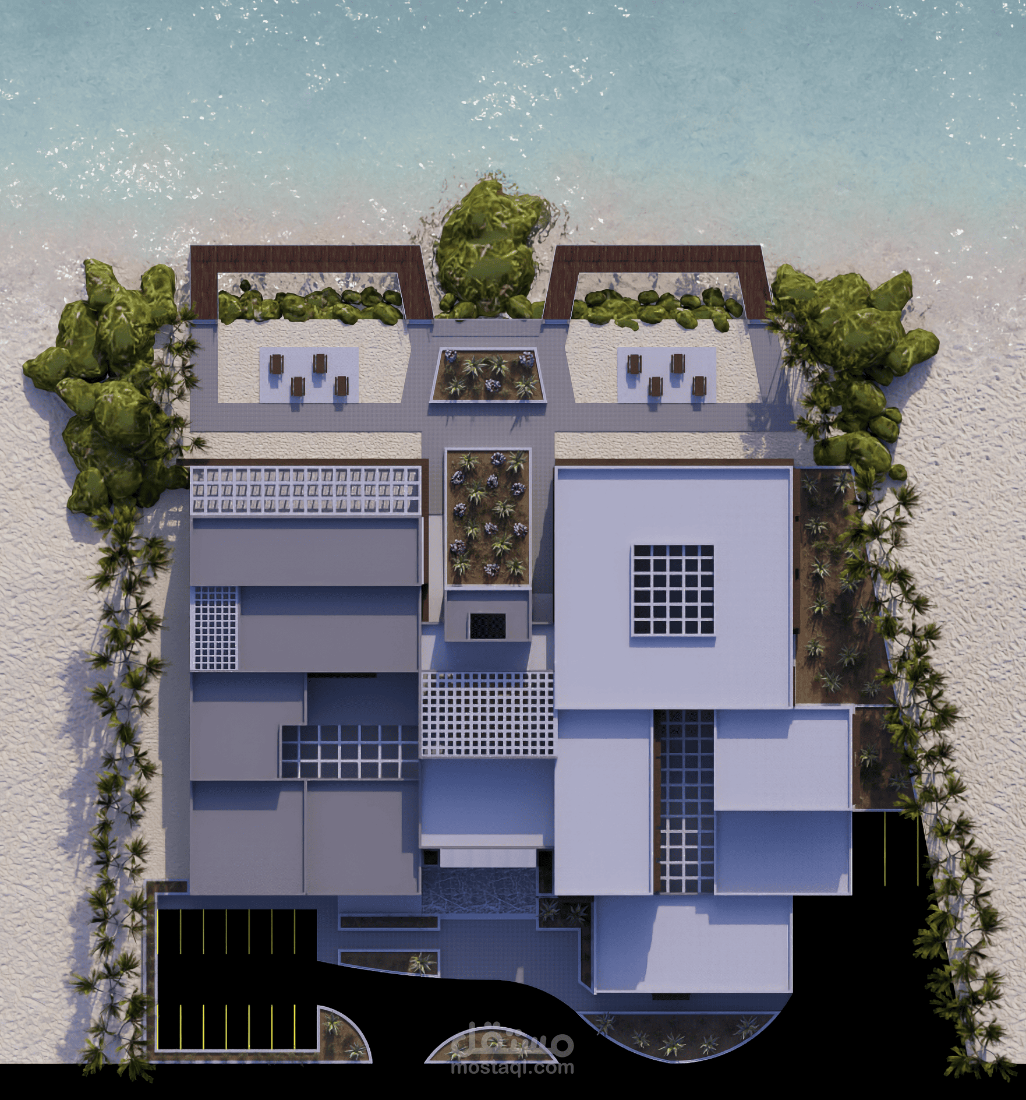
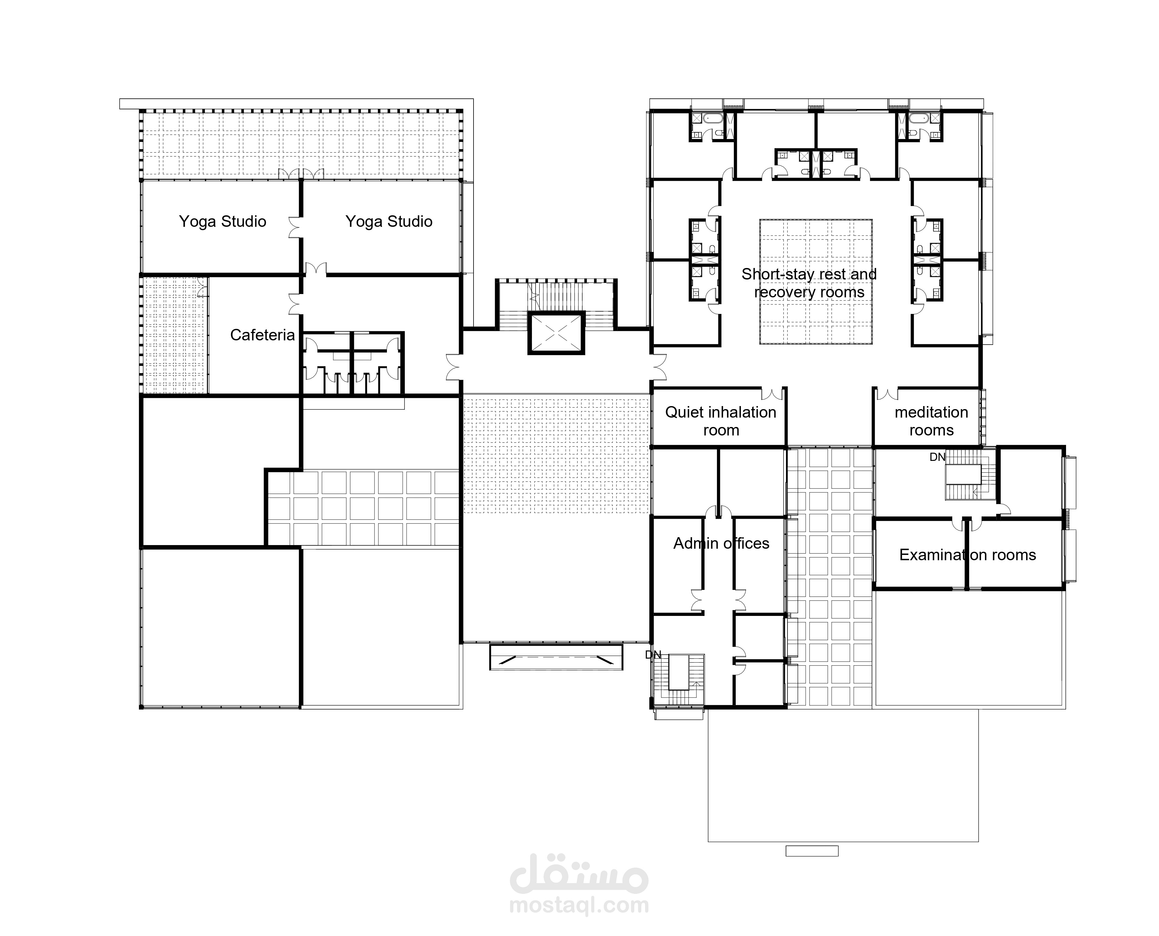



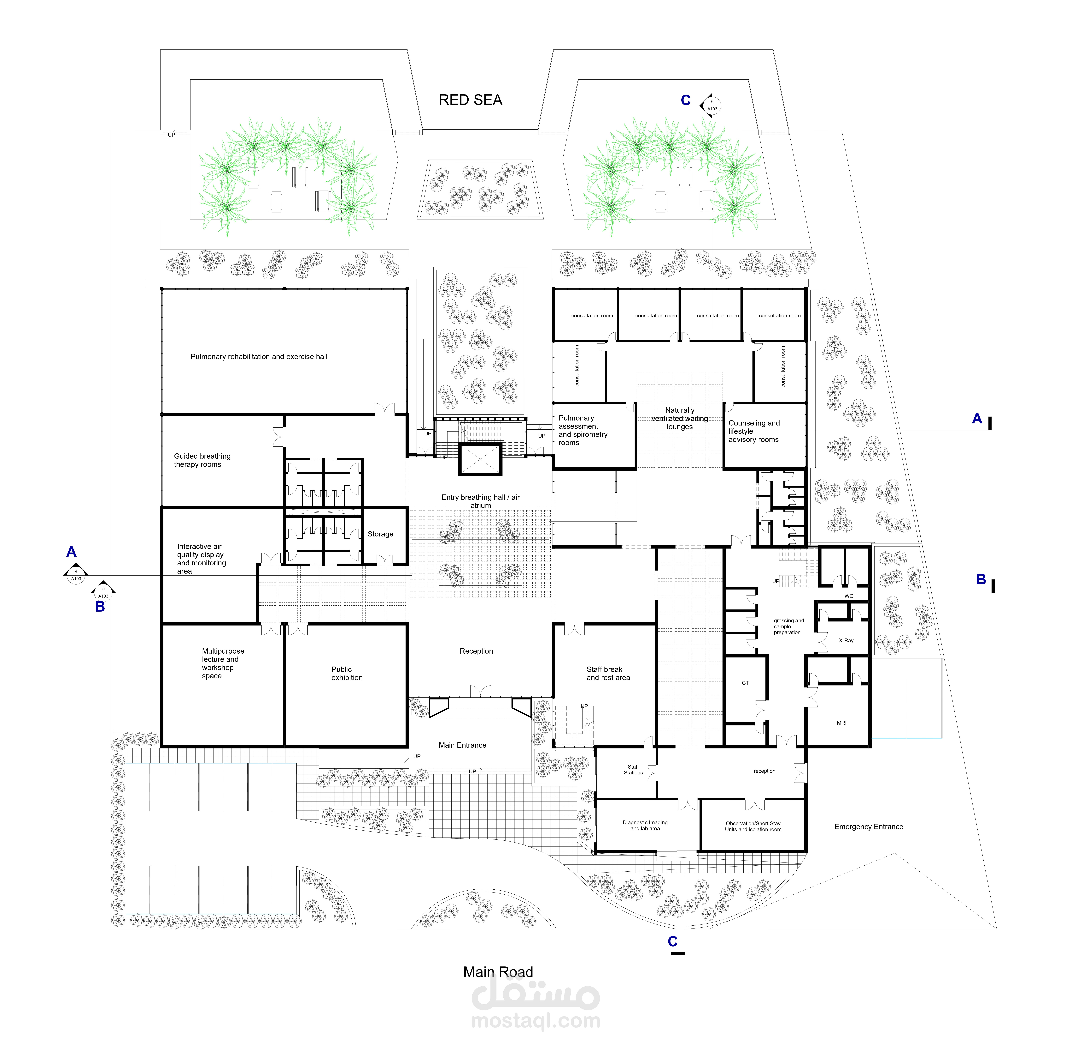
This academic project focuses on the design of an Air & Respiratory Healing Institute, developed with a strong emphasis on functionality, patient well-being, and environmental performance. Recognizing that circulation and spatial organization are critical in healthcare environments, the design prioritizes efficient movement patterns for patients, medical staff, and visitors while ensuring clear separation between public, treatment, and service areas.
The institute was planned to create a healing atmosphere that supports respiratory health through the integration of sustainable and passive design strategies. Special attention was given to maximizing natural ventilation, increasing daylight penetration, and maintaining thermal comfort throughout the building. These strategies help reduce energy consumption, minimize reliance on mechanical systems, and provide healthier indoor environments for occupants.
The project involved site analysis, space planning, functional zoning, and architectural design development from concept through final presentation. The final design demonstrates a balance between operational efficiency, user comfort, and sustainability, creating a modern healthcare facility dedicated to respiratory treatment, recovery, and wellness.