تصميم واظهار داخلي لفيلا
تفاصيل العمل
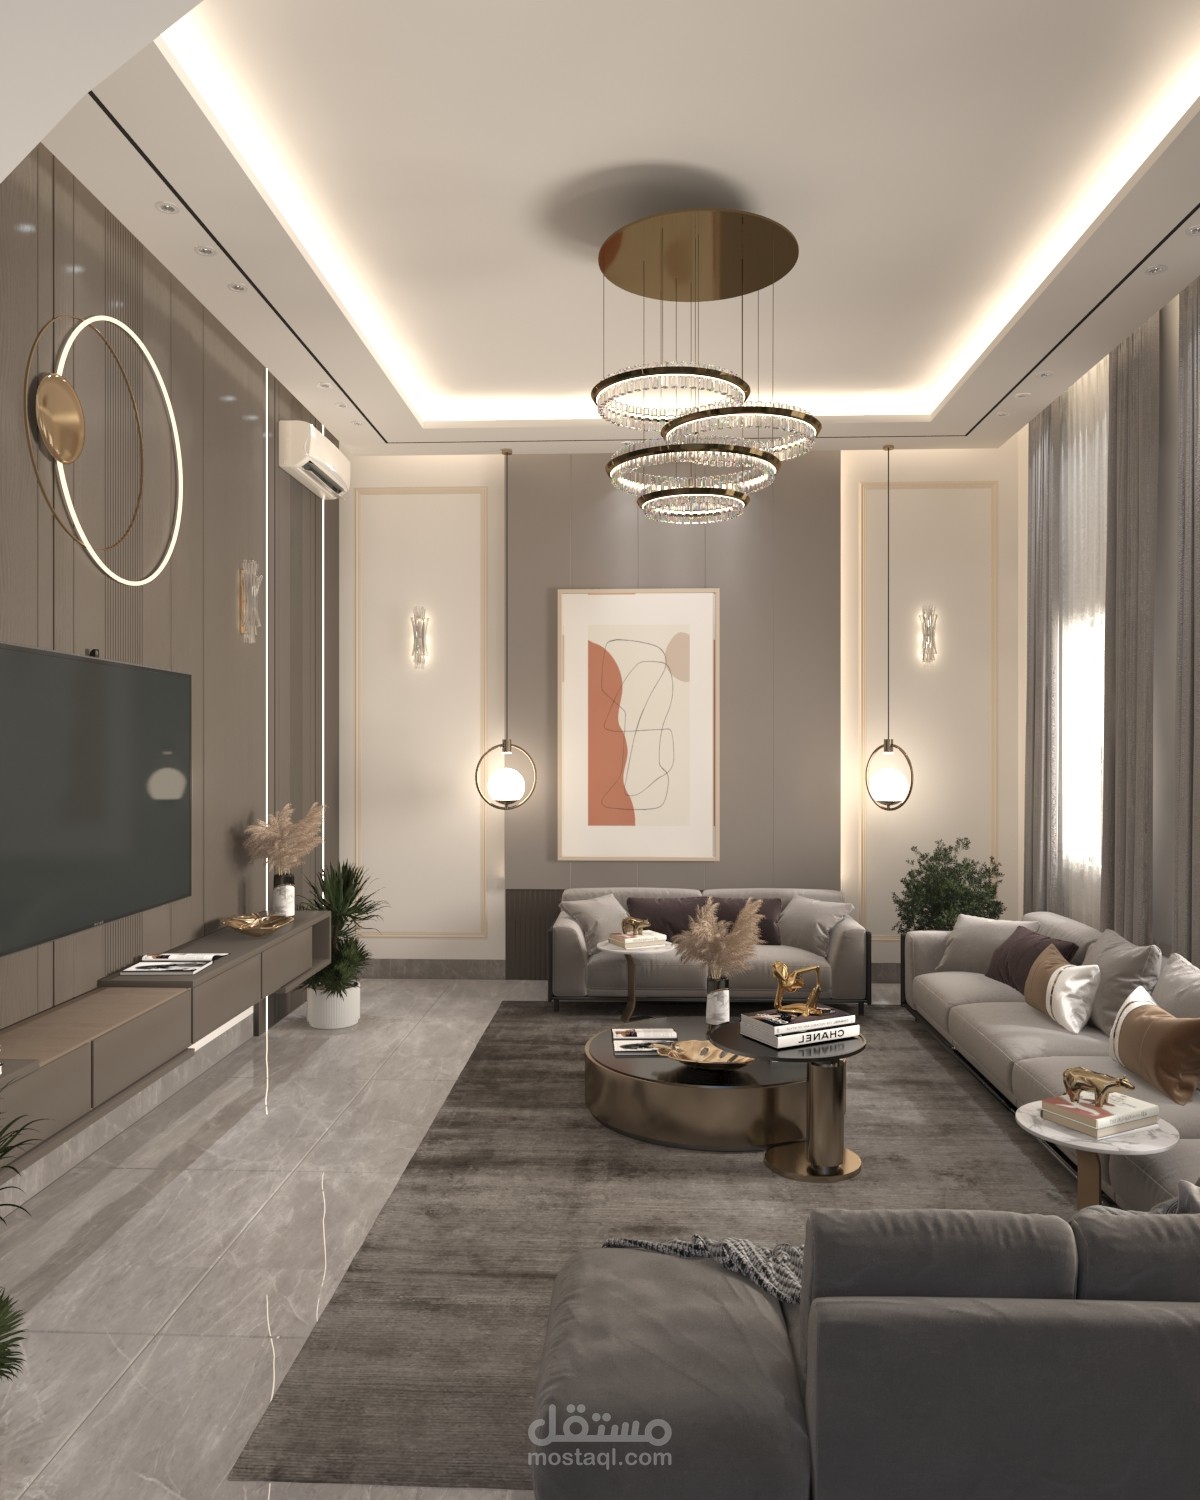
وصف مشروع احترافي لملف الأعمال (Portfolio Description)
العربية
تصميم داخلي سكني فاخر – فيلا معاصرة
هذا المشروع عبارة عن تصميم داخلي متكامل لفيلا سكنية بطابع معاصر يجمع بين الفخامة والهدوء البصري. ركّز التصميم على خلق فراغات مريحة وأنيقة من خلال استخدام لوحة ألوان محايدة، وخامات راقية، وإضاءة مدروسة تعزز الإحساس بالرحابة والدفء.
مجال المشروع
تصميم داخلي سكني فاخر
الفراغات المصممة
غرفة المعيشة، منطقة الطعام، والفراغات الانتقالية
الطابع التصميمي
معاصر – Modern Luxury
الخامات والإضاءة
رخام، معادن ذهبية، أخشاب داكنة، وإضاءة مخفية وديكورية
أبرز عناصر التصميم
1. تصميم سقف حديث بإضاءة مخفية يمنح إحساسًا بالفخامة والاتساع.
2. استخدام الرخام والعناصر المعدنية الذهبية لإبراز الهوية الراقية للمشروع.
3. توزيع أثاث مدروس يحقق التوازن بين الوظيفة والجمال.
4. دمج وحدات إضاءة معلّقة وجدارية كعناصر تصميمية مميزة.
5. الاستفادة من الارتفاعات والفتحات المعمارية لزيادة الإضاءة الطبيعية وتعزيز الإحساس بالترابط بين الفراغات.
دوري في المشروع
* تطوير الفكرة التصميمية والهوية البصرية.
* إعداد النمذجة ثلاثية الأبعاد (3D Modeling).
* إخراج المشاهد الواقعية (Photorealistic Rendering).
* اختيار المواد والألوان والإضاءة بما يحقق التوازن بين الفخامة والراحة البصرية.
الهدف من المشروع كان تقديم تجربة معيشية راقية تعكس أسلوب حياة عصريًا مع الحفاظ على دفء الفراغ وراحته، وهو ما تم تحقيقه من خلال التكامل بين الإضاءة، والخامات، والأثاث، والتفاصيل المعمارية الدقيقة.
English
Luxury Residential Interior Design – Contemporary Villa
This project presents a complete interior design for a contemporary luxury villa, combining elegance, comfort, and visual harmony. The design focuses on creating sophisticated living spaces through a neutral color palette, premium materials, and carefully planned lighting that enhances warmth and spaciousness.
Project Type
Luxury Residential Interior Design
Spaces Designed
Living Room, Dining Area, and Transitional Spaces
Design Style
Contemporary – Modern Luxury
Materials & Lighting
Marble, gold metal accents, dark wood finishes, concealed and decorative lighting
Key Design Features
1. Modern ceiling design with concealed lighting to create a luxurious and spacious atmosphere.
2. Use of marble and gold metallic accents to emphasize the premium identity of the project.
3. Thoughtful furniture layout balancing functionality and aesthetics.
4. Integration of pendant and wall lighting as distinctive design elements.
5. Maximizing architectural openings and ceiling height to enhance natural light and spatial continuity.
My Role
* Developed the design concept and visual identity.
* Created 3D models and spatial compositions.
* Produced photorealistic renderings.
* Selected materials, colors, and lighting solutions to achieve a balance between luxury and comfort.
The project aimed to deliver an upscale living experience that reflects a contemporary lifestyle while maintaining warmth and comfort through the integration of lighting, materials, furniture, and refined architectural details.